
Views
Address
3723 Swede Hill Road, Clinton, WA
Price
$ 1,249,000
Property Attributes
- ID#2494868
- TypeSingle Family
- CountyISLAND
- CityClinton
- AreaSouth Whidbey Island
- NeighborhoodClinton
- Zip98236
- StyleCraftsman
- Year Built2006
- Taxes$ 7260
- Price$ 1,249,000
- Bedrooms3
- Full Bathrooms2
- Half Bathrooms1
- Sqr Footage2986
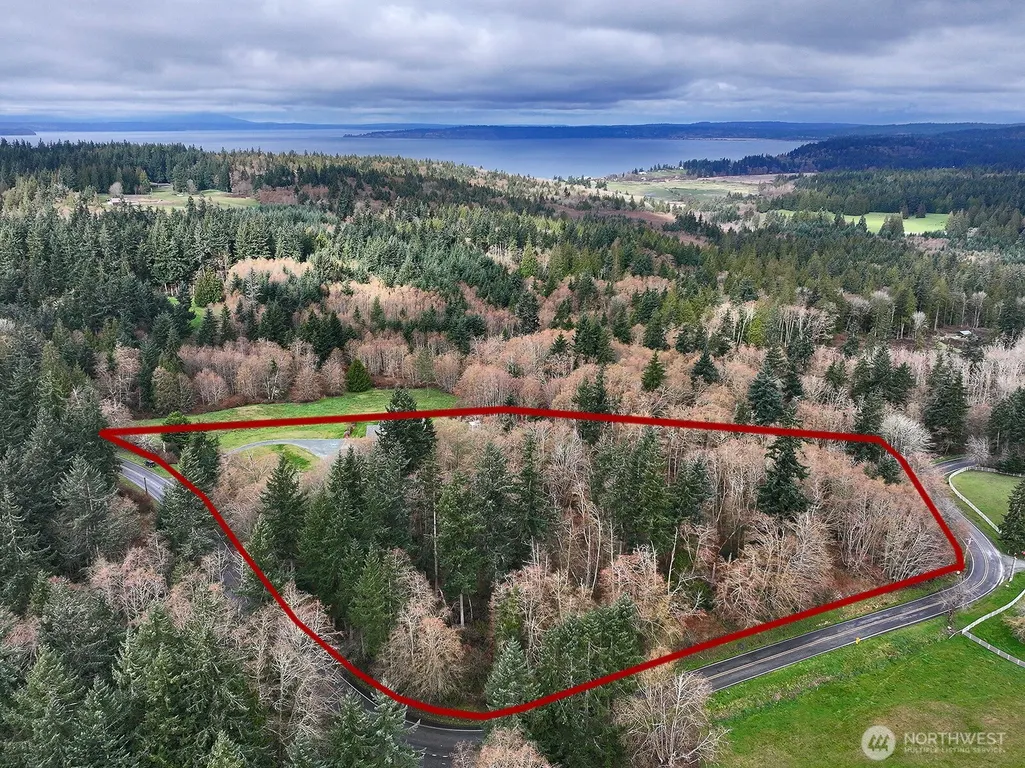
- Lot Size7.11 Acres
Data Source:
Northwest Multiple Listing Service (NWMLS)
Property Description
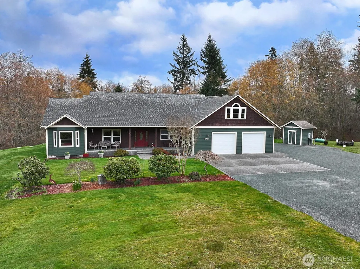
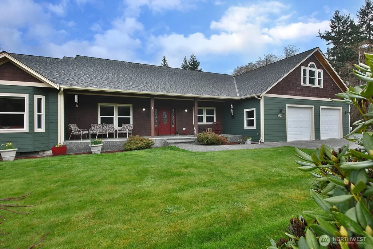
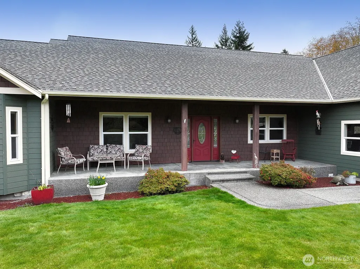
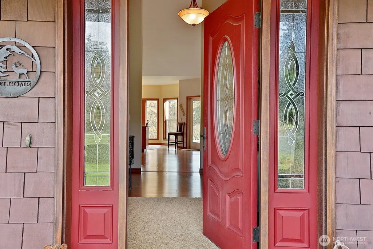
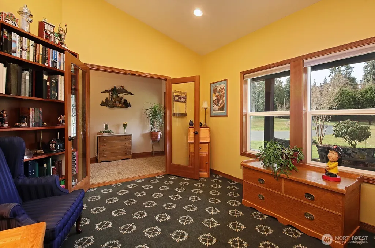
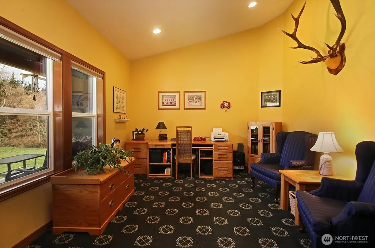
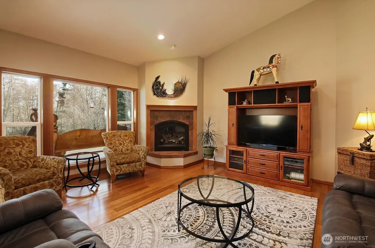
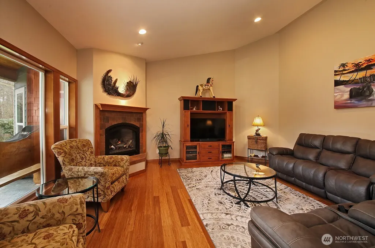
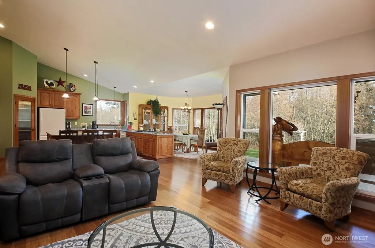
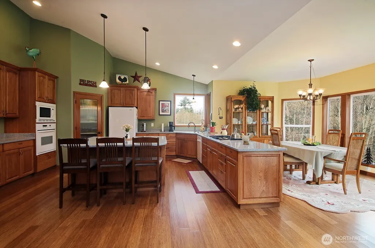
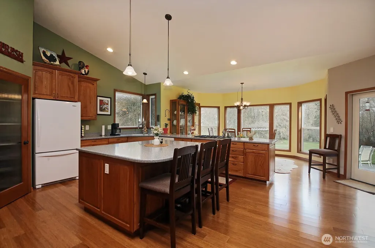
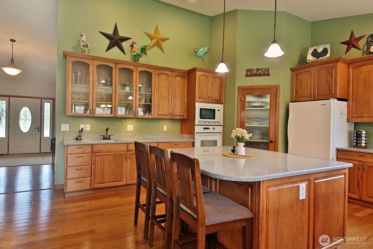
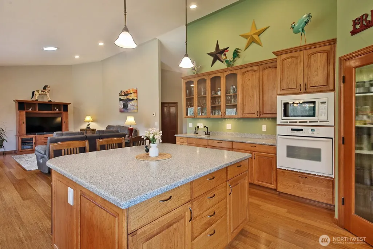
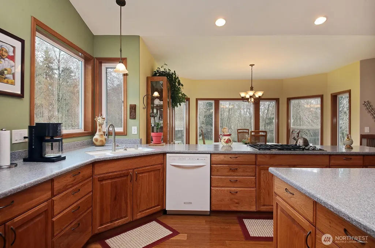
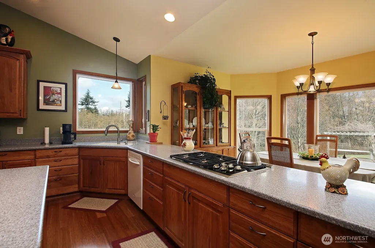
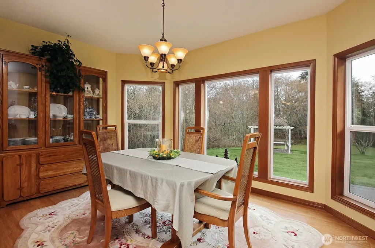
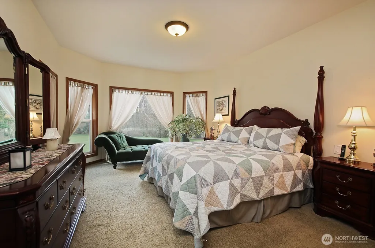
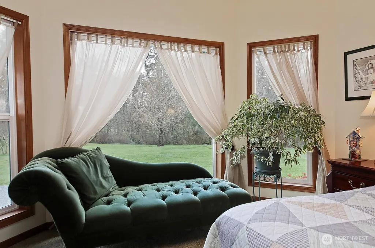
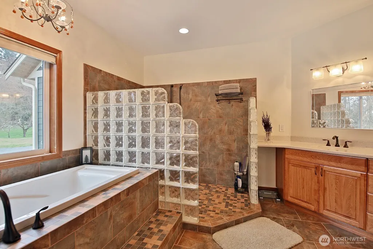
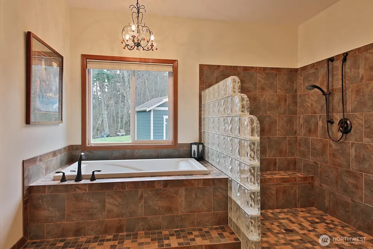
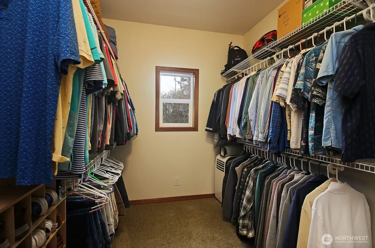
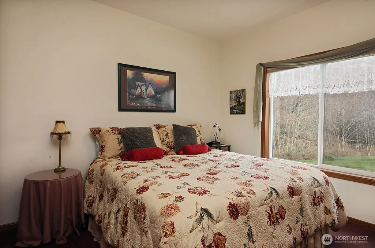
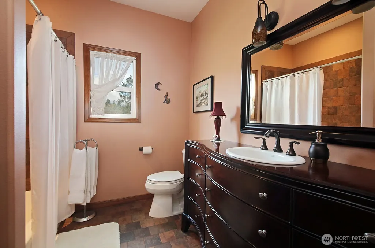
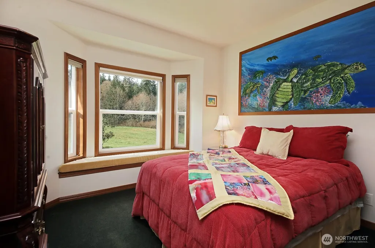
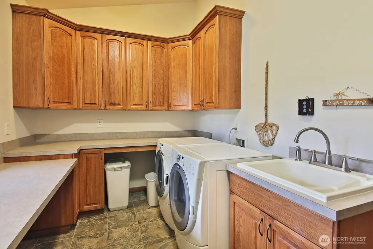
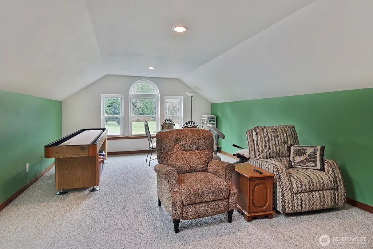
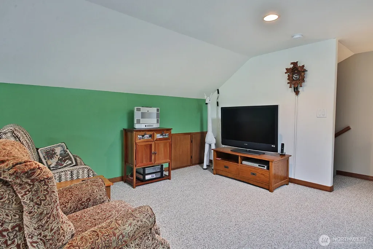
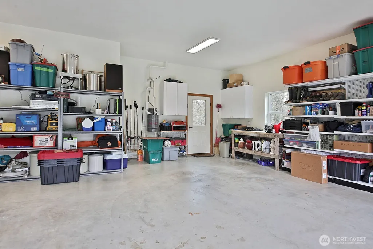
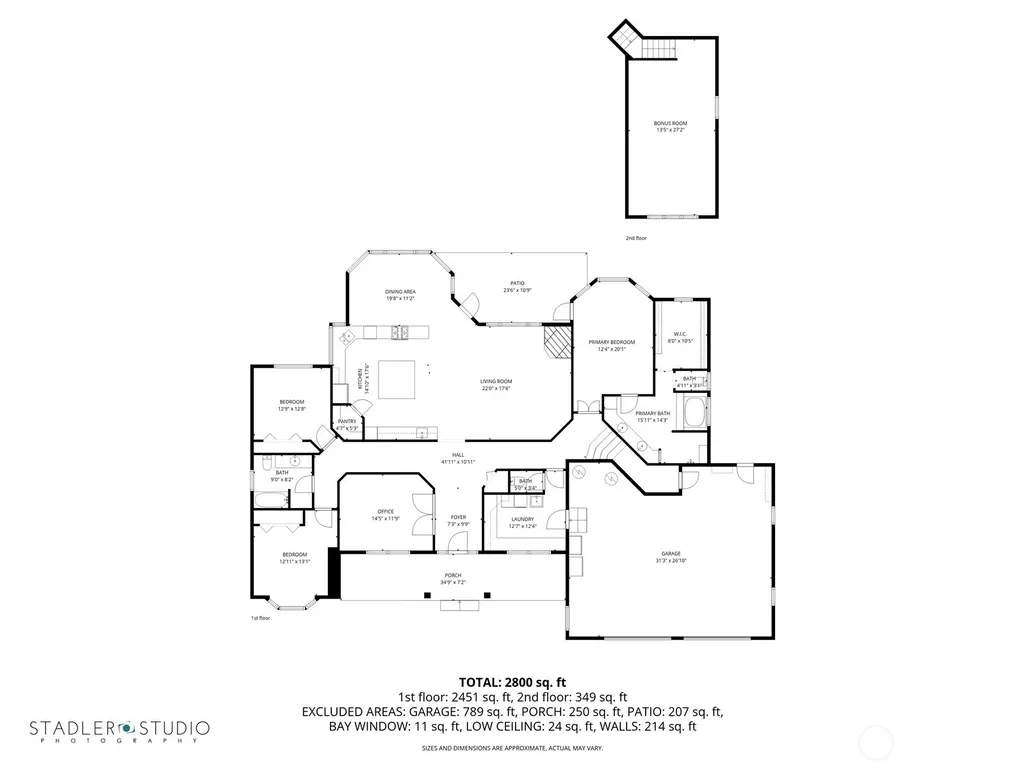
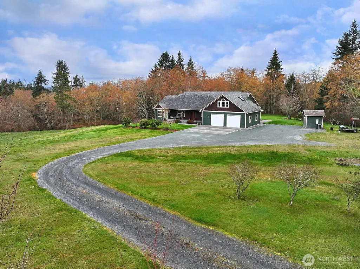
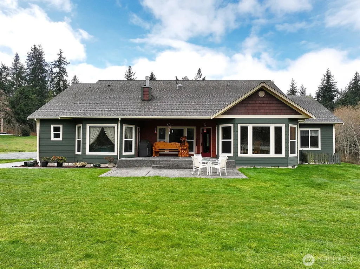
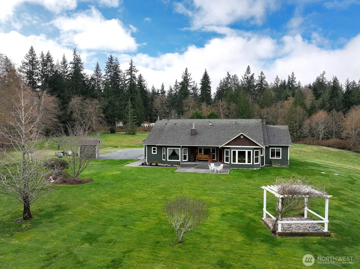
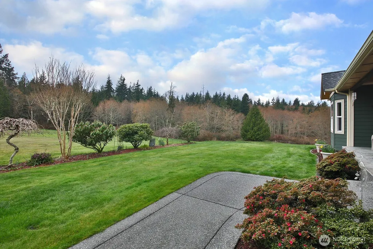
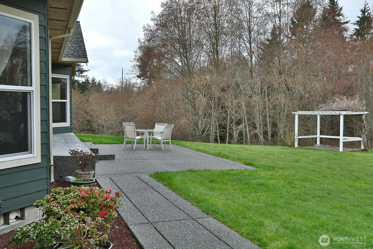
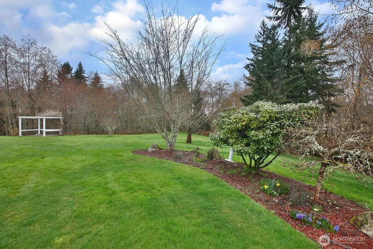
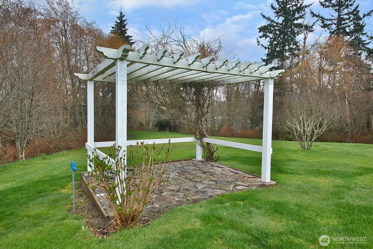
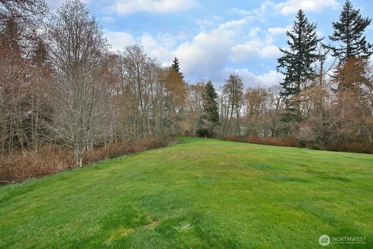
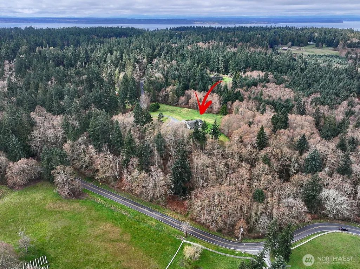
Welcome to this custom Craftsman rambler with an upstairs bonus room, offered for the first time on market and showcasing approximately 3,000± square feet of thoughtfully designed living space on 7± beautifully parked-out acres in Clinton on scenic Whidbey Island. Blending timeless style with modern functionality, this home offers comfortable main-level living with the added flexibility of a spacious bonus room—perfect for a home office, guest retreat, or media space.At the heart of the home, the cook’s kitchen is designed for both everyday living & entertaining, offering ample space, functionality, & flow. The well-planned layout provides ideal separation & privacy, with the primary en-suite located on one side of the home & two guest bedrooms on the opposite wing, connected by a full shared bath. A generously sized laundry room with an additional toilet is conveniently located just off the attached two-car garage, adding practical convenience for daily living.Step outside to a peaceful, park-like setting with mature trees & open spaces across the expansive acreage, creating a private & comfortable retreat with room to roam, garden, or simply enjoy the natural surroundings. Despite the tranquil setting, all everyday conveniences, amenities, & services are just minutes away.With quality craftsmanship throughout & a setting that captures the essence of Pacific Northwest living, this exceptional property offers comfort, privacy, & accessibility in one rare opportunity.
| Elementary School | Middle School | High School |
|---|---|---|
| Buyer To Verify Elementary School | South Whidbey Middle | So. Whidbey High |
| Price History | |
|---|---|
| 3/24/2026 | Listed $1,299,000 |
| 6/1/2026 | 4$1,249,000 |
General Features
| Living Area | 2986 |
|---|---|
| Sewer | Septic Tank |
| Heating | Heat Pump,Radiant,Stove/Free Standing |
| Cooling | None |
| Possession | Closing |
| Roof | Composition |
| Appliances | Dishwasher,Double Oven,Dryer,Refrigerator,Washer |
| Architectural Style | Craftsman |
| Year Built | 2006 |
| View | Territorial |
| Topography | Level,Partial Slope,Rolling |
| Levels | One and One Half |
| Property Subtype | Single Family Residence |
| Tax Year | 2025 |
| County | Island |
| New Construction | No |
| Property Type | Residential |
| HOA | No |
| Attached Garage | Yes |
| Subdivision Name | Clinton |
| Garage Y/N | Yes |
| Full Baths | 2 |
| Special Listing Conditions | None |
| Status | Active |
| Directions | Mukilteo/Clinton Ferry to SR 525 to Left on Cultus Bay Rd. to Right on Bailey Rd. to Left on Scatchet Head Rd follow to Right which becomes Swede Hill Road to address on Right. |
| High School | So. Whidbey High |
| City | Clinton |
| Entry Location | Main |
| Senior Community Y/N | No |
| High School District | South Whidbey Island |
| MLS Area | 811 - South Whidbey Island |
| Lot Size Units | Square Feet |
| Lot Size Square Feet | 309712 |
| Carport Y/N | No |
| Listing Terms | Cash,Conventional |
| Elementary School | Buyer To Verify |
| Land Lease Y/N | No |
| Tax Annual Amount | 7260 |
| Middle/Junior High School | South Whidbey Middle |
| Property Condition | Very Good |
| Public Remarks | Welcome to this custom Craftsman rambler with an upstairs bonus room,offered for the first time on market and showcasing approximately 3,000 square feet of thoughtfully designed living space on 7 bea |
| Virtual Tour | https://www.tourfactory.com/idxr3238887 |
| Structure Type | House |
| Building Area Units | Square Feet |
| Standard Status | Active |
| Water Company | Private well |
| Property Style | 11 - 1 1/2 Story |
| NWM_ShowMapLink | Yes |
Interior Features
| Interior Amenities | Bath Off Primary,Built-In Vacuum,Dining Room,Fireplace,Jetted Tub,Skylight(s),Vaulted Ceiling(s),Walk-In Closet(s) |
|---|---|
| Basement | None |
| Flooring | Bamboo/Cork,Ceramic Tile,Carpet |
| Total Fireplaces | 1 |
| Fireplace Features | Gas |
| Air Conditioning Y/N | No |
| Heating Y/N | Yes |
| Fireplace Y/N | Yes |
| Half Baths | 1 |
| Total Bedrooms | 3 |
| Main Level Bedrooms | 3 |
| Total Baths | 3 |
| Bedrooms Possible | 4 |
| Fireplaces Main | 1 |
| Power Production Type | Electric,Propane |
| Baths Half Main | 1 |
| Baths Full Main | 2 |
| Bathrooms | 2.5 |
Exterior Features
| Exterior Amenities | Cement Planked |
|---|---|
| Vegetation | Garden Space,Pasture |
| Parking Features | Driveway,Attached Garage,RV Parking |
| Lot Features | Paved |
| Water Source | Individual Well |
| Total Parking | 2 |
| Inclusions | Dishwasher(s),Double Oven,Dryer(s),Refrigerator(s),Washer(s) |
| Foundation Details | Poured Concrete |
| Building Area Total | 2986 |
| Lot Size Acres | 7.11 |
| Waterfront Y/N | No |
| Covered Spaces | 2 |
| Irrigation Water Rights Y/N | No |
| Site Features | Deck,High Speed Internet,Outbuildings,Patio,RV Parking |
Amenities
- Foreclosure
- Views
- Short Sale
- New Construction
- Adult 55+
- Lease To Own
- No HOA Fees
- Furnished
- Primary On Main
- Air Conditioning
- Seller Finance
- Green
- Fixer Upper
- Horse
- Golf
- Fireplace
- Deck
- Garage
- Basement
- Pool
Property vs Single Family Average in 98236
Price
Taxes
Year Built
Visits
In The Neighborhood
Open House
Clinton
$ 1,021,000
- Type
- Single Family | Active
- Size
- 2,721 SqFt
- Rooms
- 3 Beds + 2.5 Baths
 Listed by: Windermere Whidbey Island
Water Views
Clinton
$ 825,000
- Type
- Single Family | Active
- Size
- 1,903 SqFt
- Rooms
- 1 Beds + 2 Baths
Listed by: KW South Whidbey
Open House
Clinton
$ 775,000
- Type
- Single Family | Active
- Size
- 1,806 SqFt
- Rooms
- 3 Beds + 3 Baths
Listed by: Windermere RE/South Whidbey
Views
Clinton
$ 460,749
- Type
- Single Family | Active
- Size
- 896 SqFt
- Rooms
- 2 Beds + 1 Baths
Listed by: Lapis Homes
Clinton
$ 1,195,000
- Type
- Single Family | Active
- Size
- 3,066 SqFt
- Rooms
- 5 Beds + 3.5 Baths
Listed by: John L. Scott, Inc.
Views
Clinton
$ 460,749
- Type
- Single Family | Active
- Size
- 896 SqFt
- Rooms
- 2 Beds + 1 Baths
Listed by: Lapis Homes
Reduced
Clinton
$ 1,550,000
- Type
- Single Family | Active
- Size
- 2,898 SqFt
- Rooms
- 2 Beds + 2.5 Baths
Listed by: Windermere RE/South Whidbey
Open House
Clinton
$ 685,000
- Type
- Single Family | Active
- Size
- 1,314 SqFt
- Rooms
- 3 Beds + 2 Baths
Listed by: COMPASS
Open House
Clinton
$ 910,000
- Type
- Single Family | Active
- Size
- 2,128 SqFt
- Rooms
- 3 Beds + 3 Baths
Listed by: Windermere RE/South Whidbey
Reduced
Clinton
$ 565,000
- Type
- Single Family | Active
- Size
- 1,838 SqFt
- Rooms
- 3 Beds + 2.5 Baths
Listed by: John L. Scott Whidbey Island S
Views
Clinton
$ 1,150,000
- Type
- Single Family | Active
- Size
- 3,523 SqFt
- Rooms
- 4 Beds + 4.5 Baths
Listed by: Windermere RE North, Inc.
Reduced
Clinton
$ 554,000
- Type
- Single Family | Active
- Size
- 2,142 SqFt
- Rooms
- 3 Beds + 2.5 Baths
Listed by: Channel View RE Sales and Mgmt
Reduced
Clinton
$ 659,000
- Type
- Single Family | Active
- Size
- 2,099 SqFt
- Rooms
- 2 Beds + 2 Baths
Listed by: Keller Williams Realty Bothell
