
Open House Sat, Sep 19th 12:00 PM - 03:00 PM - Price Reduction - Views
Address
14600 36th Avenue Se, Mill Creek, WA
Price
$ 1,154,950
Property Attributes
- ID#2499627
- TypeSingle Family
- CountySNOHOMISH
- CityMill Creek
- AreaEverett-Mukilteo
- NeighborhoodMill Creek
- Zip98012
- StyleContemporary
- Year Built2004
- Taxes$ 8855
- Price$ 1,154,950
- Bedrooms5
- Full Bathrooms3
- Half Bathrooms0
- Sqr Footage2608
- Lot Size0.13 Acres
Data Source:
Northwest Multiple Listing Service (NWMLS)
Property Description
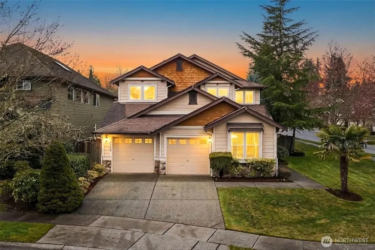
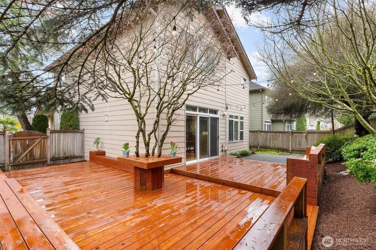
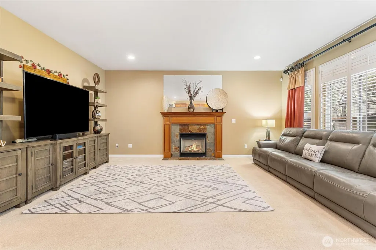
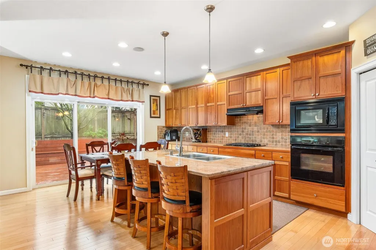
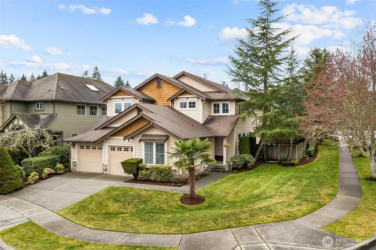
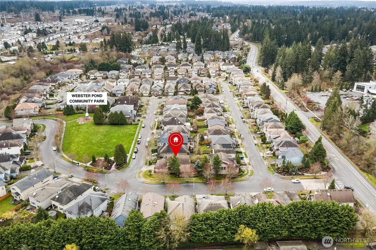
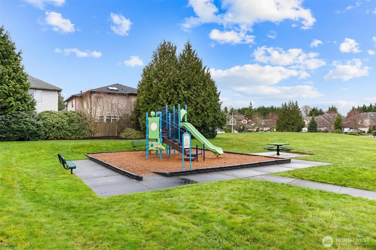
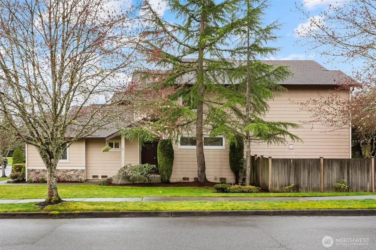
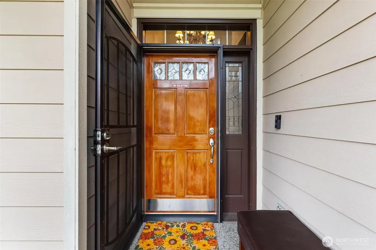
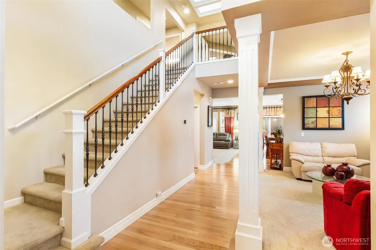
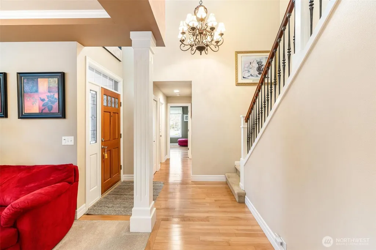
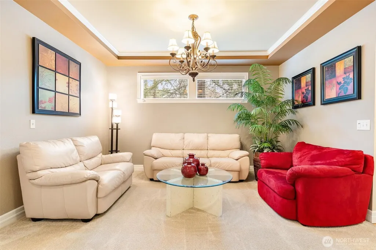
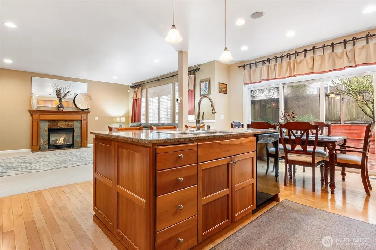
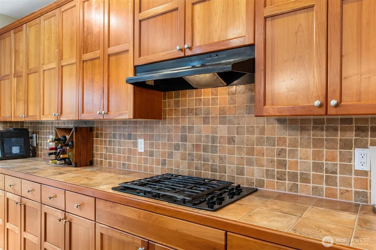
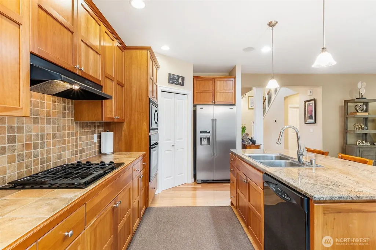
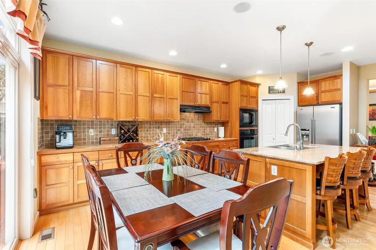
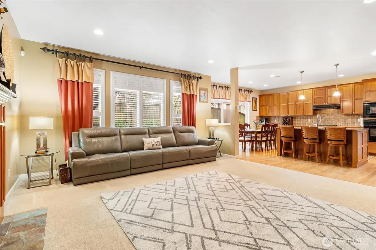
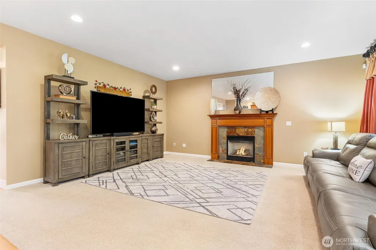
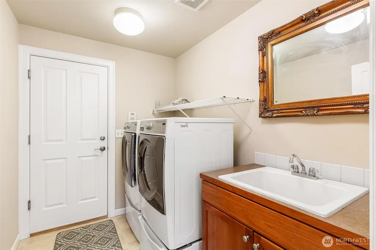
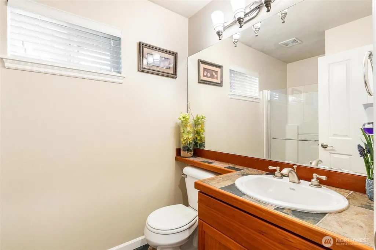
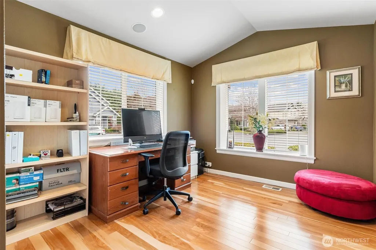
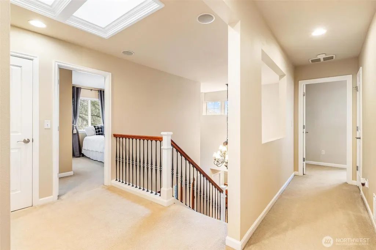
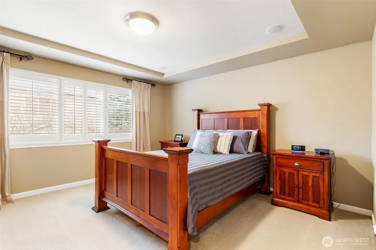
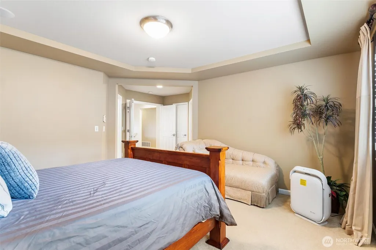
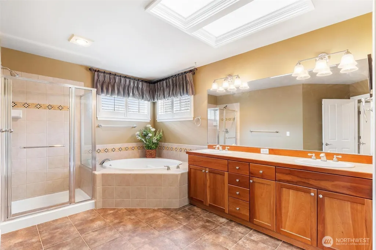
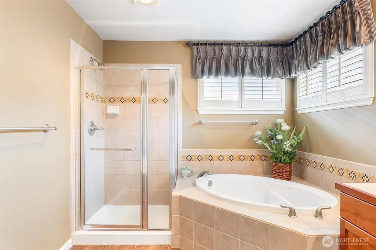
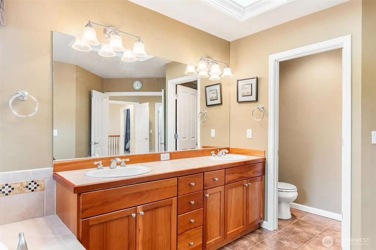
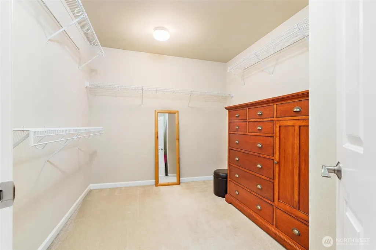
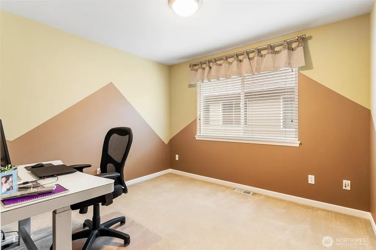
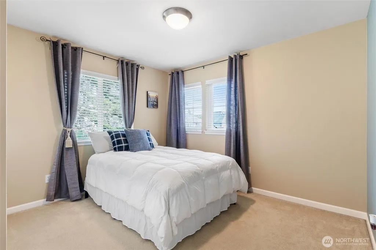
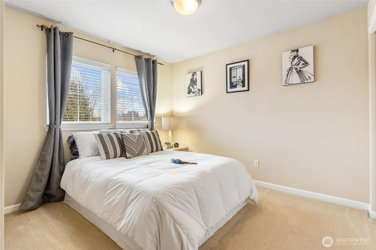
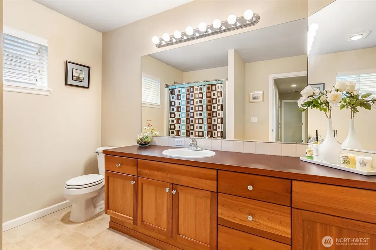
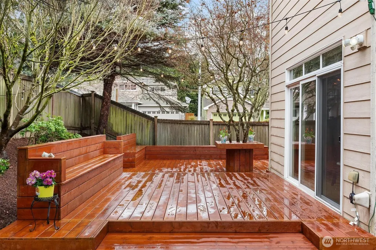
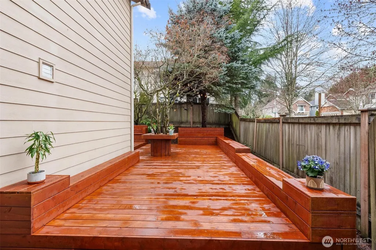
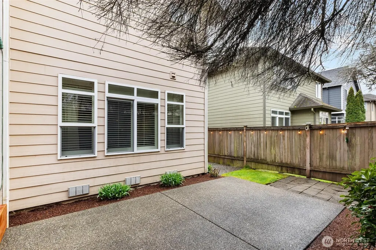
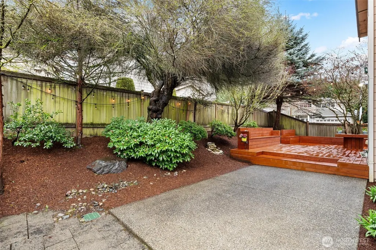
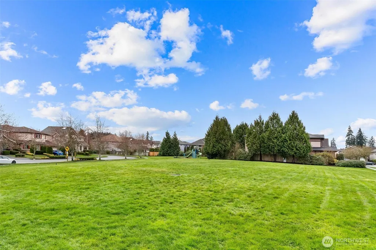
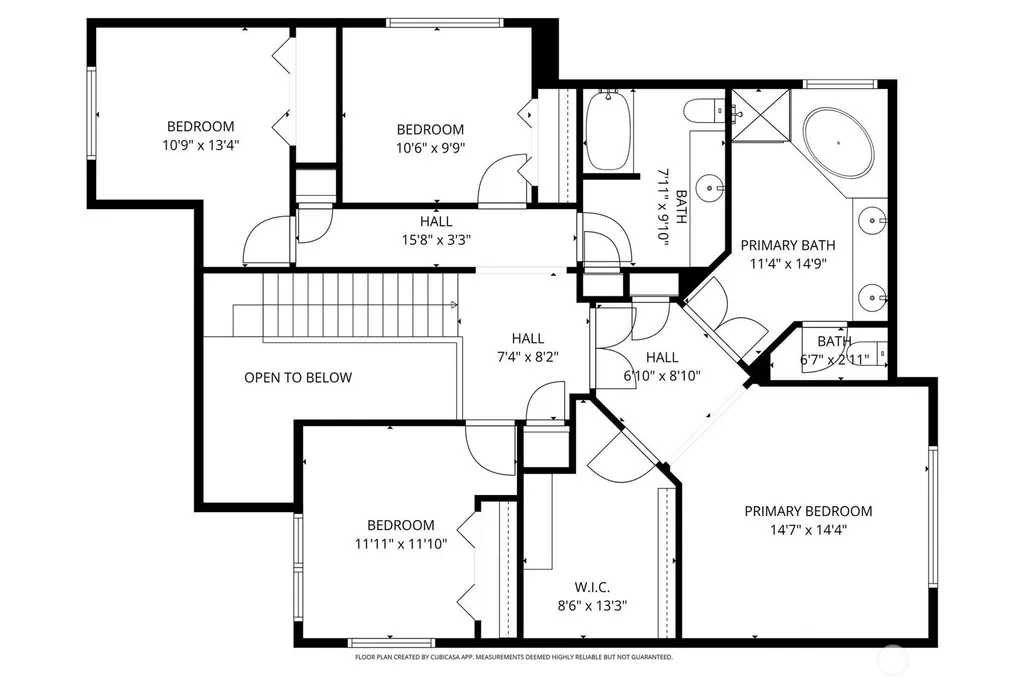
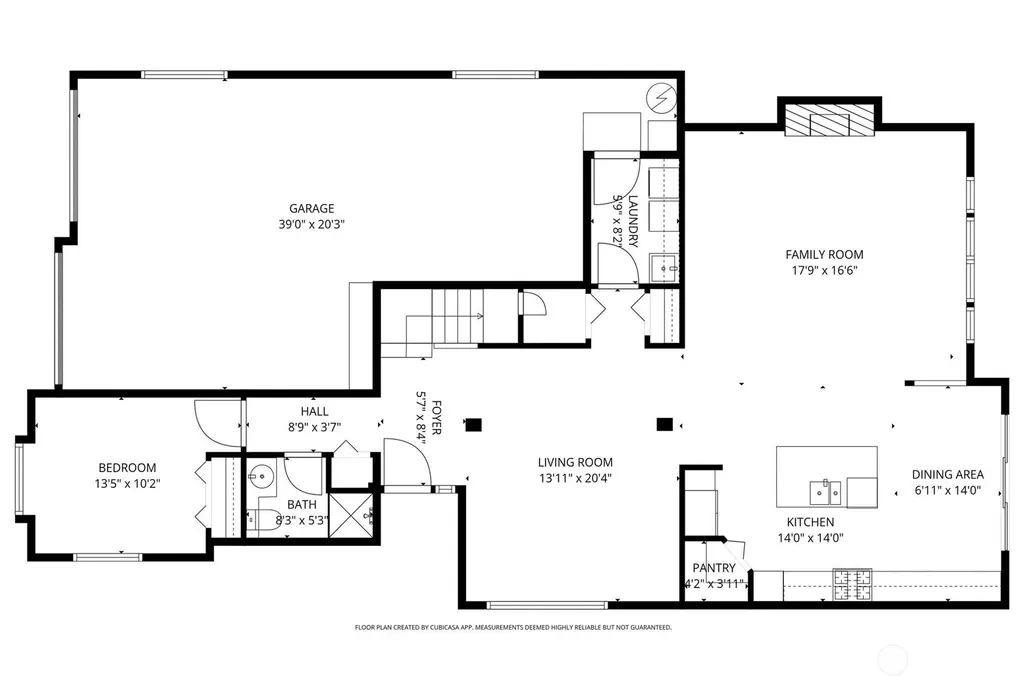
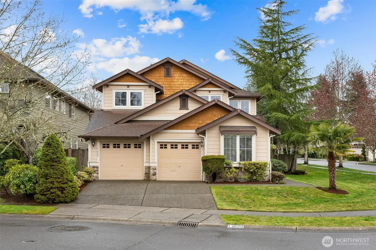
Thoughtfully updated and maintained, this former model home delivers value with major improvements already completed, including a new roof, furnace, refrigerator, wraparound deck, and added hardwood flooring. The costly upgrades are done, allowing buyers to move in with confidence to enjoy worry-free ownership from day one. Situated on a corner lot, across from the neighborhood park, enjoy a 3-car tandem garage & abundant storage. Inside, natural light fills the home through skylights and oversized windows, showcasing cherry cabinetry, custom plantation shutters, built-in surround sound, and a warm gas fireplace. The versatile floor plan features 5 bedrooms, including a main-floor suite and adjacent ¾ bath, ideal for guests, multigenerational living or a home office. The brand-new wraparound deck provides the perfect setting for outdoor dining, entertaining, or relaxing evenings. A fully fenced backyard with dual gates, sprinkler system, and thoughtfully designed landscaping offers both privacy and low-maintenance enjoyment. Storage enthusiasts will appreciate the 3-car tandem garage, overhead storage racks, additional closets, and spacious walk-in pantry. With more than 2,600 square feet, a model-home pedigree, and a desirable location within the Everett School District, this move-in-ready residence presents an outstanding opportunity. Now priced at $1,154,950, this exceptional home is positioned to attract motivated buyers looking to settle in before the end of the year.
| Elementary School | Middle School | High School |
|---|---|---|
| Forest View Elem | Gateway Mid | Henry M. Jackson Hig High School |
| Price History | |
|---|---|
| 4/6/2026 | Listed $1,200,000 |
| 6/10/2026 | 1$1,190,000 |
| 9/14/2026 | 3$1,154,950 |
General Features
| Living Area | 2608 |
|---|---|
| Sewer | Sewer Connected |
| Heating | Forced Air |
| Cooling | Central Air |
| Possession | Closing |
| Roof | Composition |
| Appliances | Dishwasher,Disposal,Dryer,Microwave,Refrigerator,Stove(s)/Range(s),Washer |
| HOA Fee | 57 |
| Association Fee Includes | Common Area Maintenance |
| Architectural Style | Contemporary |
| Security Features | Partially Fenced,Security System |
| Year Built | 2004 |
| View | Territorial |
| Topography | Level |
| Levels | Two |
| Property Subtype | Single Family Residence |
| Tax Year | 2026 |
| Community Features | CCRs,Park,Playground,Trail(s) |
| Building Name | Webster's Pond |
| Assoc Fee Paid Per | Monthly |
| County | Snohomish |
| New Construction | No |
| Property Type | Residential |
| HOA | Yes |
| Attached Garage | Yes |
| Subdivision Name | Mill Creek |
| Facing Direction | East |
| Garage Y/N | Yes |
| Full Baths | 2 |
| Special Listing Conditions | None |
| Status | Active |
| Directions | From I-5,take 128th Street exit (south of Everett). East on 128th for approximately 3 miles. Right on 35th Ave SE. Left into Webster's Pond/146th St SE,Right on 36th Ave SE. Corner lot. |
| High School | Henry M. Jackson Hig |
| City | Mill Creek |
| Entry Location | Main |
| Senior Community Y/N | No |
| High School District | Everett |
| MLS Area | 740 - Everett/Mukilteo |
| Lot Size Units | Square Feet |
| Lot Size Square Feet | 5663 |
| Carport Y/N | No |
| Listing Terms | Cash,Conventional,VA Loan |
| Elementary School | Forest View Elem |
| Land Lease Y/N | No |
| Tax Annual Amount | 8855 |
| Middle/Junior High School | Gateway Mid |
| Property Condition | Very Good |
| Public Remarks | Thoughtfully updated and maintained,this former model home delivers value with major improvements already completed,including a new roof,furnace,refrigerator,wraparound deck,and added hardwood floori |
| Virtual Tour | https://drive.google.com/file/d/1TlXpycihKD99YLfd9FidT2jQOfllnEel/view?usp=gmail |
| Structure Type | House |
| Building Area Units | Square Feet |
| Standard Status | Active |
| Water Company | Silver Lake Water & Sewer |
| Property Style | 12 - 2 Story |
| NWM_ShowMapLink | Yes |
Interior Features
| Interior Amenities | Bath Off Primary,Dbl Pane/Storm Window,Dining Room,Fireplace,Pantry,Security System,Skylight(s),Sprinkler System,Vaulted Ceiling(s),Walk-In Closet(s),Water Heater,Wet Bar |
|---|---|
| Basement | None |
| Flooring | Ceramic Tile,Hardwood,Carpet |
| Total Fireplaces | 1 |
| Fireplace Features | Gas |
| Air Conditioning Y/N | Yes |
| Heating Y/N | Yes |
| Fireplace Y/N | Yes |
| 3/4 Baths | 1 |
| Total Bedrooms | 5 |
| Main Level Bedrooms | 1 |
| Total Baths | 3 |
| Water Heater Type | 50 gallong/gas |
| Water Heater Location | Garage |
| Fireplaces Main | 1 |
| Power Production Type | Electric,Natural Gas |
| Baths Three Quarter Main | 1 |
| Bedrooms Upper | 4 |
| Baths Full Upper | 2 |
| Bathrooms | 2.75 |
Exterior Features
| Exterior Amenities | Stone,Wood |
|---|---|
| Parking Features | Driveway,Attached Garage,Off Street |
| Lot Features | Corner Lot,Curbs,Paved,Sidewalk |
| Water Source | Public |
| Total Parking | 5 |
| Inclusions | Dishwasher(s),Dryer(s),Garbage Disposal,Microwave(s),Refrigerator(s),Stove(s)/Range(s),Washer(s) |
| Foundation Details | Poured Concrete |
| Building Area Total | 2608 |
| Lot Size Acres | 0.13 |
| Waterfront Y/N | No |
| Covered Spaces | 3 |
| Irrigation Water Rights Y/N | No |
| Site Features | Cable TV,Deck,Fenced-Partially,Gas Available,High Speed Internet,Sprinkler System |
| Parking Uncovered Total | 2 |
Amenities
- Foreclosure
- Views
- Short Sale
- New Construction
- Adult 55+
- Lease To Own
- No HOA Fees
- Furnished
- Primary On Main
- Air Conditioning
- Seller Finance
- Green
- Fixer Upper
- Horse
- Golf
- Fireplace
- Deck
- Garage
- Basement
- Pool
Property vs Single Family Average in 98012
Price
Taxes
Year Built
Visits
In The Neighborhood
Just Listed
Mill Creek
$ 750,000
- Type
- Single Family | Active
- Size
- 1,480 SqFt
- Rooms
- 4 Beds + 1 Baths
 Listed by: Real Broker LLC
Just Listed
Mill Creek
$ 1,950,000
- Type
- Single Family | Active
- Size
- 3,396 SqFt
- Rooms
- 5 Beds + 3 Baths
Listed by: North Pacific Properties
Just Listed
Bothell
$ 1,045,000
- Type
- Single Family | Active
- Size
- 2,632 SqFt
- Rooms
- 5 Beds + 2.5 Baths
Listed by: Greater Puget Sound Realty LLC
Just Listed
Snohomish
$ 949,000
- Type
- Single Family | Active
- Size
- 1,790 SqFt
- Rooms
- 3 Beds + 2 Baths
Listed by: Designed Realty
Just Listed
Mill Creek
$ 1,349,000
- Type
- Single Family | Active
- Size
- 2,700 SqFt
- Rooms
- 4 Beds + 2.5 Baths
Listed by: Windermere Real Estate/M2, LLC
Views
Mill Creek
$ 1,175,000
- Type
- Single Family | Active
- Size
- 3,307 SqFt
- Rooms
- 4 Beds + 2.5 Baths
Listed by: Windermere Real Estate/M2, LLC
Views
Mill Creek
$ 835,000
- Type
- Single Family | Active
- Size
- 1,455 SqFt
- Rooms
- 3 Beds + 2 Baths
Listed by: Windermere R.E. Mill Creek
Views
Mill Creek
$ 1,300,000
- Type
- Single Family | Active
- Size
- 2,710 SqFt
- Rooms
- 4 Beds + 2.5 Baths
Listed by: RE/MAX Northwest
Views
Bothell
$ 699,900
- Type
- Single Family | Active
- Size
- 1,980 SqFt
- Rooms
- 3 Beds + 2.5 Baths
Listed by: Marketplace Sotheby's Intl Rty
Snohomish
$ 1,065,000
- Type
- Single Family | Active
- Size
- 2,545 SqFt
- Rooms
- 4 Beds + 2.5 Baths
Listed by: Real Broker LLC
Views
Mill Creek
$ 979,500
- Type
- Single Family | Active
- Size
- 2,204 SqFt
- Rooms
- 4 Beds + 3.5 Baths
Listed by: KW Everett
Views
Bothell
$ 1,166,000
- Type
- Single Family | Active
- Size
- 2,459 SqFt
- Rooms
- 4 Beds + 2.5 Baths
Listed by: Windermere R.E. Northeast, Inc
Mill Creek
$ 599,950
- Type
- Single Family | Active
- Size
- 1,523 SqFt
- Rooms
- 3 Beds + 2.5 Baths
Listed by: Unlock Seattle Real Estate LLC
