
Price Reduction - Views

Address
11016 46th Street E, Edgewood, WA
Price
$ 1,525,000
Property Attributes
- ID#2520843
- TypeSingle Family
- CountyPIERCE
- CityEdgewood
- AreaEdgewood
- NeighborhoodEdgewood
- Zip98372
- Style1 Story w/Bsmnt.
- Year Built1977
- Taxes$ 6601
- Price$ 1,525,000
- Bedrooms4
- Full Bathrooms3
- Half Bathrooms1
- Sqr Footage3676
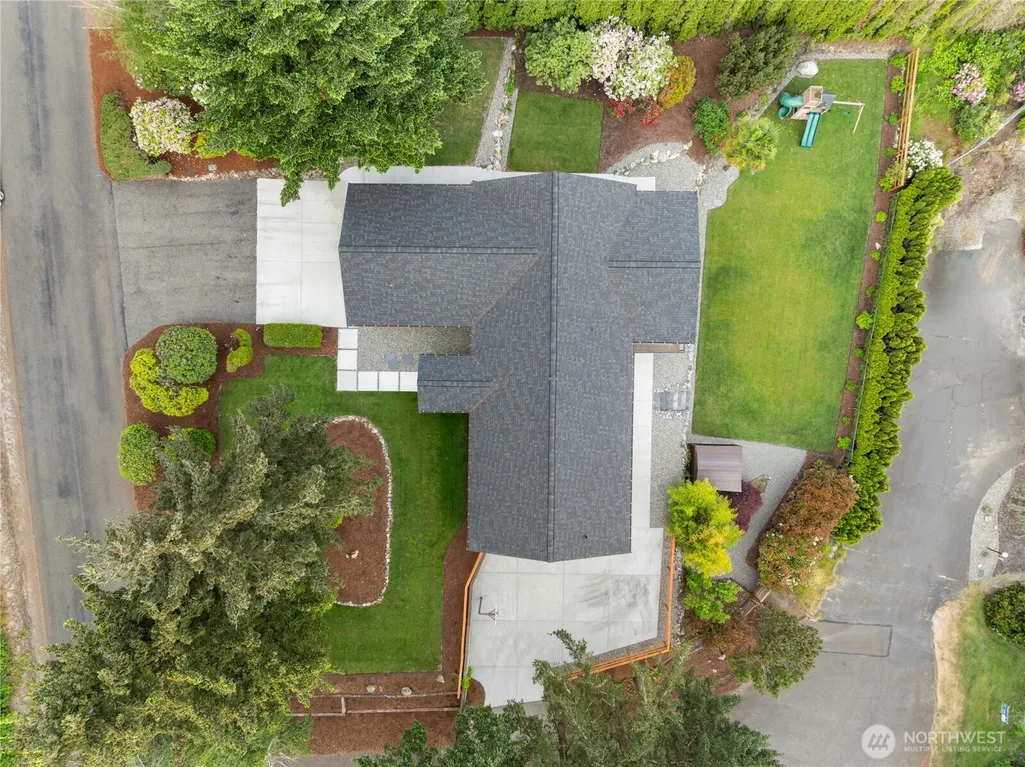
- Lot Size0.4371 Acres
Data Source:
Northwest Multiple Listing Service (NWMLS)
Property Description
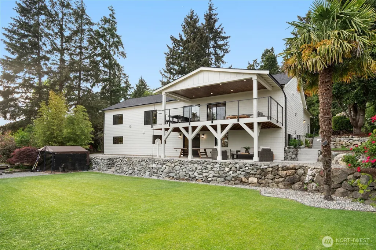
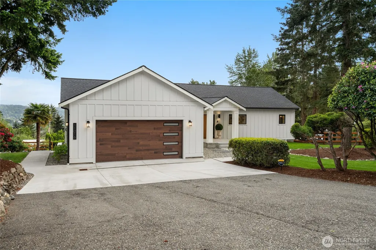
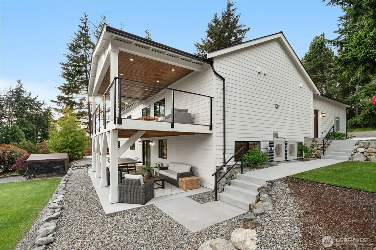
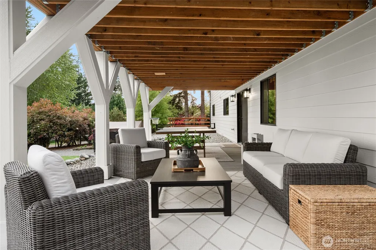
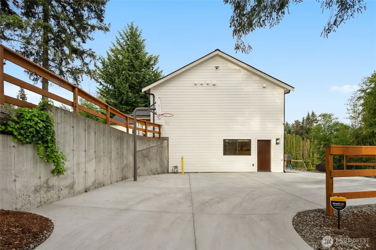
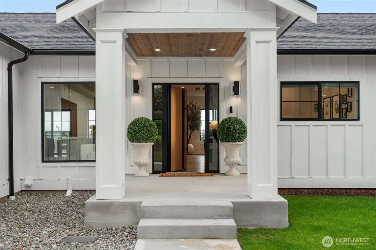
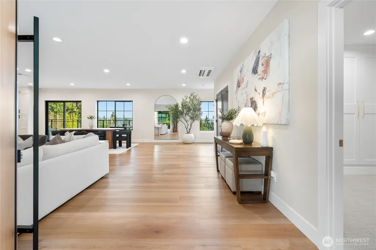
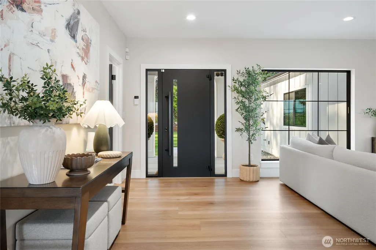
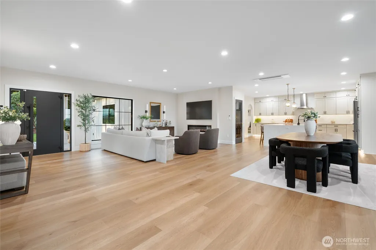
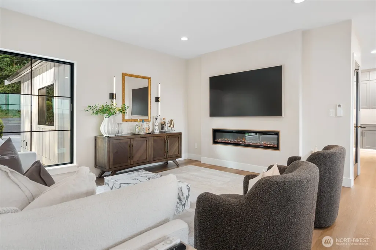
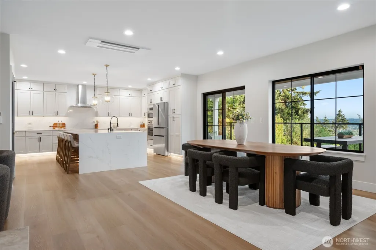
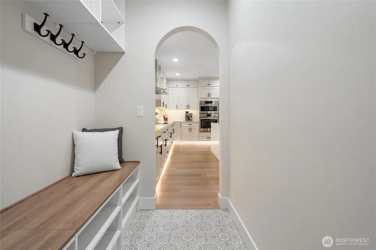
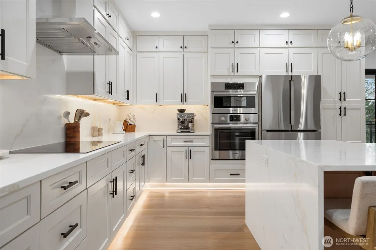
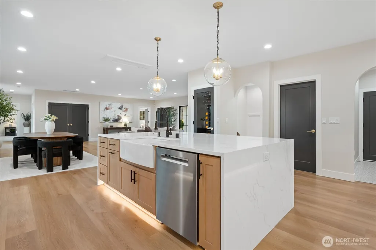
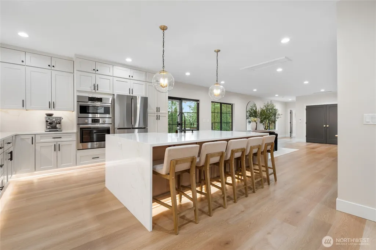
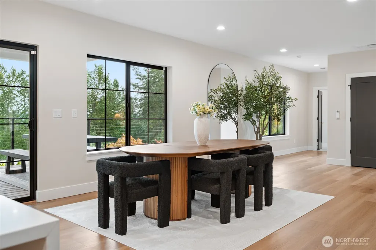
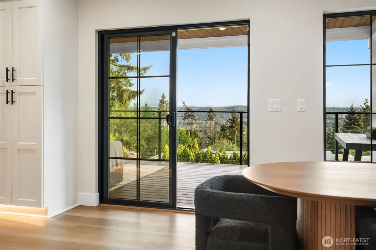
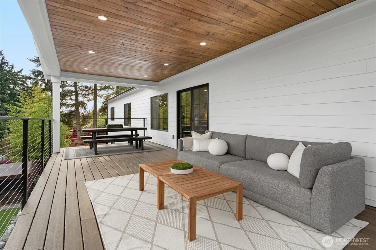
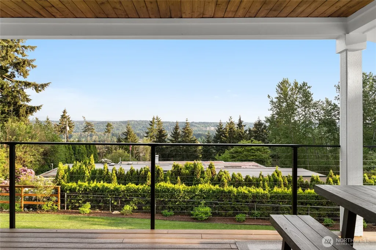
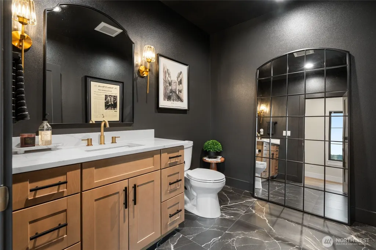
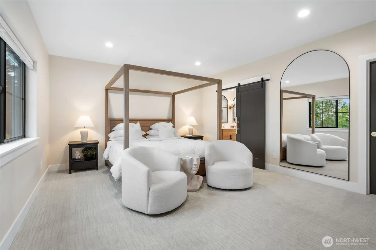
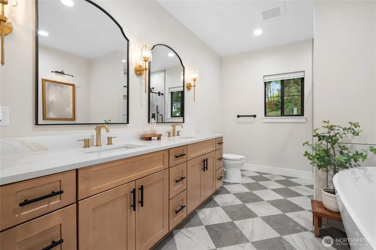
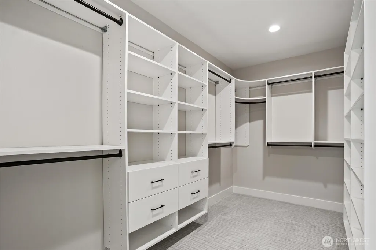
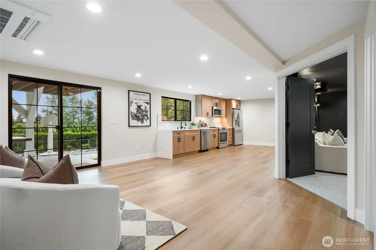
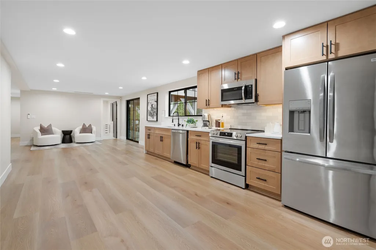
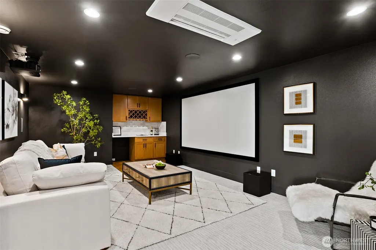
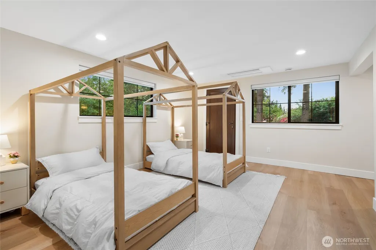
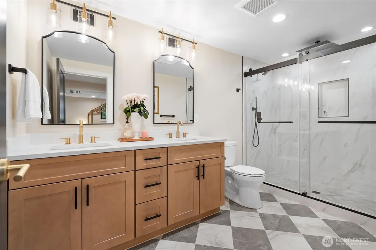
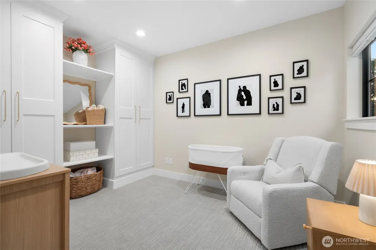
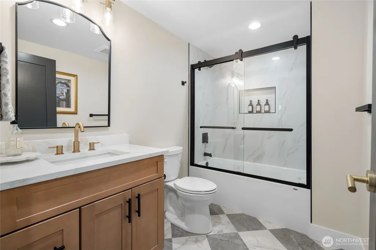
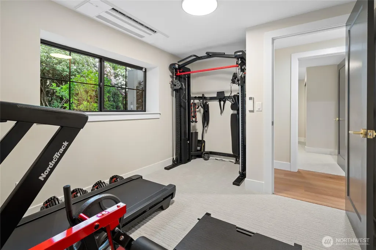
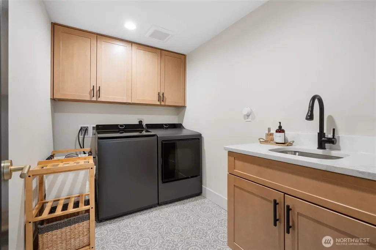
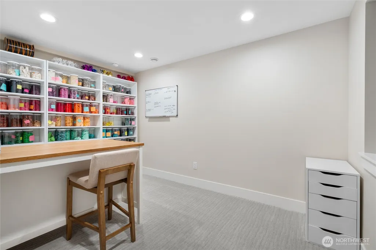
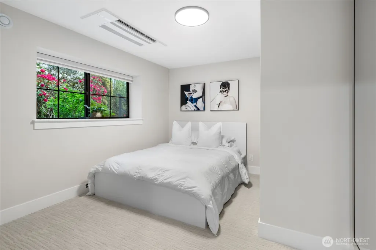
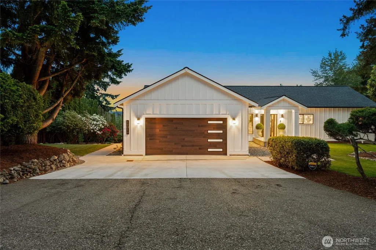
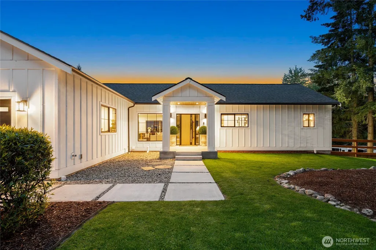
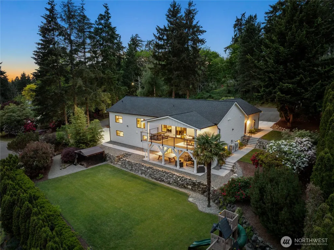
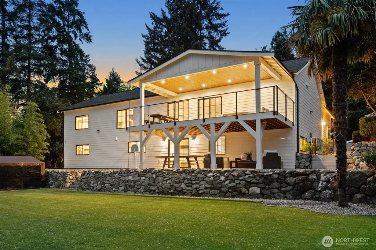
Perched on a scenic 0.44-acre lot with sweeping southern views, this 3,676 sq.ft. fully rebuilt residence was designed to feel both elevated and effortless in every space. The open-concept layout centers around a chef’s kitchen with Bosch appliances, oversized gathering areas, two primary suites, and 3.5 beautifully finished bathrooms. A sleek wine room adds a refined focal point, while expansive windows flood the home with natural light and frame the surrounding landscape. Rebuilt down to the studs with an emphasis on quality, flow, and long-term livability, the home offers a level of detail and versatility rarely executed with this much intention. The lower level features a second full kitchen, private office, two flexible bonus rooms, and a Dolby Atmos theater with dry bar designed for unforgettable movie nights and entertaining. Outside, the covered deck overlooks beautifully landscaped grounds, creating a peaceful setting that feels tucked away while remaining minutes from I-5. With a Lifebreath ventilation system, 10 mini-splits, extensive infrastructure upgrades, and parking for up to 18 vehicles, every aspect of the property was thoughtfully designed to deliver comfort, flexibility, and presence from the moment you arrive.
| Elementary School | Middle School | High School |
|---|---|---|
| Buyer To Verify Elementary School | Buyer To Verify Middle School | Buyer To Verify High School |
| Price History | |
|---|---|
| 5/14/2026 | Listed $1,595,000 |
| 8/11/2026 | 2$1,570,000 |
| 9/3/2026 | 3$1,525,000 |
General Features
| Living Area | 3676 |
|---|---|
| Sewer | Septic Tank |
| Heating | Ductless,HRV/ERV System |
| Cooling | Ductless |
| Possession | Closing,Negotiable |
| Roof | Composition |
| Appliances | Dishwasher,Dryer,Microwave,Refrigerator,Stove(s)/Range(s),Washer |
| Security Features | Partially Fenced,Security System |
| Year Built | 1977 |
| View | City,Mountains,Territorial |
| Topography | Level,Terraces |
| Levels | One |
| Property Subtype | Single Family Residence |
| Tax Year | 2024 |
| County | Pierce |
| New Construction | No |
| Property Type | Residential |
| HOA | No |
| Attached Garage | Yes |
| Subdivision Name | Edgewood |
| Facing Direction | North |
| Garage Y/N | Yes |
| Full Baths | 2 |
| Special Listing Conditions | None |
| Status | Active |
| Directions | Directions: Meridian,go E on 36th; go S on 110th until sharp turn left. The house is the first one on the right. |
| High School | Buyer To Verify |
| City | Edgewood |
| Entry Location | Main |
| Senior Community Y/N | No |
| High School District | Puyallup |
| MLS Area | 72 - Edgewood |
| Lot Size Units | Square Feet |
| Lot Size Square Feet | 19040 |
| Carport Y/N | No |
| Listing Terms | Cash,Conventional,FHA,VA Loan |
| Elementary School | Buyer To Verify |
| Land Lease Y/N | No |
| Tax Annual Amount | 6601 |
| Middle/Junior High School | Buyer To Verify |
| Property Condition | Updated/Remodeled |
| Public Remarks | Perched on a scenic 0.44-acre lot with sweeping southern views,this 3,676 sq.ft. fully rebuilt residence was designed to feel both elevated and effortless in every space. The open-concept layout cent |
| Virtual Tour | https://next.frame.io/share/75d257f6-2fc4-493d-9ea1-dabf53927d75/view/6a02349a-cc39-43e2-b021-25b7001e70a8 |
| Structure Type | House |
| Building Area Units | Square Feet |
| Standard Status | Active |
| Water Company | Mountain View - Edgewood Water |
| Property Style | 16 - 1 Story w/Bsmnt. |
| NWM_ShowMapLink | Yes |
Interior Features
| Interior Amenities | Second Kitchen,Second Primary Bedroom,Bath Off Primary,Dbl Pane/Storm Window,Dining Room,Fireplace,High Tech Cabling,Pantry,Security System,SMART Wired,Sprinkler System,Walk-In Closet(s),Wine Cellar |
|---|---|
| Basement | Finished |
| Flooring | Ceramic Tile,Laminate,Carpet |
| Total Fireplaces | 1 |
| Fireplace Features | Electric |
| Air Conditioning Y/N | Yes |
| Heating Y/N | Yes |
| Fireplace Y/N | Yes |
| Half Baths | 1 |
| 3/4 Baths | 1 |
| Total Bedrooms | 4 |
| Main Level Bedrooms | 2 |
| Total Baths | 4 |
| Bedrooms Possible | 3 |
| Fireplaces Main | 1 |
| Power Production Type | Electric |
| Baths Three Quarter Lower | 1 |
| Bedrooms Lower | 2 |
| Baths Half Main | 1 |
| Baths Full Main | 1 |
| Baths Full Lower | 1 |
| Bathrooms | 3.25 |
Exterior Features
| Exterior Amenities | Cement Planked,Wood,Wood Products |
|---|---|
| Parking Features | Driveway,Attached Garage |
| Lot Features | Corner Lot,Paved |
| Water Source | Public |
| Total Parking | 20 |
| Inclusions | Dishwasher(s),Dryer(s),Microwave(s),Refrigerator(s),Stove(s)/Range(s),Washer(s) |
| Foundation Details | Poured Concrete |
| Building Area Total | 3676 |
| Lot Size Acres | 0.4371 |
| Waterfront Y/N | No |
| Covered Spaces | 2 |
| Irrigation Water Rights Y/N | Yes |
| Site Features | Cable TV,Deck,Electric Car Charging,Fenced-Partially,Gas Available,High Speed Internet,Irrigation,Patio,Sprinkler System |
| Parking Uncovered Total | 18 |
Amenities
- Foreclosure
- Views
- Short Sale
- New Construction
- Adult 55+
- Lease To Own
- No HOA Fees
- Furnished
- Primary On Main
- Air Conditioning
- Seller Finance
- Green
- Fixer Upper
- Horse
- Golf
- Fireplace
- Deck
- Garage
- Basement
- Pool
Property vs Single Family Average in 98372
Price
Taxes
Year Built
Visits
In The Neighborhood
Just Listed
Edgewood
$ 1,199,990
- Type
- Single Family | Active
- Size
- 3,181 SqFt
- Rooms
- 4 Beds + 3 Baths
 Listed by: GCH Puget Sound, Inc.
Views
Edgewood
$ 750,000
- Type
- Single Family | Active
- Size
- 2,764 SqFt
- Rooms
- 3 Beds + 2.5 Baths
Listed by: John L. Scott, Inc.
New Construction
Edgewood
$ 849,900
- Type
- Single Family | Active
- Size
- 2,792 SqFt
- Rooms
- 4 Beds + 3 Baths
Listed by: LGI Realty
Edgewood
$ 584,000
- Type
- Single Family | Active
- Size
- 1,868 SqFt
- Rooms
- 3 Beds + 1.5 Baths
Listed by: Windermere Abode
Views
Edgewood
$ 749,900
- Type
- Single Family | Active
- Size
- 2,572 SqFt
- Rooms
- 3 Beds + 3.5 Baths
Listed by: Keller Williams Realty PS
Open House
Edgewood
$ 799,995
- Type
- Single Family | Active
- Size
- 2,705 SqFt
- Rooms
- 5 Beds + 3 Baths
Listed by: D.R. Horton
Open House
Edgewood
$ 899,995
- Type
- Single Family | Active
- Size
- 2,705 SqFt
- Rooms
- 5 Beds + 3 Baths
Listed by: D.R. Horton
Views
Edgewood
$ 710,000
- Type
- Single Family | Active
- Size
- 2,260 SqFt
- Rooms
- 3 Beds + 2.5 Baths
Listed by: Mountain View Realty Group
Views
Edgewood
$ 839,950
- Type
- Single Family | Active
- Size
- 2,060 SqFt
- Rooms
- 3 Beds + 2 Baths
Listed by: Sievers Real Estate
Edgewood
$ 1,098,000
- Type
- Single Family | Active
- Size
- 3,507 SqFt
- Rooms
- 4 Beds + 2.5 Baths
Listed by: COMPASS
Open House
Edgewood
$ 1,053,995
- Type
- Single Family | Active
- Size
- 3,408 SqFt
- Rooms
- 6 Beds + 3 Baths
Listed by: D.R. Horton
Reduced
Edgewood
$ 675,000
- Type
- Single Family | Active
- Size
- 3,276 SqFt
- Rooms
- 5 Beds + 3 Baths
Listed by: Windermere Prof Partners
Views
Edgewood
$ 1,150,000
- Type
- Single Family | Active
- Size
- 3,152 SqFt
- Rooms
- 4 Beds + 3 Baths
Listed by: Realogics Sotheby's Int'l Rlty
