
Views - Golf Course - Adult 55+





Address
12652 Sunbreak Way Ne, Redmond, WA
Price
$ 1,200,000
Property Attributes
- ID#2526116
- TypeSingle Family
- CountyKING
- CityRedmond
- AreaJuanita-Woodinville
- NeighborhoodTrilogy
- Zip98053
- StyleCraftsman
- Year Built2005
- Taxes$ 13336
- Price$ 1,200,000
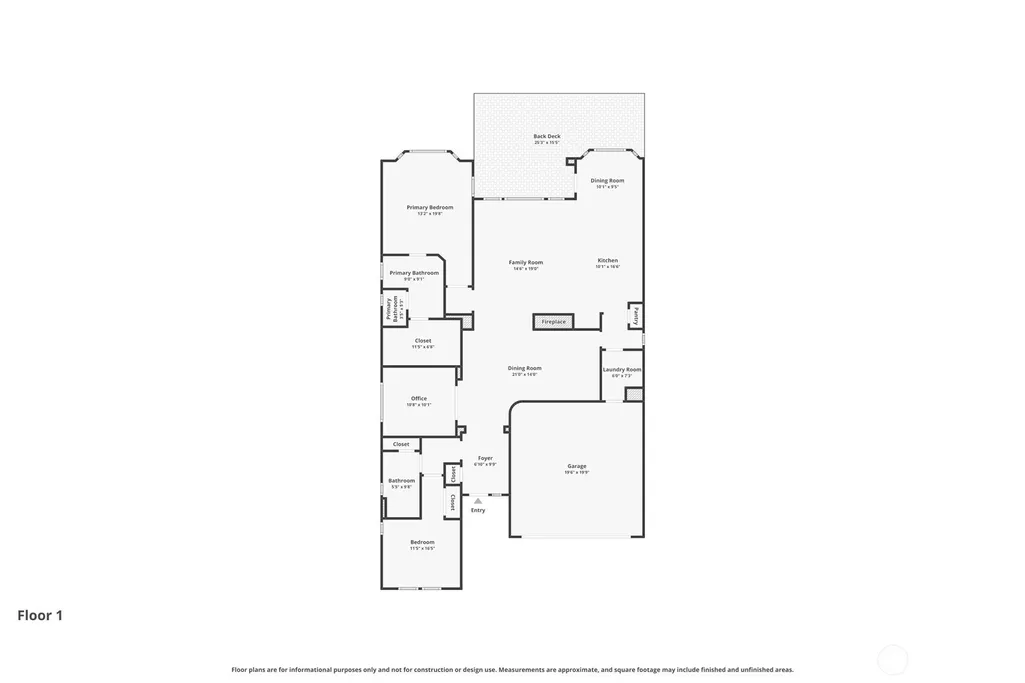
- Bedrooms2
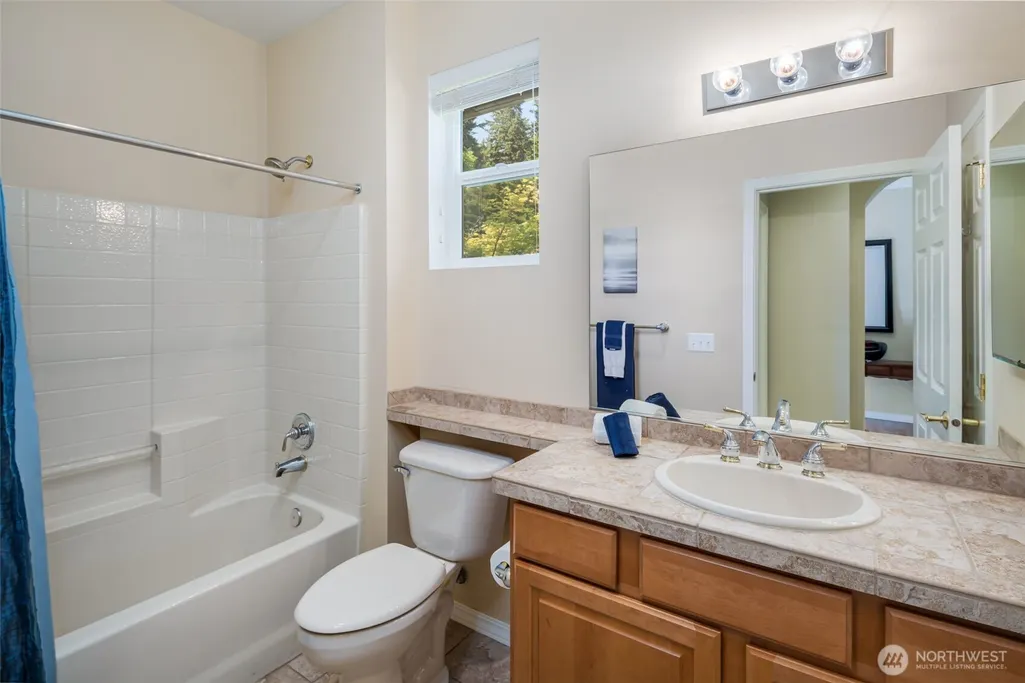
- Full Bathrooms2
- Half Bathrooms0
- Sqr Footage1870
- Lot Size0.1187 Acres
Data Source:
Northwest Multiple Listing Service (NWMLS)
Property Description
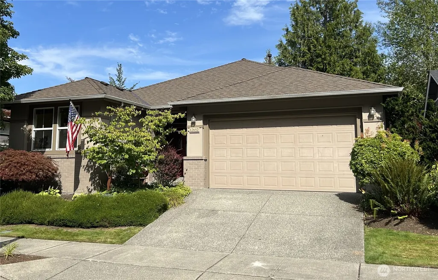
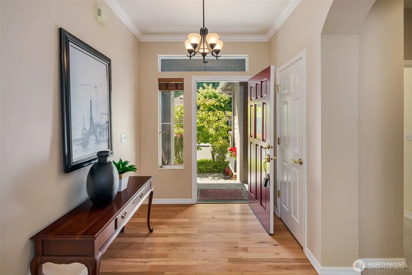
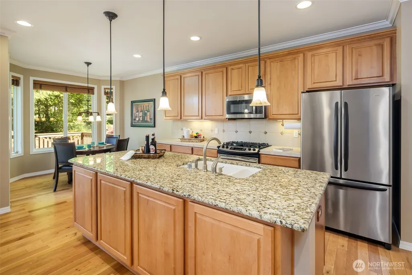
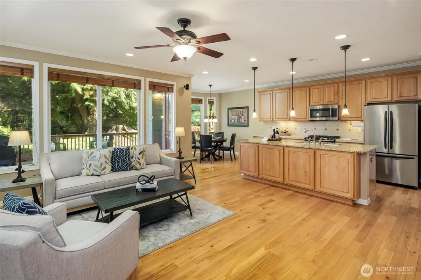
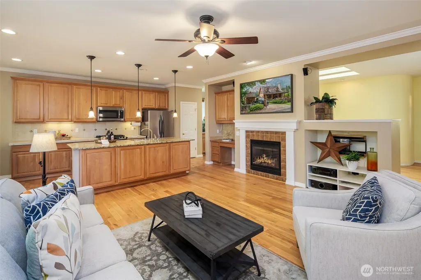
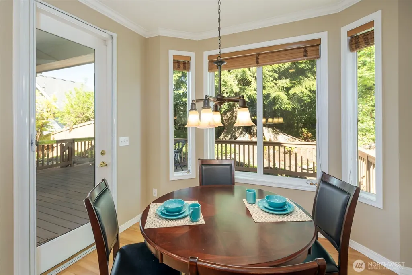
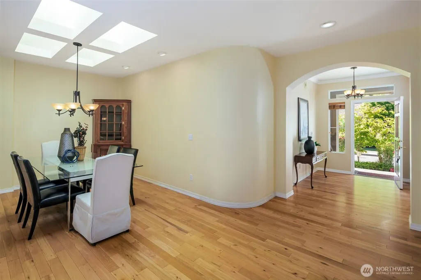
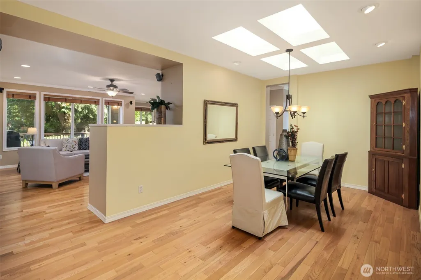
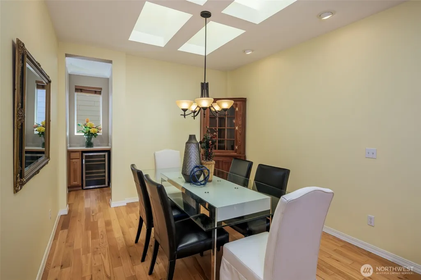
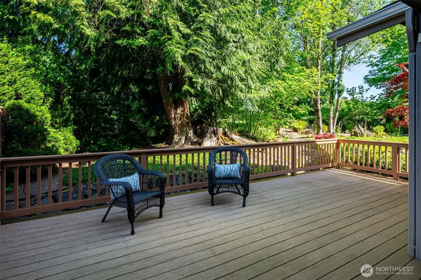
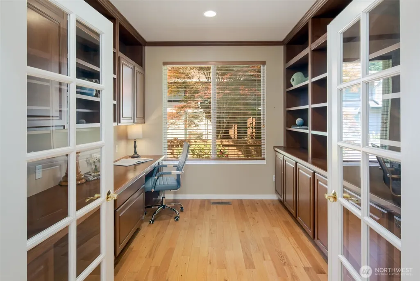
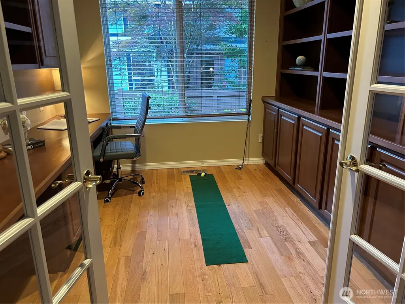
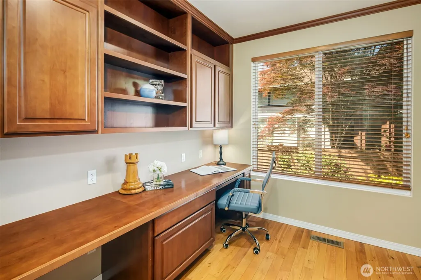
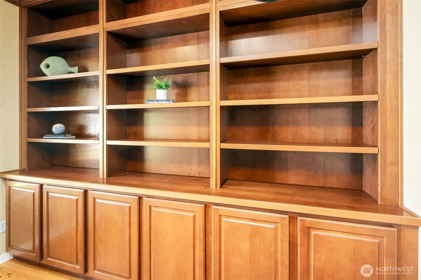
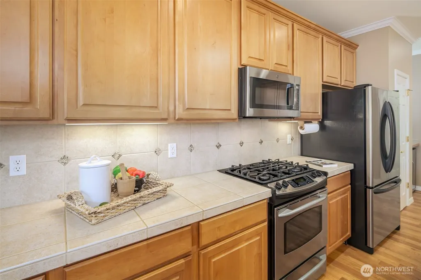
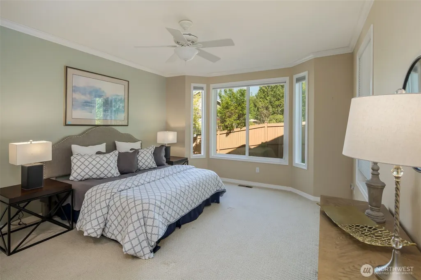
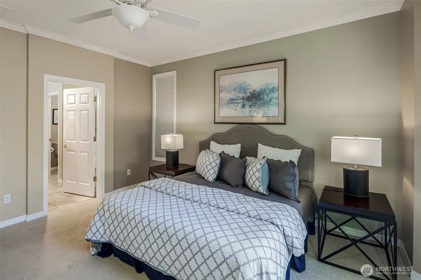
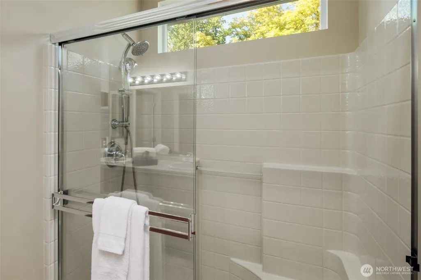
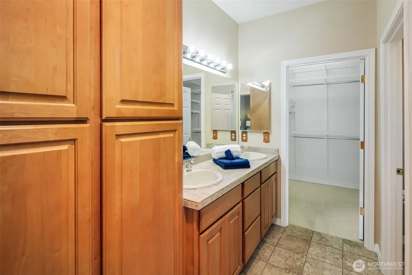
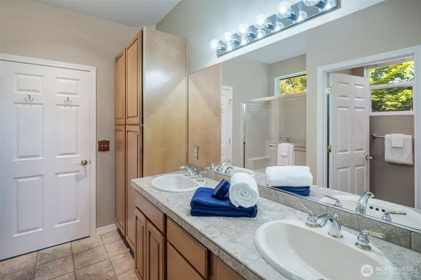
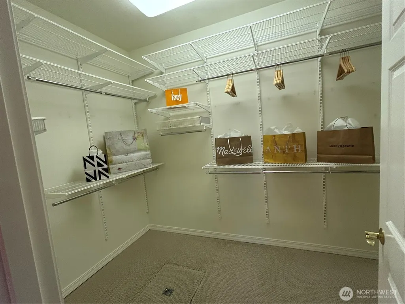
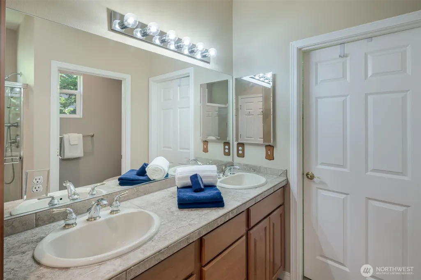
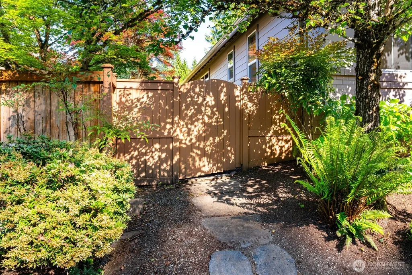
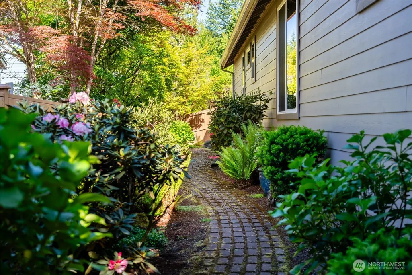
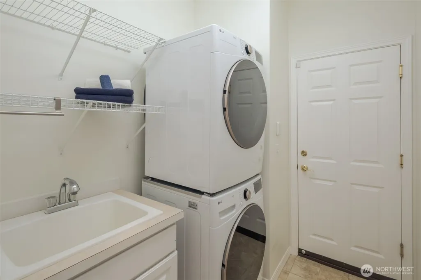
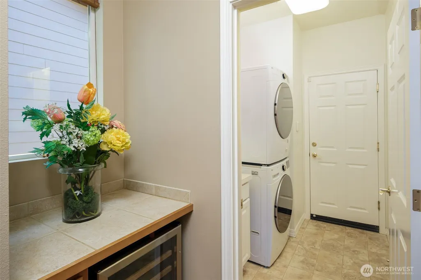
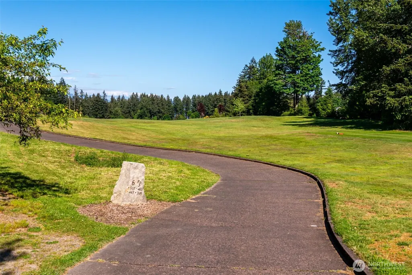
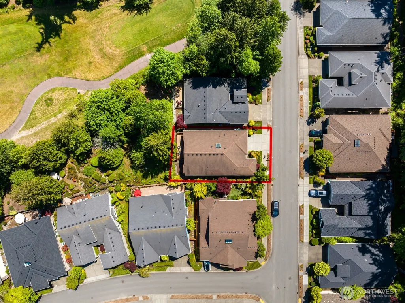
Rare privacy, golf-course views and updates set this Bainbridge plan apart! Near the 6th tee of The Golf Club at Redmond Ridge, the home enjoys a wooded outlook rather than backing directly to neighboring homes, while Trilogy's clubhouse and amenities are just a few level blocks away. Move in ready! Brand-new CertainTeed Landmark roof with lifetime material and 10-year workmanship warranties. New attic insulation, washer and dryer; newer water heater and hot-water recirculating pump. Central A/C installed 9/2017. This Light-filled, single-level living features hardwood floors, crown molding, a four-panel skylight and an open great room. Island kitchen offers cabinetry with pull-outs and a wine fridge. Spacious den with built-ins and glass doors accommodates two workspaces. Private primary suite includes a 3/4 bath and organized walk-in closet. Fully fenced backyard with deck, brick patio and gas-plumbed BBQ. Generous garage with workbench and shelving. A rare combination of privacy, updates and the Trilogy lifestyle!
| Elementary School | Middle School | High School |
|---|---|---|
| Wilder Elem | Timberline Middle | Redmond High |
| Price History | |
|---|---|
| 5/26/2026 | Listed $1,250,000 |
| 6/24/2026 | 2$1,225,000 |
| 7/23/2026 | 3$1,200,000 |
General Features
| Living Area | 1870 |
|---|---|
| Sewer | Sewer Connected |
| Heating | Forced Air |
| Cooling | Central Air |
| Possession | Closing |
| Roof | Composition |
| Appliances | Dishwasher,Disposal,Dryer,Microwave,Refrigerator,Stove(s)/Range(s),Washer |
| HOA Fee | 347 |
| Association Fee Includes | Common Area Maintenance,Lawn Service,See Remarks |
| Architectural Style | Craftsman |
| Pool Features | Community |
| Security Features | Partially Fenced,Security System |
| Year Built | 2005 |
| View | Golf Course |
| Topography | Level,Partial Slope |
| Levels | One |
| Property Subtype | Single Family Residence |
| Tax Year | 2026 |
| Community Features | Age Restriction,Athletic Court,CCRs,Club House,Golf,Park,Trail(s) |
| Building Name | TRILOGY AT REDMOND RIDGE DIV 6 |
| Assoc Fee Paid Per | Monthly |
| County | King |
| New Construction | No |
| Property Type | Residential |
| HOA | Yes |
| Attached Garage | Yes |
| Subdivision Name | Trilogy |
| Facing Direction | West |
| Garage Y/N | Yes |
| Full Baths | 1 |
| Special Listing Conditions | None |
| Status | Active |
| Directions | GPS works well. Or...Avondale Rd to East on Novelty Hill Rd. Turn left on to Trilogy Parkway,straight thru round-about and left on NE 126th St. Right on Sun Break Way NE. Home will be on your right. |
| High School | Redmond High |
| City | Redmond |
| Entry Location | Main |
| Senior Community Y/N | Yes |
| High School District | Lake Washington |
| MLS Area | 600 - Juanita/Woodinville |
| Lot Size Units | Square Feet |
| Lot Size Square Feet | 5170 |
| Carport Y/N | No |
| Listing Terms | Cash,Conventional,FHA,VA Loan |
| Elementary School | Wilder Elem |
| Land Lease Y/N | No |
| Tax Annual Amount | 13336 |
| Middle/Junior High School | Timberline Middle |
| Property Condition | Very Good |
| Public Remarks | Rare privacy,golf-course views and updates set this Bainbridge plan apart! Near the 6th tee of The Golf Club at Redmond Ridge,the home enjoys a wooded outlook rather than backing directly to neighbor |
| Virtual Tour | https://www.zillow.com/view-imx/25c0a96d-aca0-4820-8f62-7eaa1446fda4?setAttribution=mls&wl=true&initialViewType=pano&utm_source=dashboard |
| Structure Type | House |
| Building Area Units | Square Feet |
| Standard Status | Active |
| Water Company | City of Redmond |
| Property Style | 10 - 1 Story |
| NWM_ShowMapLink | Yes |
Interior Features
| Interior Amenities | Bath Off Primary,Ceiling Fan(s),Dbl Pane/Storm Window,Dining Room,Fireplace,French Doors,Pantry,Security System,Skylight(s),Sprinkler System,Vaulted Ceiling(s),Walk-In Closet(s),Water Heater,Wine/Bev |
|---|---|
| Basement | None |
| Flooring | Ceramic Tile,Hardwood,Carpet |
| Total Fireplaces | 1 |
| Fireplace Features | Gas |
| Air Conditioning Y/N | Yes |
| Heating Y/N | Yes |
| Fireplace Y/N | Yes |
| 3/4 Baths | 1 |
| Total Bedrooms | 2 |
| Main Level Bedrooms | 2 |
| Total Baths | 2 |
| Water Heater Type | gas |
| Water Heater Location | garage |
| Fireplaces Main | 1 |
| Power Production Type | Electric,Natural Gas |
| Baths Three Quarter Main | 1 |
| Baths Full Main | 1 |
| Bathrooms | 1.75 |
Exterior Features
| Exterior Amenities | Brick,Cement Planked |
|---|---|
| Vegetation | Garden Space |
| Parking Features | Attached Garage,Off Street |
| Lot Features | Curbs,Paved,Sidewalk |
| Water Source | Public |
| Total Parking | 4 |
| Inclusions | Dishwasher(s),Dryer(s),Garbage Disposal,Microwave(s),Refrigerator(s),Stove(s)/Range(s),Washer(s) |
| Foundation Details | Poured Concrete |
| Building Area Total | 1870 |
| Lot Dimensions | 55x94 |
| Lot Size Acres | 0.1187 |
| Waterfront Y/N | No |
| Covered Spaces | 2 |
| Irrigation Water Rights Y/N | No |
| Site Features | Cable TV,Deck,Fenced-Partially,Gas Available,High Speed Internet,Patio,Sprinkler System |
| Pool Type | Community |
| Parking Uncovered Total | 2 |
| Lot Number | 133 |
Amenities
- Foreclosure
- Views
- Short Sale
- New Construction
- Adult 55+
- Lease To Own
- No HOA Fees
- Furnished
- Primary On Main
- Air Conditioning
- Seller Finance
- Green
- Fixer Upper
- Horse
- Golf
- Fireplace
- Deck
- Garage
- Basement
- Pool
Property vs Single Family Average in 98053
Price
Taxes
Year Built
Visits
In The Neighborhood
Just Listed
Redmond
$ 999,999
- Type
- Single Family | Active
- Size
- 1,855 SqFt
- Rooms
- 3 Beds + 2 Baths
 Listed by: Windermere Real Estate/East
Just Listed
Redmond
$ 2,050,000
- Type
- Single Family | Active
- Size
- 2,860 SqFt
- Rooms
- 3 Beds + 3.5 Baths
Listed by: Home Team Real Estate
Views
Redmond
$ 1,780,000
- Type
- Single Family | Active
- Size
- 2,300 SqFt
- Rooms
- 2 Beds + 2.5 Baths
Listed by: Windermere Bellevue Commons
Adult 55+
Redmond
$ 1,135,000
- Type
- Single Family | Active
- Size
- 1,870 SqFt
- Rooms
- 2 Beds + 2 Baths
Listed by: Home Team Real Estate
Views
Redmond
$ 1,000,000
- Type
- Single Family | Active
- Size
- 1,560 SqFt
- Rooms
- 2 Beds + 2 Baths
Listed by: Windermere Real Estate/East
Views
Redmond
$ 1,000,000
- Type
- Single Family | Active
- Size
- 1,560 SqFt
- Rooms
- 2 Beds + 2 Baths
Listed by: Windermere Real Estate/East
Adult 55+
Redmond
$ 1,035,000
- Type
- Single Family | Active
- Size
- 1,870 SqFt
- Rooms
- 2 Beds + 2 Baths
Listed by: Windermere Real Estate Co.
Views
Redmond
$ 979,000
- Type
- Single Family | Active
- Size
- 1,640 SqFt
- Rooms
- 2 Beds + 2 Baths
Listed by: Windermere Real Estate/East
Views
Redmond
$ 995,000
- Type
- Single Family | Active
- Size
- 1,900 SqFt
- Rooms
- 2 Beds + 2.5 Baths
Listed by: Home Team Real Estate
Adult 55+
Redmond
$ 1,470,000
- Type
- Single Family | Active
- Size
- 2,590 SqFt
- Rooms
- 3 Beds + 2.5 Baths
Listed by: Keller Williams Eastside
Views
Redmond
$ 915,000
- Type
- Single Family | Active
- Size
- 1,430 SqFt
- Rooms
- 2 Beds + 2 Baths
Listed by: Home Team Real Estate
Views
Redmond
$ 1,095,000
- Type
- Single Family | Active
- Size
- 1,920 SqFt
- Rooms
- 2 Beds + 2 Baths
Listed by: Home Team Real Estate
Reduced
Redmond
$ 1,495,000
- Type
- Single Family | Active
- Size
- 2,170 SqFt
- Rooms
- 2 Beds + 2.5 Baths
Listed by: Home Team Real Estate
