
Price Reduction - Views
Address
15002 Se 171st Street, Renton, WA
Price
$ 795,000
Property Attributes
- ID#2538739
- TypeSingle Family
- CountyKING
- CityRenton
- AreaRenton-Benson Hill
- NeighborhoodFairwood Greens
- Zip98058
- StyleTri-Level
- Year Built1967
- Taxes$ 7840
- Price$ 795,000
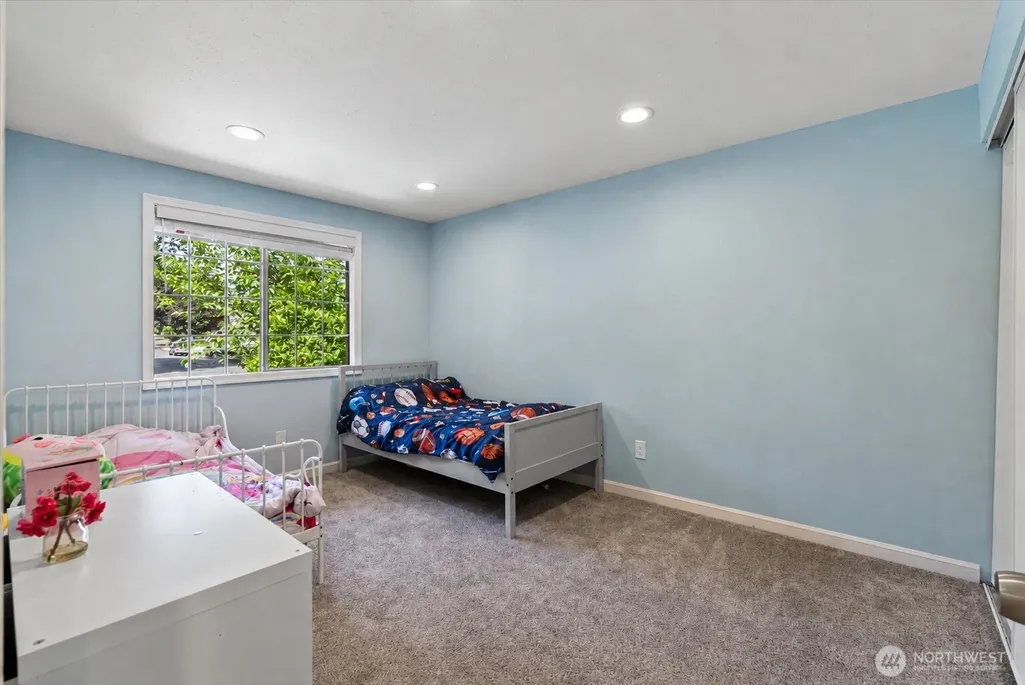
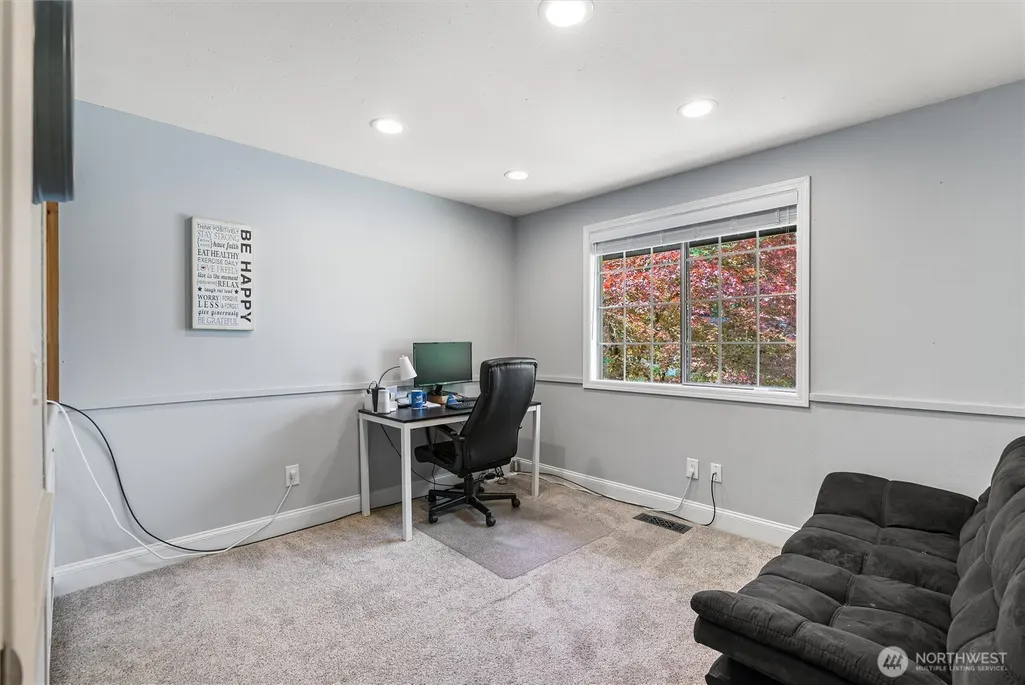
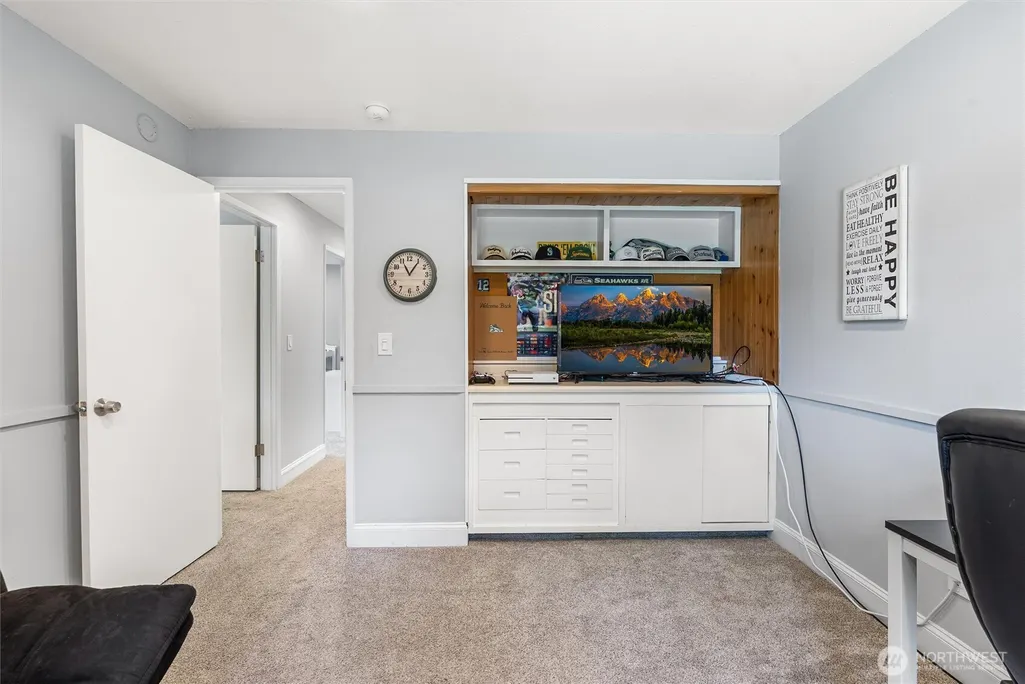
- Bedrooms4
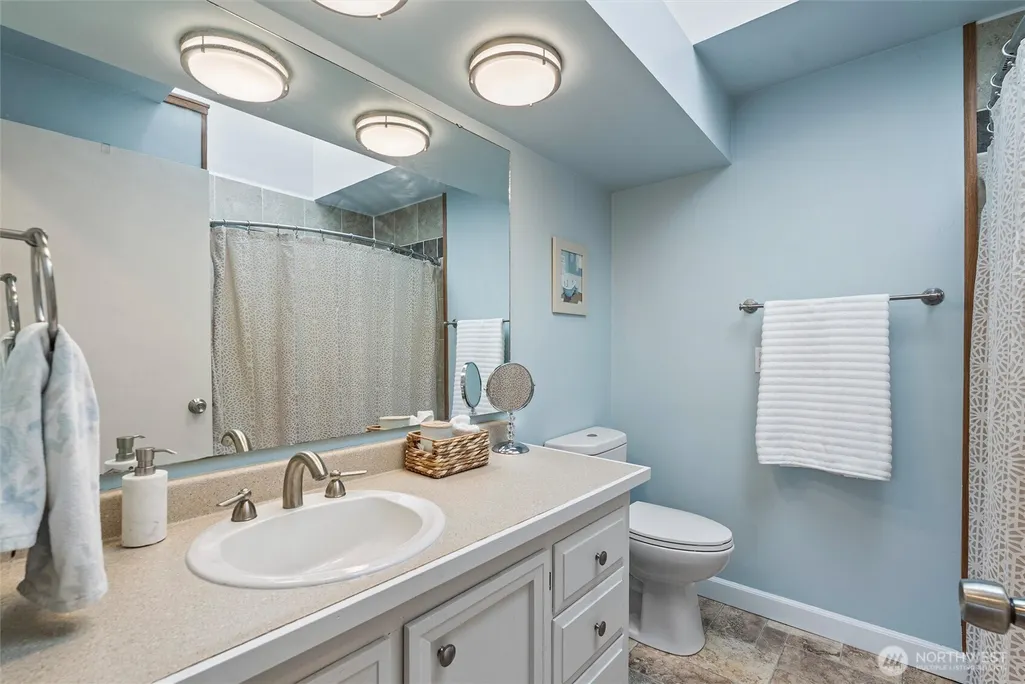
- Full Bathrooms2
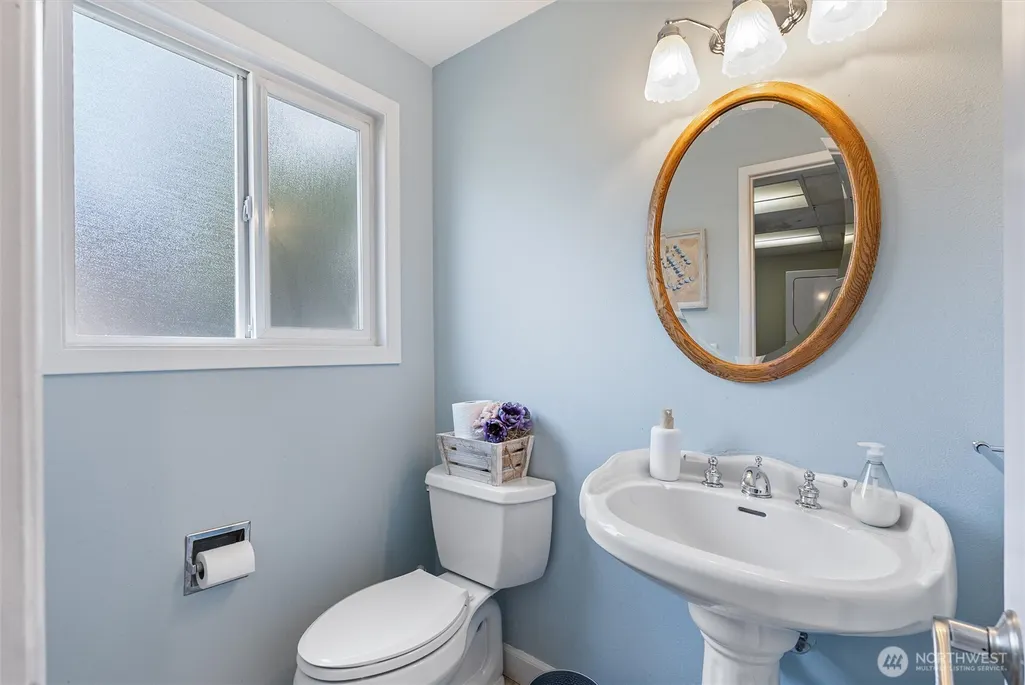
- Half Bathrooms1
- Sqr Footage2044
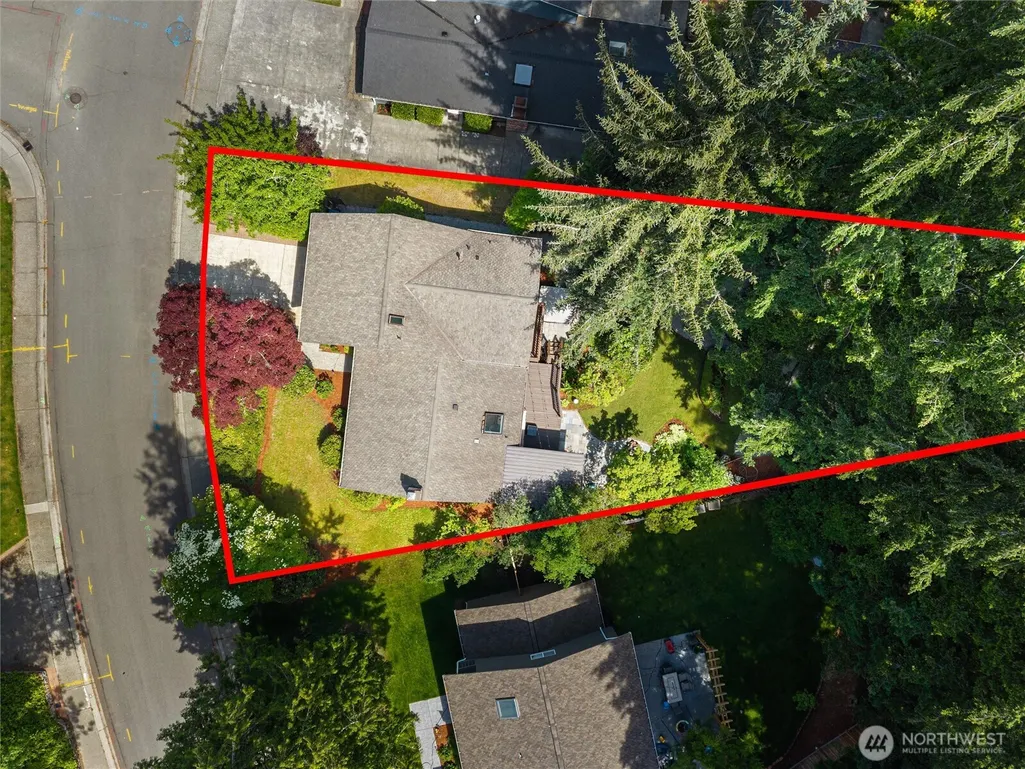
- Lot Size0.2404 Acres
Data Source:
Northwest Multiple Listing Service (NWMLS)
Property Description
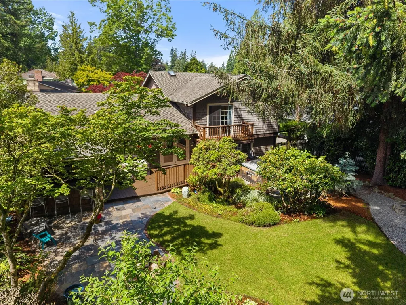
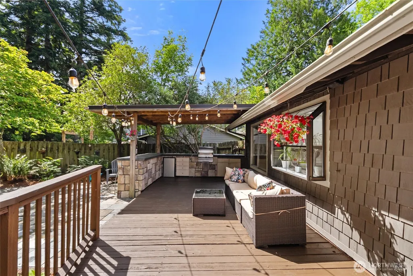
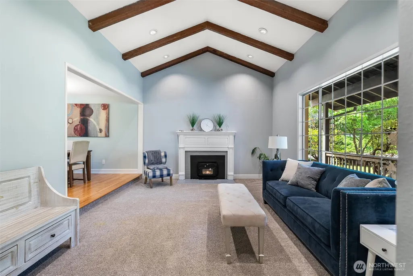
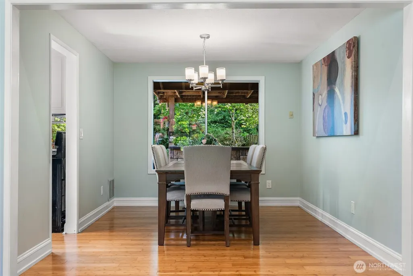
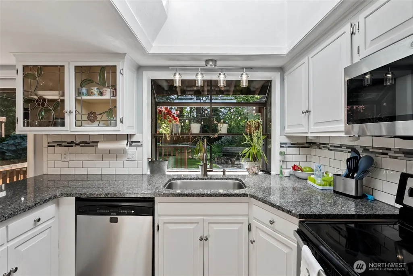
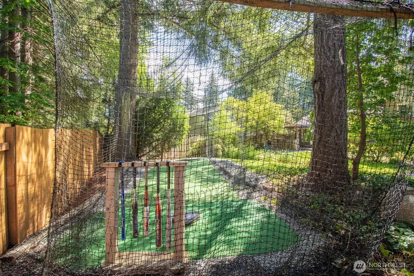
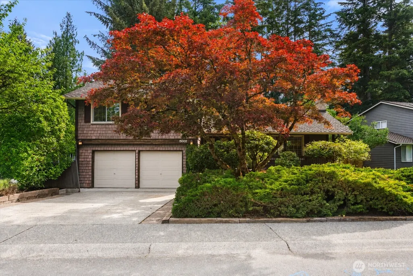
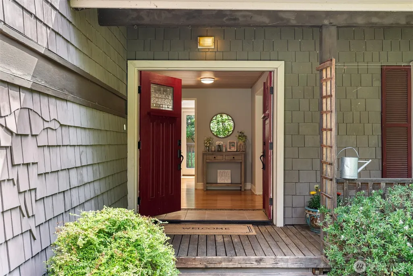
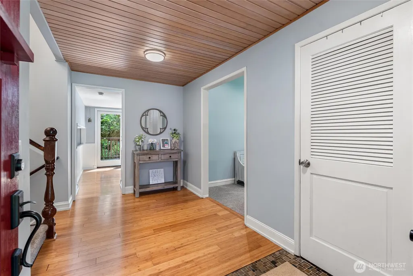
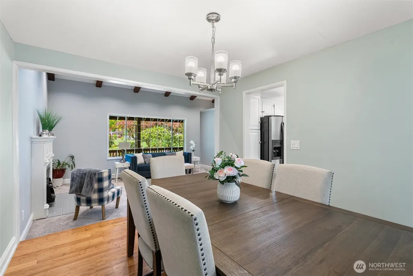
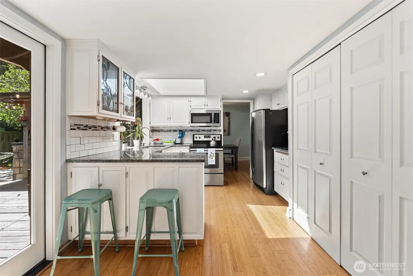
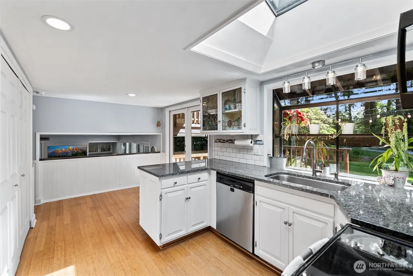
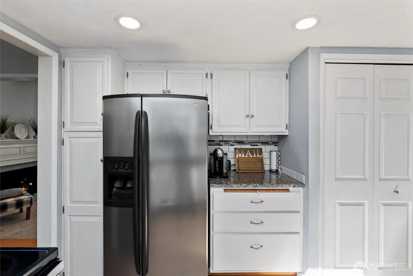
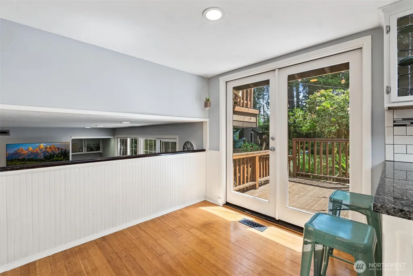
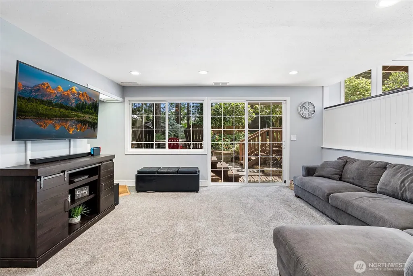
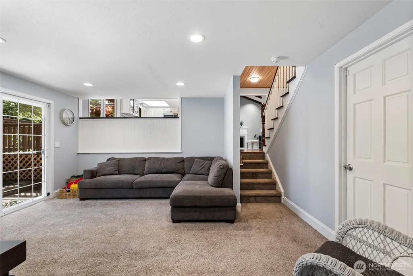
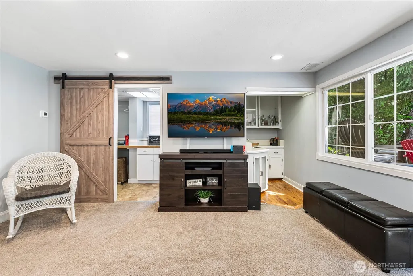
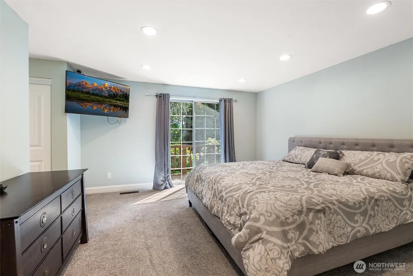
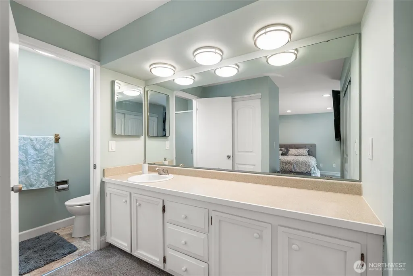
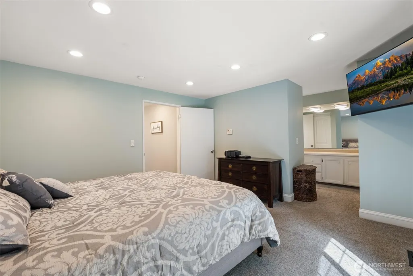
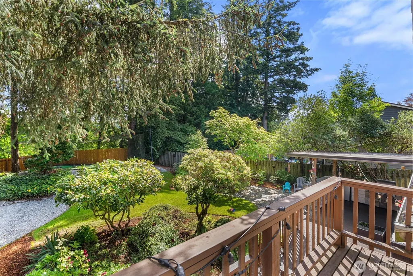
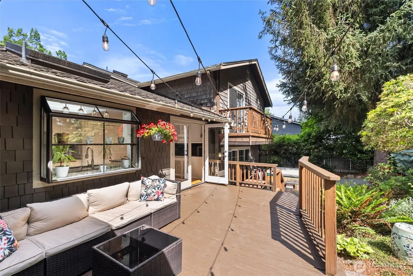
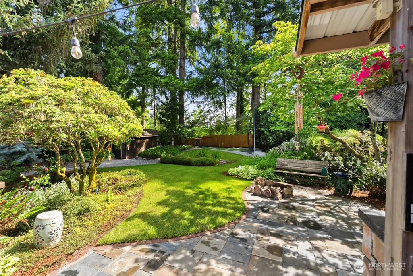
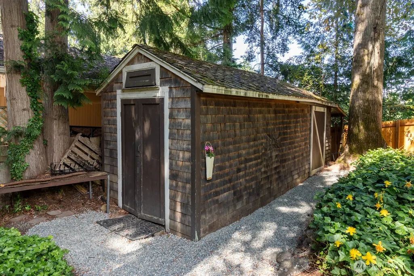
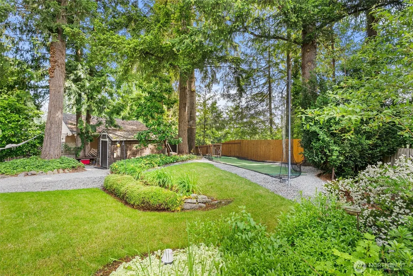
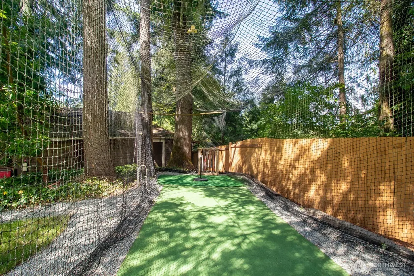
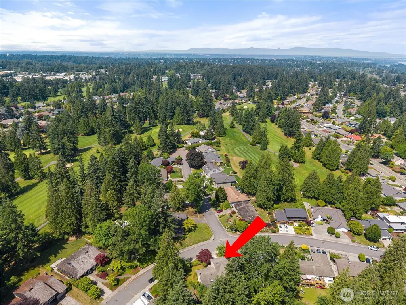
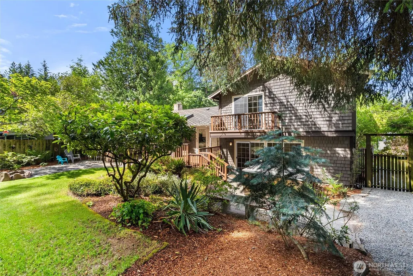
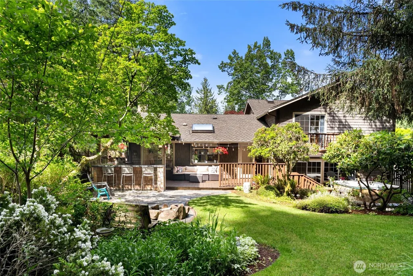
Some homes just have a way of becoming the gathering place, and this might be one of them. Tucked into Fairwood Greens and surrounded by mature landscaping, there’s room here for everyday life to unfold without everyone being on top of each other. Soaring beamed ceilings and a wall of windows give the main living room its unmistakable character, while the dining room and bright kitchen create an easy hub for meals, homework, morning coffee and the inevitable conversations that happen around the counter. Head down to the lower level and the mood gets a little more relaxed, with another living space, wet bar and direct access outside; perfect for movie nights, game days or giving everyone their own place to land. Upstairs, the primary suite offers a quiet retreat of its own, complete with a private balcony overlooking the backyard. And outside is where this home becomes something special. Morning coffee on the deck, dinner from the covered outdoor kitchen, friends gathered around the bar, running through the lawn or taking swings in the batting cage, there’s space here to actually enjoy being home. Mature gardens and towering trees create a wonderfully private setting, with plenty of room to entertain, play, garden, unwind and make it your own. If you've been waiting for a home with a little more room for real life, you may have just found it.
| Elementary School | Middle School | High School |
|---|---|---|
| Fairwood Elem | Northwood Jnr High | Kentridge High |
| Price History | |
|---|---|
| 6/16/2026 | Listed $849,000 |
| 7/16/2026 | 3$825,000 |
| 9/9/2026 | 4$795,000 |
General Features
| Living Area | 2044 |
|---|---|
| Sewer | Sewer Connected |
| Heating | Forced Air |
| Cooling | None |
| Possession | See Remarks |
| Roof | Composition |
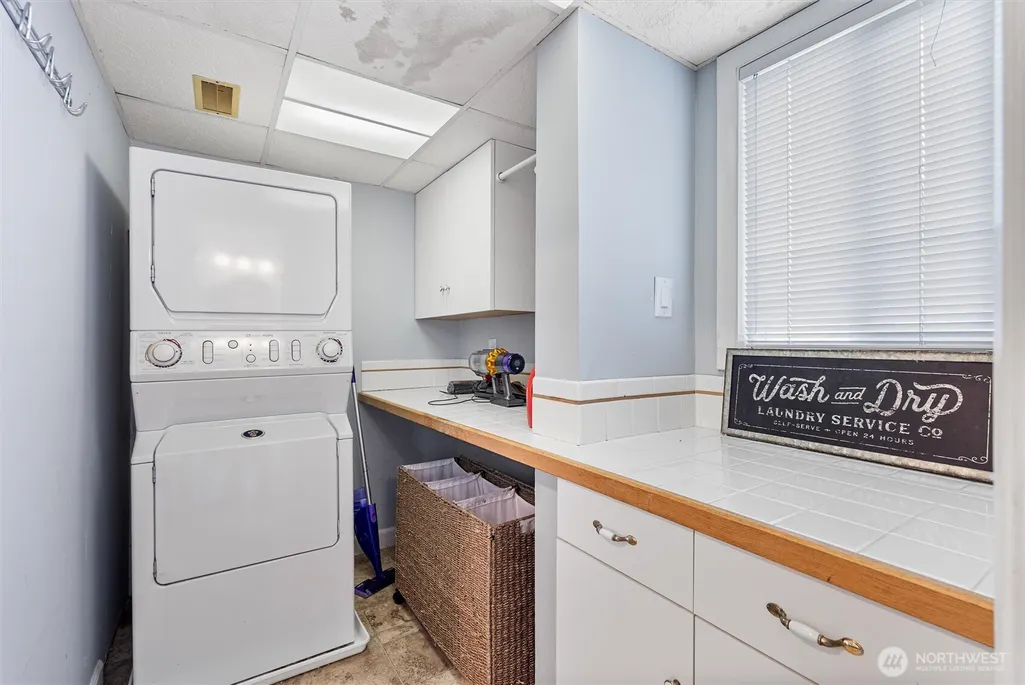
| Appliances | Dishwasher,Disposal,Dryer,Microwave,Refrigerator,Stove(s)/Range(s),Washer |
| HOA Fee | 225 |
| Association Fee Includes | Common Area Maintenance,Security |
| Security Features | Partially Fenced,Security Service |
| Year Built | 1967 |
| View | Territorial |
| Topography | Level |
| Levels | Three Or More |
| Property Subtype | Single Family Residence |
| Tax Year | 2026 |
| Community Features | CCRs,Park,Playground |
| Assoc Fee Paid Per | Semi-Annually |
| County | King |
| New Construction | No |
| Property Type | Residential |
| HOA | Yes |
| Attached Garage | Yes |
| Subdivision Name | Fairwood Greens |
| Garage Y/N | Yes |
| Full Baths | 1 |
| Special Listing Conditions | None |
| Status | Active |
| Directions | From Petrovitsky,go North on 140th Ave SE,East on SE Fairwood Blvd,South on 150th Ave SE which turns into SE 171st St. |
| High School | Kentridge High |
| City | Renton |
| Entry Location | Main |
| Senior Community Y/N | No |
| High School District | Kent |
| MLS Area | 340 - Renton/Benson Hill |
| Lot Size Units | Square Feet |
| Lot Size Square Feet | 10472 |
| Carport Y/N | No |
| Listing Terms | Cash,Conventional,FHA,VA Loan |
| Elementary School | Fairwood Elem |
| Land Lease Y/N | No |
| Tax Annual Amount | 7840.38 |
| Middle/Junior High School | Northwood Jnr High |
| Public Remarks | Some homes just have a way of becoming the gathering place,and this might be one of them. Tucked into Fairwood Greens and surrounded by mature landscaping,theres room here for everyday life to unfold |
| Structure Type | House |
| Building Area Units | Square Feet |
| Standard Status | Active |
| Water Company | Cedar River |
| Property Style | 13 - Tri-Level |
| NWM_ShowMapLink | Yes |
Interior Features
| Interior Amenities | Bath Off Primary,Ceiling Fan(s),Dbl Pane/Storm Window,Dining Room,Fireplace,French Doors,Skylight(s),Vaulted Ceiling(s),Wet Bar |
|---|---|
| Basement | Daylight,Finished |
| Flooring | Bamboo/Cork,Ceramic Tile,Vinyl,Carpet |
| Total Fireplaces | 1 |
| Fireplace Features | Wood Burning |
| Air Conditioning Y/N | No |
| Heating Y/N | Yes |
| Fireplace Y/N | Yes |
| Half Baths | 1 |
| 3/4 Baths | 1 |
| Total Bedrooms | 4 |
| Total Baths | 3 |
| Fireplaces Main | 1 |
| Power Production Type | Natural Gas |
| Baths Three Quarter Upper | 1 |
| Bedrooms Upper | 4 |
| Baths Half Lower | 1 |
| Baths Full Upper | 1 |
| Bathrooms | 2.25 |
Exterior Features
| Exterior Amenities | Brick,Metal/Vinyl,Wood |
|---|---|
| Vegetation | Garden Space |
| Parking Features | Attached Garage |
| Lot Features | Curbs,Drought Resistant Landscape,Paved,Sidewalk |
| Water Source | Public |
| Total Parking | 2 |
| Inclusions | Dishwasher(s),Dryer(s),Garbage Disposal,Microwave(s),Refrigerator(s),Stove(s)/Range(s),Washer(s) |
| Foundation Details | Poured Concrete,Slab |
| Spa | Yes |
| Building Area Total | 2044 |
| Lot Size Acres | 0.2404 |
| Waterfront Y/N | No |
| Covered Spaces | 2 |
| Irrigation Water Rights Y/N | No |
| Site Features | Athletic Court,Cable TV,Deck,Fenced-Partially,High Speed Internet,Hot Tub/Spa,Outbuildings,Patio |
Amenities
- Foreclosure
- Views
- Short Sale
- New Construction
- Adult 55+
- Lease To Own
- No HOA Fees
- Furnished
- Primary On Main
- Air Conditioning
- Seller Finance
- Green
- Fixer Upper
- Horse
- Golf
- Fireplace
- Deck
- Garage
- Basement
- Pool
Property vs Single Family Average in 98058
Price
Taxes
Year Built
Visits
In The Neighborhood
Just Listed
Renton
$ 888,250
- Type
- Single Family | Active
- Size
- 2,171 SqFt
- Rooms
- 4 Beds + 2.5 Baths
 Listed by: KW Lake Washington So
Just Listed
Renton
$ 765,000
- Type
- Single Family | Active
- Size
- 1,570 SqFt
- Rooms
- 3 Beds + 2 Baths
Listed by: John L. Scott, Inc
Just Listed
Renton
$ 725,000
- Type
- Single Family | Active
- Size
- 1,860 SqFt
- Rooms
- 3 Beds + 2.5 Baths
Listed by: KW Lake Washington So
Views
Renton
$ 785,000
- Type
- Single Family | Active
- Size
- 1,690 SqFt
- Rooms
- 4 Beds + 2.5 Baths
Listed by: John L. Scott, Inc
Views
Renton
$ 800,000
- Type
- Single Family | Active
- Size
- 1,780 SqFt
- Rooms
- 3 Beds + 2.5 Baths
Listed by: RE2K.com
Views
Renton
$ 986,000
- Type
- Single Family | Active
- Size
- 1,890 SqFt
- Rooms
- 3 Beds + 2 Baths
Listed by: John L. Scott, Inc
