
Open House Sun, Sep 13th 01:00 PM - 03:00 PM - Water Views
Address
18112 60th Avenue Ne, Kenmore, WA
Price
$ 1,024,000
Property Attributes
- ID#2569045
- TypeSingle Family
- CountyKING
- CityKenmore
- AreaLake Forest Park
- NeighborhoodUplake
- Zip98028
- StyleContemporary
- Year Built1957
- Taxes$ 9649
- Price$ 1,024,000
- Bedrooms3
- Full Bathrooms2
- Half Bathrooms0
- Sqr Footage1790
- Lot Size0.2529 Acres
Data Source:
Northwest Multiple Listing Service (NWMLS)
Property Description
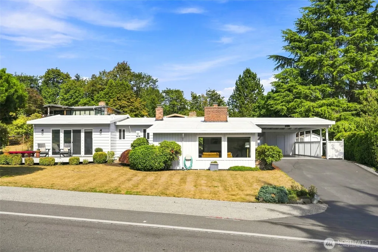
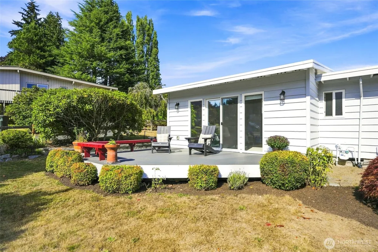
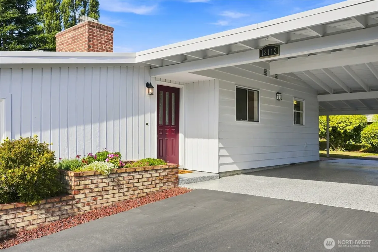
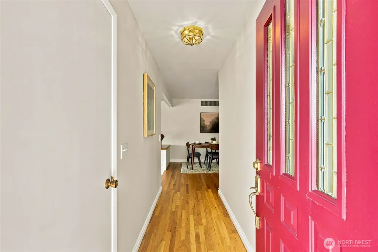
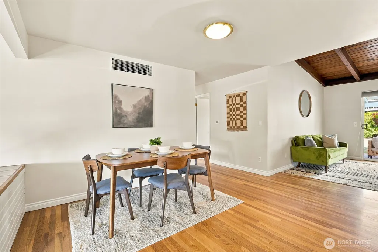
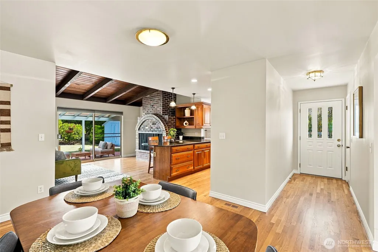
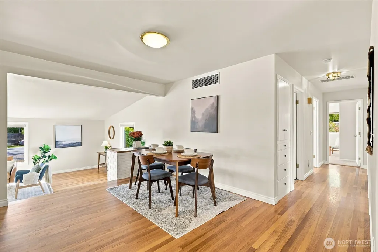
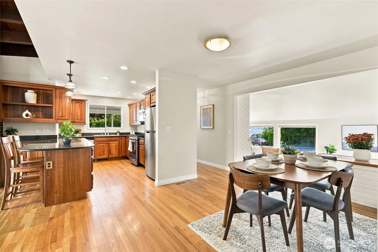
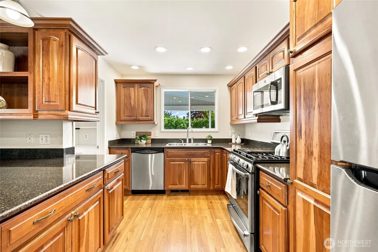
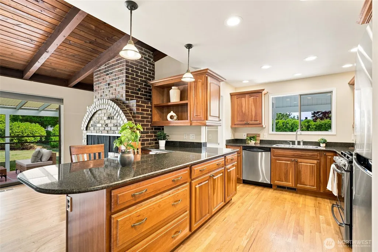
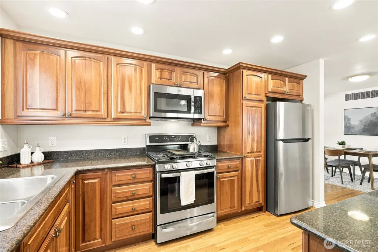
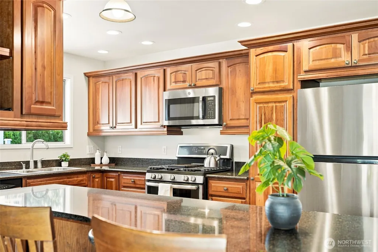
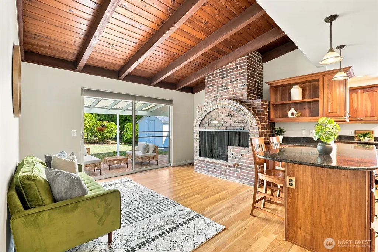
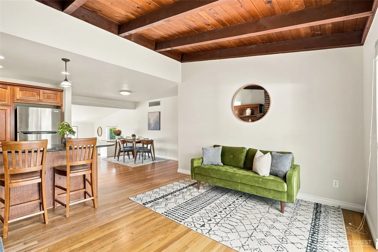
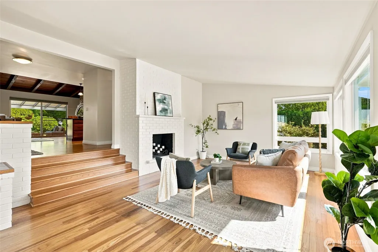
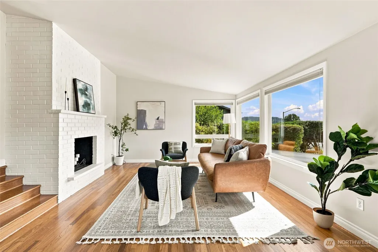
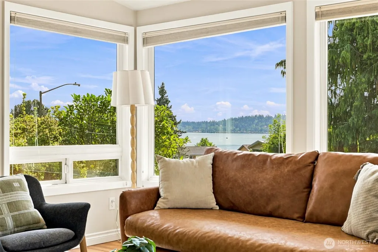
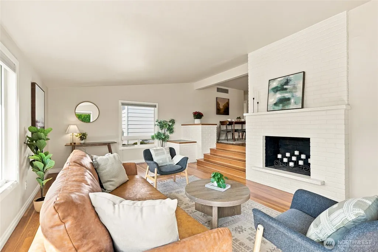
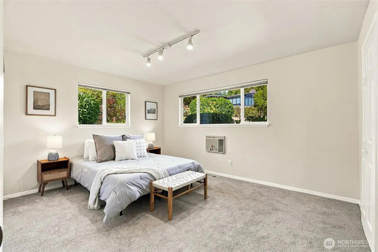
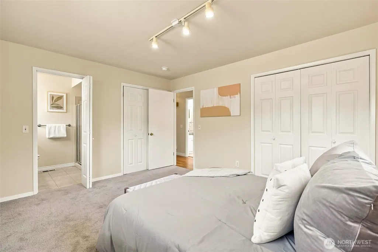
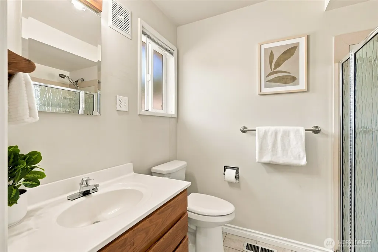
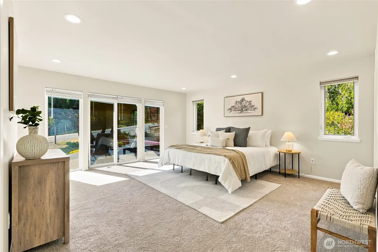
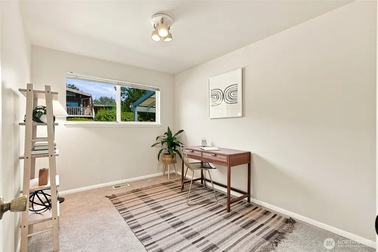
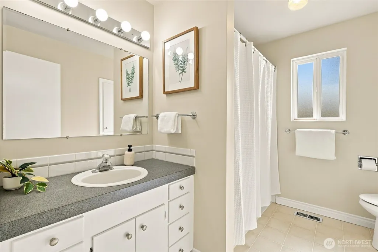
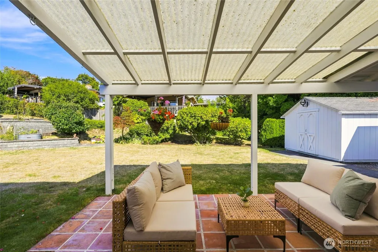
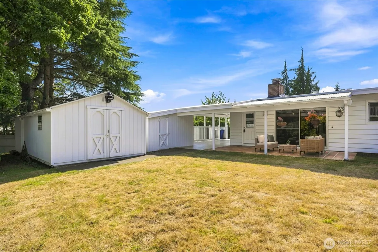
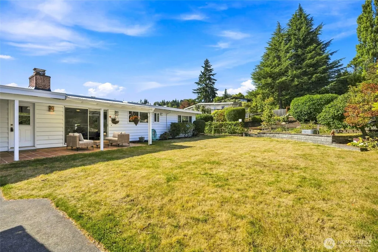
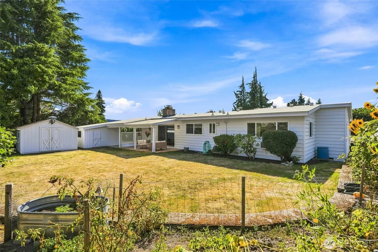
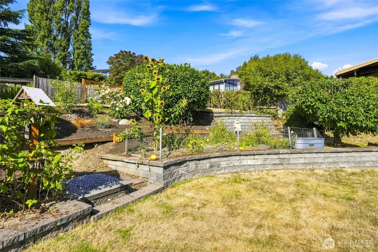
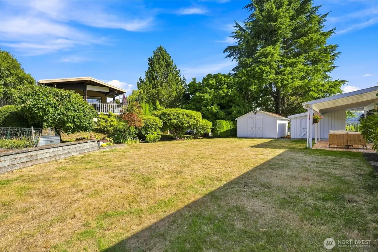
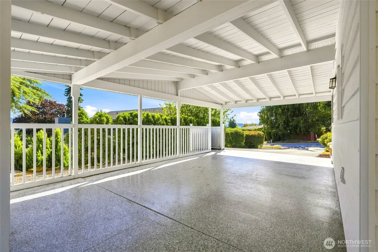
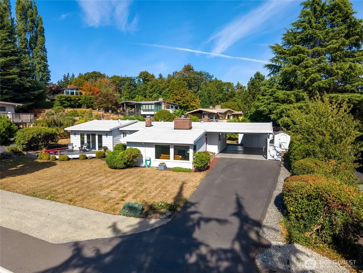
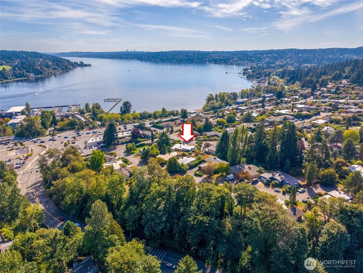
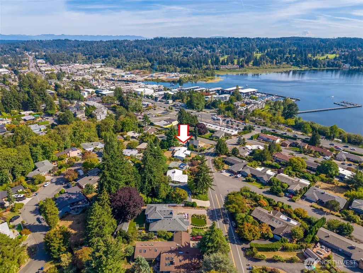
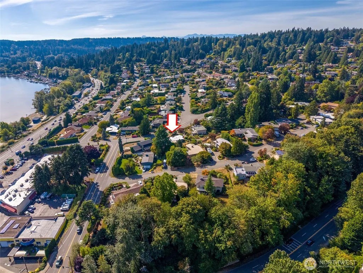
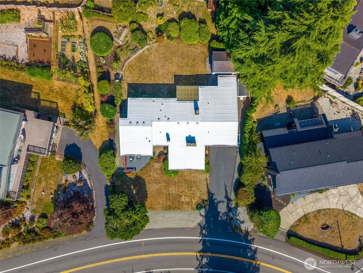
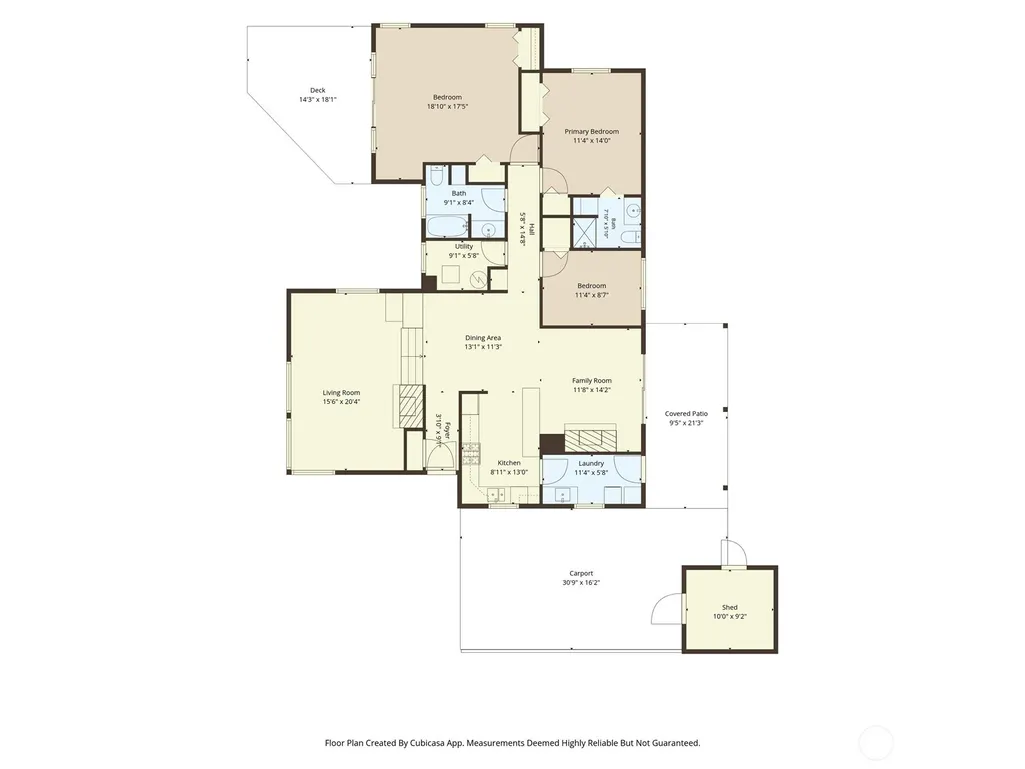
Welcome to this delightful Uplake rambler, where a thoughtful layout, abundant natural light and beautiful Lake Washington views come together in a wonderful setting. The inviting entry opens to the dining room and a sunken living room with hardwood floors, fireplace and ever-changing lake views. The kitchen flows into a cozy family room with a second fireplace and opens to a covered patio and private backyard with plenty of space for gardening and entertaining. Freshly painted throughout with new carpet, this lovingly maintained three-bedroom home is ready to enjoy. The Primary Suite features an attached 3/4 bath, while two additional bedrooms share a full bathroom. The front bedroom offers stunning lake views and opens to a deck, perfect for morning coffee, relaxing evenings and taking in summer fireworks over the water. A covered carport with beautiful epoxy flooring, four sheds including a workshop area, provide exceptional storage for tools, yard equipment, bikes and all your recreational gear. The location is hard to beat - just around the corner from the Aqua Club and an easy stroll to the Burke-Gilman Trail, Log Boom Park, Lake Washington and Lake Forest Park Towne Center. Lovingly maintained and perfectly situated in sought-after Uplake, this special home is ready to welcome you home!
| Elementary School | Middle School | High School |
|---|---|---|
| Kenmore Elem | Kenmore Middle School | Inglemoor Hs |
| Price History | |
|---|---|
| 9/10/2026 | Listed $1,024,000 |
General Features
| Living Area | 1790 |
|---|---|
| Sewer | Sewer Connected |
| Heating | Forced Air |
| Cooling | None,Wall Unit(s) |
| Possession | Closing |
| Roof | Torch Down |
| Appliances | Dishwasher,Disposal,Dryer,Microwave,Refrigerator,Stove(s)/Range(s),Washer |
| HOA Fee | 80 |
| Association Fee Includes | Common Area Maintenance |
| Architectural Style | Contemporary |
| Security Features | Partially Fenced |
| Year Built | 1957 |
| View | Lake,Mountains |
| Topography | Level |
| Levels | One |
| Property Subtype | Single Family Residence |
| Tax Year | 2026 |
| Assoc Fee Paid Per | Annually |
| County | King |
| New Construction | No |
| Property Type | Residential |
| HOA | Yes |
| Attached Garage | No |
| Subdivision Name | Uplake |
| Full Baths | 1 |
| Special Listing Conditions | None |
| Status | Active |
| Directions | From Bothell Way head north on 60th Ave NE. Home is up hill on right side. |
| High School | Inglemoor Hs |
| City | Kenmore |
| Entry Location | Main |
| Senior Community Y/N | No |
| High School District | Northshore |
| MLS Area | 720 - Lake Forest Park |
| Lot Size Units | Square Feet |
| Lot Size Square Feet | 11018 |
| Carport Y/N | Yes |
| Listing Terms | Cash,Conventional |
| Elementary School | Kenmore Elem |
| Land Lease Y/N | No |
| Tax Annual Amount | 9649 |
| Middle/Junior High School | Kenmore Middle School |
| Property Condition | Good |
| Public Remarks | Welcome to this delightful Uplake rambler,where a thoughtful layout,abundant natural light and beautiful Lake Washington views come together in a wonderful setting. The inviting entry opens to the di |
| Virtual Tour | https://my.matterport.com/show/?m=pfVL4BZABJa&mls=1 |
| Structure Type | House |
| Building Area Units | Square Feet |
| Standard Status | Active |
| Water Company | Northshore Utility |
| Property Style | 10 - 1 Story |
| NWM_ShowMapLink | Yes |
Interior Features
| Interior Amenities | Bath Off Primary,Dbl Pane/Storm Window,Dining Room,Fireplace,Vaulted Ceiling(s),Water Heater |
|---|---|
| Basement | None |
| Flooring | Hardwood,Vinyl,Carpet |
| Total Fireplaces | 2 |
| Fireplace Features | Wood Burning |
| Air Conditioning Y/N | Yes |
| Heating Y/N | Yes |
| Fireplace Y/N | Yes |
| 3/4 Baths | 1 |
| Total Bedrooms | 3 |
| Main Level Bedrooms | 3 |
| Total Baths | 2 |
| Water Heater Type | Natural Gas |
| Water Heater Location | Utility Room |
| Fireplaces Main | 2 |
| Power Production Type | Natural Gas |
| Baths Three Quarter Main | 1 |
| Baths Full Main | 1 |
| Bathrooms | 1.75 |
Exterior Features
| Exterior Amenities | Wood |
|---|---|
| Vegetation | Fruit Trees,Garden Space |
| Parking Features | Attached Carport,Driveway |
| Lot Features | Paved |
| Water Source | Public |
| Total Parking | 2 |
| Inclusions | Dishwasher(s),Dryer(s),Garbage Disposal,Microwave(s),Refrigerator(s),Stove(s)/Range(s),Washer(s) |
| Foundation Details | Poured Concrete |
| Building Area Total | 1790 |
| Lot Size Acres | 0.2529 |
| Waterfront Y/N | No |
| Covered Spaces | 2 |
| Irrigation Water Rights Y/N | No |
| Site Features | Cable TV,Deck,Fenced-Partially,Gas Available,Outbuildings,Patio,Shop |
Amenities
- Foreclosure
- Views
- Short Sale
- New Construction
- Adult 55+
- Lease To Own
- No HOA Fees
- Furnished
- Primary On Main
- Air Conditioning
- Seller Finance
- Green
- Fixer Upper
- Horse
- Golf
- Fireplace
- Deck
- Garage
- Basement
- Pool
Property vs Single Family Average in 98028
Price
Taxes
Year Built

