
Open House Sat, Sep 12th 02:00 PM - 05:00 PM - Water Views
Address
144 Ne Clearview Lane, Bremerton, WA
Price
$ 1,100,000
Property Attributes
- ID#2569766
- TypeSingle Family
- CountyKITSAP
- CityBremerton
- AreaE Central Kitsap
- NeighborhoodTracyton
- Zip98310
- StyleTraditional
- Year Built1999
- Taxes$ 7594
- Price$ 1,100,000
- Bedrooms3
- Full Bathrooms3
- Half Bathrooms0
- Sqr Footage4568
- Lot Size1.45 Acres
Data Source:
Northwest Multiple Listing Service (NWMLS)
Property Description
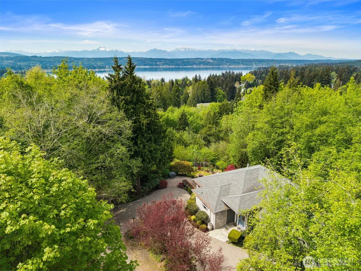
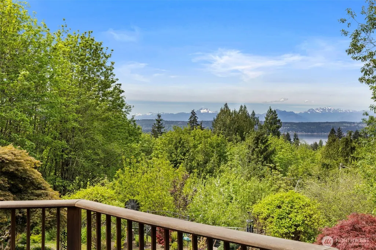
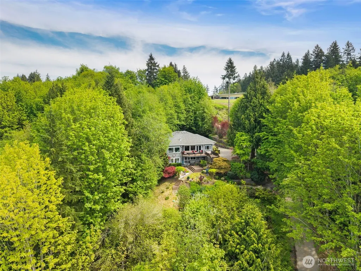
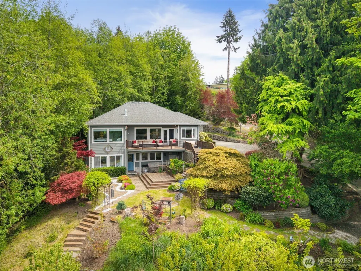
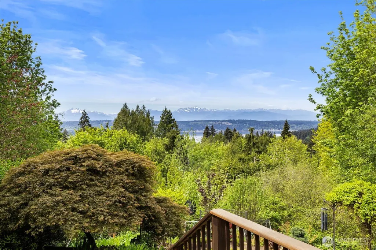
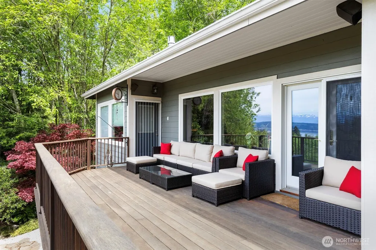
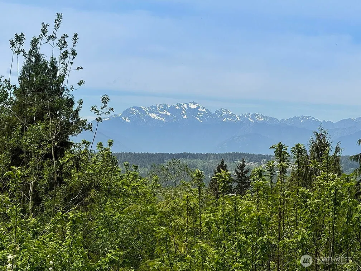
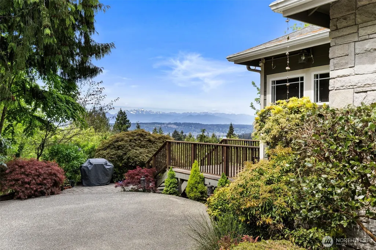
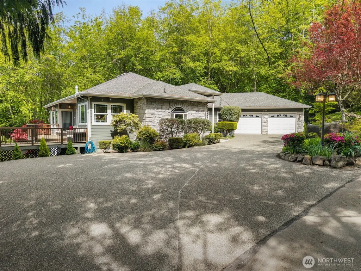
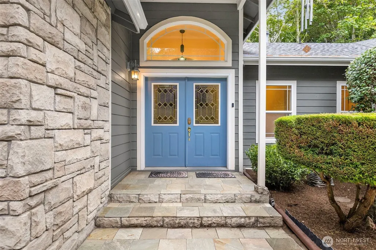
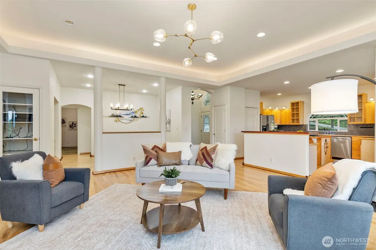
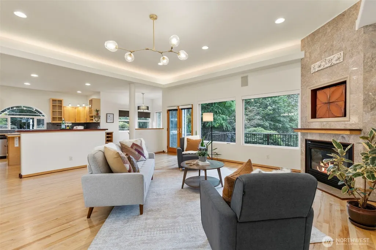
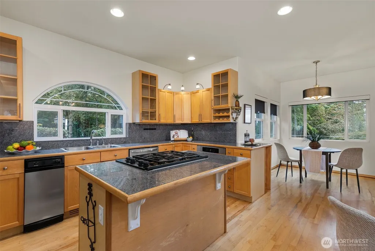
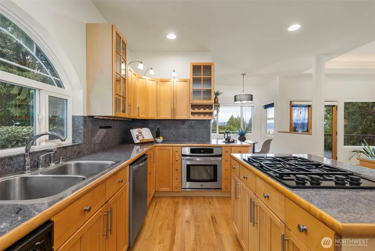
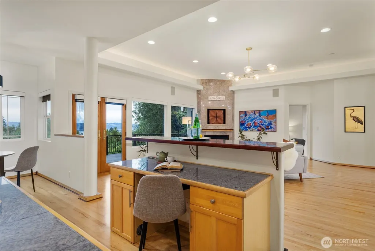
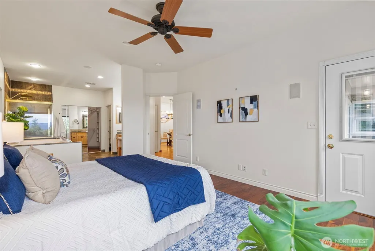
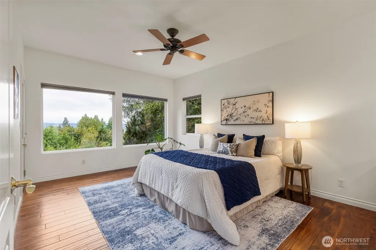
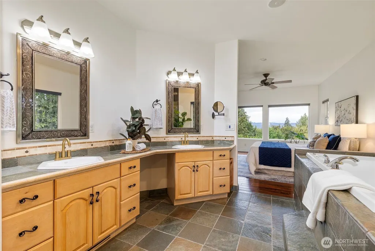
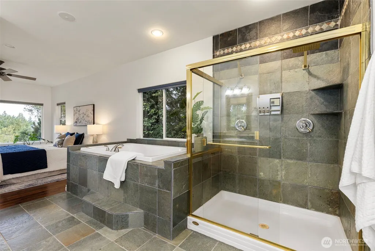
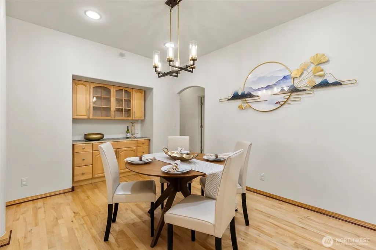
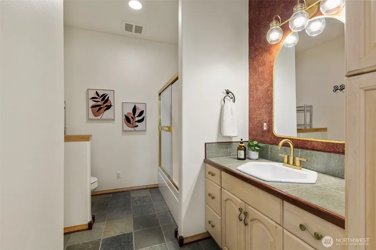
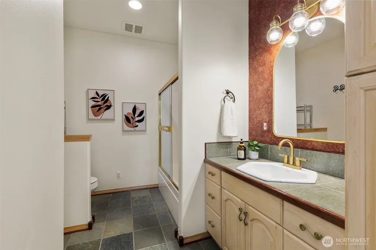
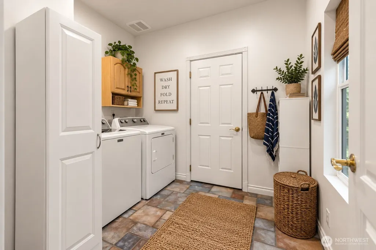
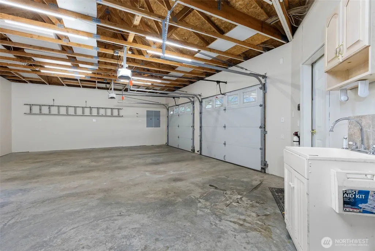
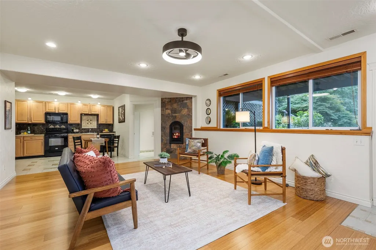
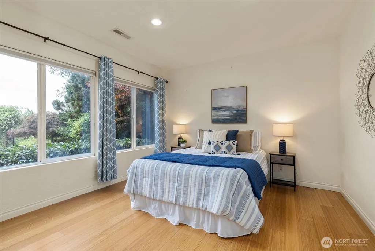
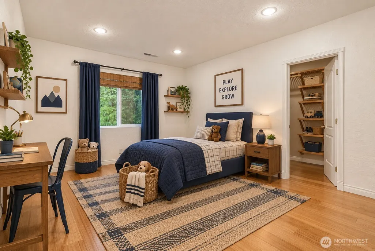
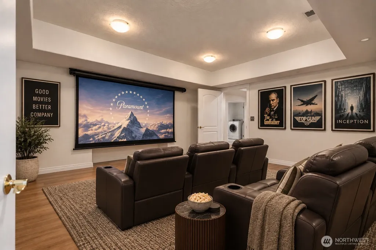
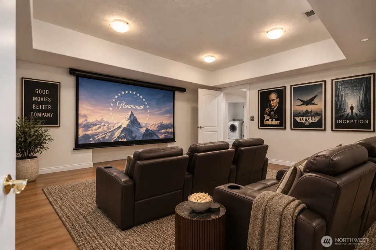
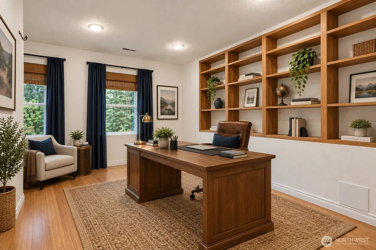
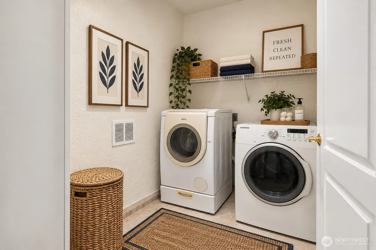
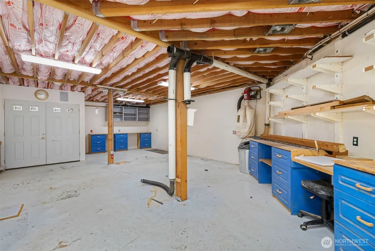
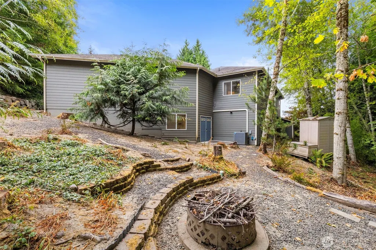
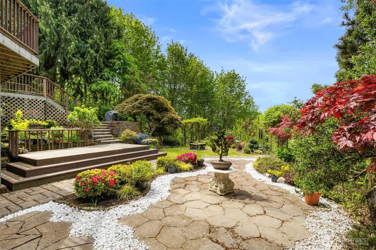
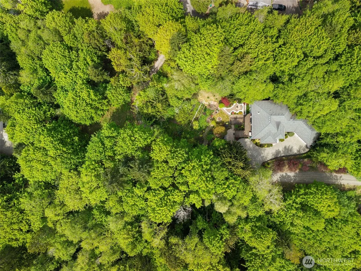
2 homes in 1! This incredible house features Olympic Mountain views, exceptional space & flexible living! Set on 1.45 serene acres, this custom 4,568 sq ft home offers a unique layout with BOTH levels featuring a kitchen, living space, bedrooms/baths & laundry. The daylight lower level also offers its own exterior access—an ideal setup for multi-generational living, extended guests, a potential short-term rental, or the opportunity to live on one level while renting the other.Inside, you’ll find 3 official bedrooms plus many bonus rooms (3 bdrm septic), 2.75 baths, office, den, 2 gas fireplaces, media room with surround sound, beautiful maple & bamboo floors, a grand slate entry, heated tile floors in the main-level baths & ceilings up to 10 ft. A spacious indoor shop provides incredible room for hobbies, projects, storage or workspace—a rare and valuable feature!Outside, take in gorgeous Olympic Mountain & Sound views from the spacious deck, with additional patio & fire pit areas for entertaining. The 1.45-acre setting also offers fruit trees, RV/boat parking, a 3-car garage and NO HOA. Surrounded by nature and wildlife yet conveniently close to town and amenities, this exceptional property combines privacy, views, versatility and investment potential in one remarkable package. *Interior photos coming soon (9/12)
| Elementary School | Middle School | High School |
|---|---|---|
| Pinecrest Elem | Fairview Middle | Olympic High |
| Price History | |
|---|---|
| 9/10/2026 | Listed $1,100,000 |
General Features
| Living Area | 4568 |
|---|---|
| Sewer | Septic Tank |
| Heating | Forced Air |
| Cooling | Heat Pump |
| Possession | Closing |
| Roof | Composition |
| Appliances | Dishwasher,Dryer,Microwave,Refrigerator,Stove(s)/Range(s),Washer |
| Architectural Style | Traditional |
| Year Built | 1999 |
| View | Mountains,Sound,Territorial |
| Topography | Level,Partial Slope,Terraces |
| Levels | One |
| Property Subtype | Single Family Residence |
| Tax Year | 2026 |
| County | Kitsap |
| New Construction | No |
| Property Type | Residential |
| HOA | No |
| Attached Garage | Yes |
| Subdivision Name | Tracyton |
| Garage Y/N | Yes |
| Full Baths | 2 |
| Special Listing Conditions | None |
| Status | Active |
| Directions | Tracyton to Benita Pl to L on Clearview,keep going up hill,don't go into neighbors driveway,about 800' up hill to house on Left. |
| High School | Olympic High |
| City | Bremerton |
| Entry Location | Main |
| Senior Community Y/N | No |
| High School District | Central Kitsap #401 |
| MLS Area | 150 - E Central Kitsap |
| Lot Size Units | Square Feet |
| Lot Size Square Feet | 63162 |
| Carport Y/N | No |
| Listing Terms | Cash,Conventional,FHA,VA Loan |
| Elementary School | Pinecrest Elem |
| Land Lease Y/N | No |
| Tax Annual Amount | 7594 |
| Middle/Junior High School | Fairview Middle |
| Property Condition | Very Good |
| Public Remarks | 2 homes in 1! This incredible house features Olympic Mountain views,exceptional space & flexible living! Set on 1.45 serene acres,this custom 4,568 sq ft home offers a unique layout with BOTH levels |
| Virtual Tour | https://cascade-promedia-beryl-behan.aryeo.com/sites/rwnowklb/unbranded |
| Structure Type | House |
| Building Area Units | Square Feet |
| Standard Status | Active |
| Water Company | City of Bremerton |
| Property Style | 16 - 1 Story w/Bsmnt. |
| NWM_ShowMapLink | Yes |
Interior Features
| Interior Amenities | Second Kitchen,Second Primary Bedroom,Bath Off Primary,Ceiling Fan(s),Dbl Pane/Storm Window,Dining Room,Fireplace,French Doors,High Tech Cabling,Jetted Tub,Pantry,Vaulted Ceiling(s),Walk-In Closet(s) |
|---|---|
| Basement | Finished |
| Flooring | Bamboo/Cork,Ceramic Tile,Engineered Hardwood,Hardwood,Slate |
| Total Fireplaces | 2 |
| Fireplace Features | Gas |
| Air Conditioning Y/N | Yes |
| Heating Y/N | Yes |
| Fireplace Y/N | Yes |
| 3/4 Baths | 1 |
| Total Bedrooms | 3 |
| Main Level Bedrooms | 2 |
| Total Baths | 3 |
| Bedrooms Possible | 3 |
| Water Heater Type | gas |
| Water Heater Location | shop |
| Fireplaces Main | 1 |
| Fireplaces Lower | 1 |
| Power Production Type | Electric,Natural Gas |
| Baths Three Quarter Lower | 1 |
| Bedrooms Lower | 1 |
| Baths Full Main | 2 |
| Bathrooms | 2.75 |
Exterior Features
| Exterior Amenities | Brick,Cement Planked |
|---|---|
| Vegetation | Fruit Trees,Garden Space,Wooded |
| Parking Features | Driveway,Attached Garage,RV Parking |
| Lot Features | Dead End Street,Dirt Road,Paved |
| Water Source | Public |
| Total Parking | 7 |
| Inclusions | Dishwasher(s),Dryer(s),Microwave(s),Refrigerator(s),Stove(s)/Range(s),Washer(s) |
| Foundation Details | Poured Concrete |
| Building Area Total | 4568 |
| Lot Size Acres | 1.45 |
| Waterfront Y/N | No |
| Covered Spaces | 3 |
| Irrigation Water Rights Y/N | No |
| Site Features | Deck,Gas Available,High Speed Internet,Outbuildings,Patio,RV Parking,Shop,Sprinkler System |
| Parking Uncovered Total | 4 |
Amenities
- Foreclosure
- Views
- Short Sale
- New Construction
- Adult 55+
- Lease To Own
- No HOA Fees
- Furnished
- Primary On Main
- Air Conditioning
- Seller Finance
- Green
- Fixer Upper
- Horse
- Golf
- Fireplace
- Deck
- Garage
- Basement
- Pool
Property vs Single Family Average in 98310
Price
Taxes
Year Built
In The Neighborhood
Open House
Bremerton
$ 565,000
- Type
- Single Family | Active
- Size
- 1,924 SqFt
- Rooms
- 3 Beds + 1.5 Baths
 Listed by: Manette Real Estate Co.
Open House
Bremerton
$ 475,000
- Type
- Single Family | Active
- Size
- 1,254 SqFt
- Rooms
- 3 Beds + 1 Baths
Listed by: John L. Scott, Inc.
Reduced
Bremerton
$ 975,000
- Type
- Single Family | Active
- Size
- 3,192 SqFt
- Rooms
- 3 Beds + 3 Baths
Listed by: Better Properties Kitsap
Reduced
Bremerton
$ 589,999
- Type
- Single Family | Active
- Size
- 2,168 SqFt
- Rooms
- 4 Beds + 3.5 Baths
Listed by: Windermere RE West Sound Inc.
