
Views
Address
1867 Gossard St, Enumclaw, WA
Price
$ 1,100,000
Property Attributes
- ID#2570631
- TypeSingle Family
- CountyKING
- CityEnumclaw
- AreaEnumclaw
- NeighborhoodEnumclaw
- Zip98022
- StyleCraftsman
- Year Built1933
- Taxes$ 7951
- Price$ 1,100,000
- Bedrooms5
- Full Bathrooms3
- Half Bathrooms2
- Sqr Footage3250
- Lot Size0.6217 Acres
Data Source:
Northwest Multiple Listing Service (NWMLS)
Property Description
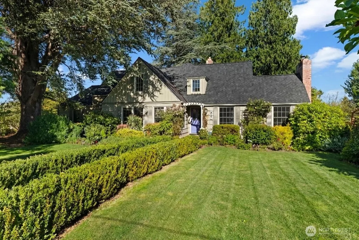
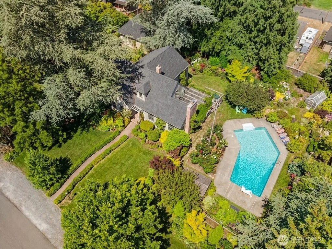
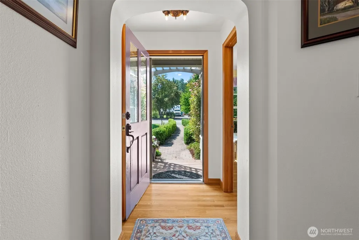
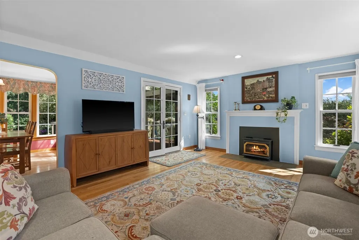
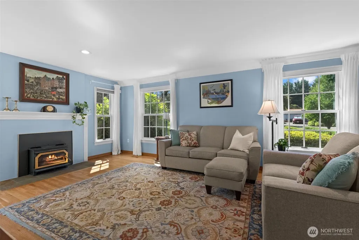
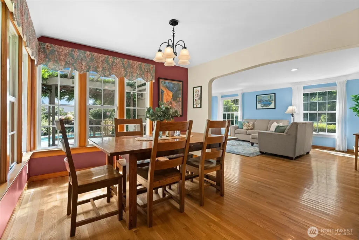
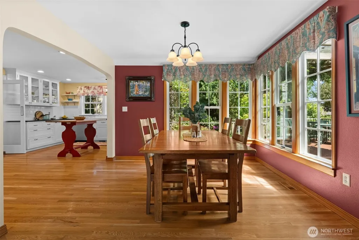
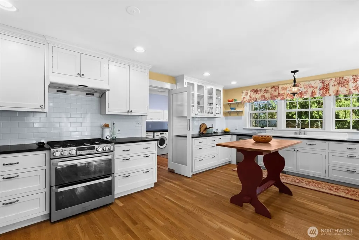
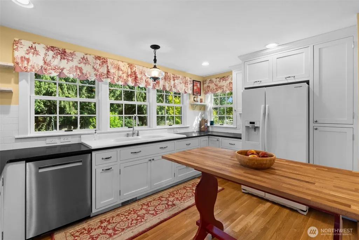
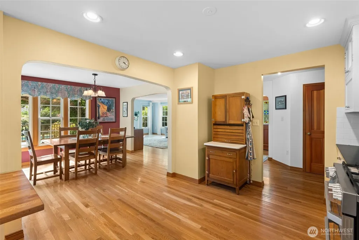
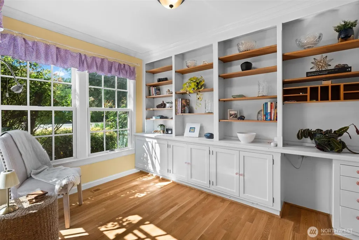
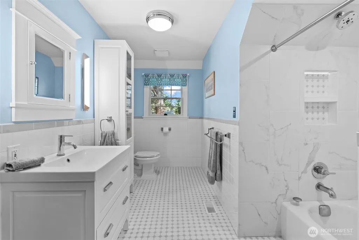
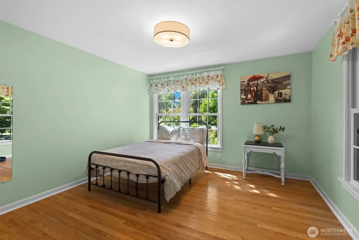
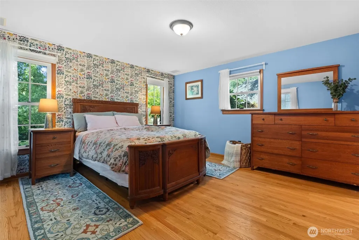
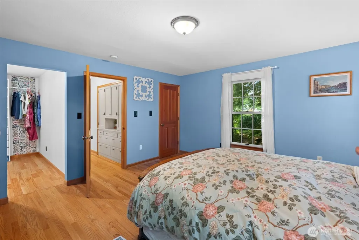
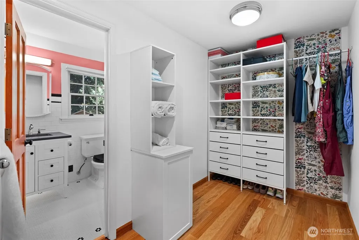
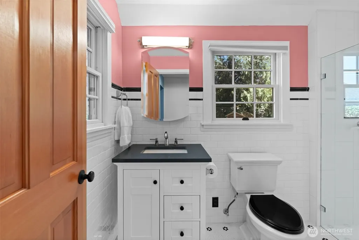
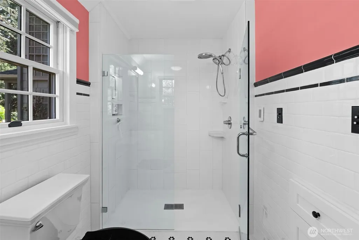
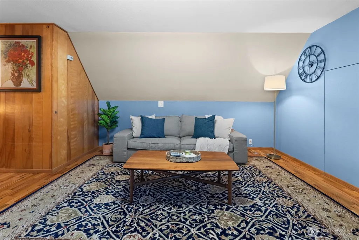
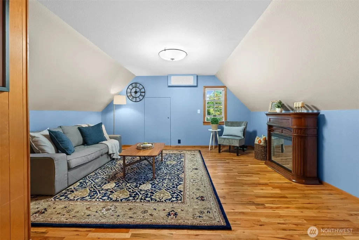
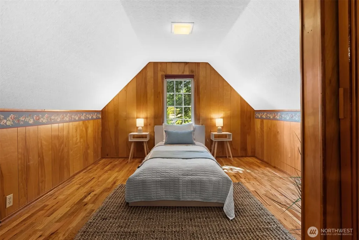
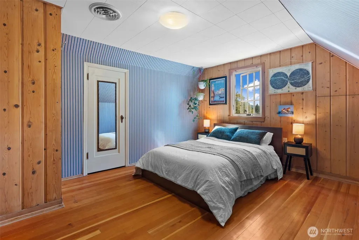
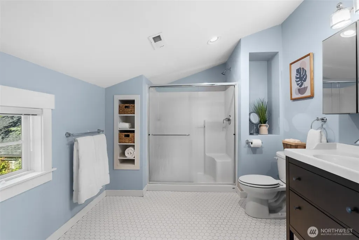
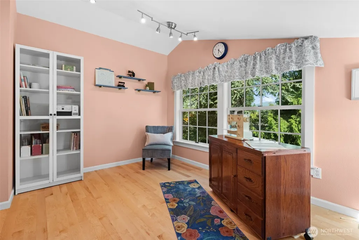
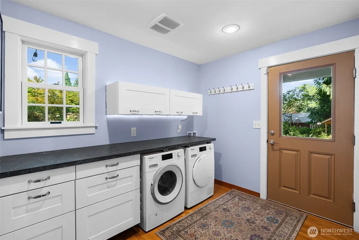
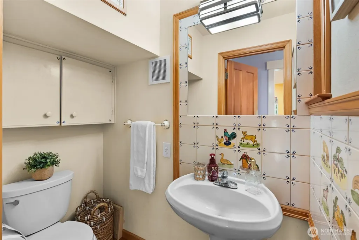
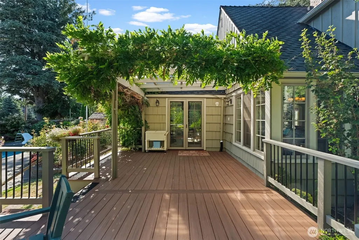
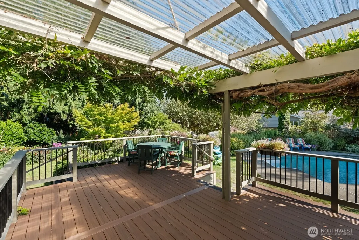
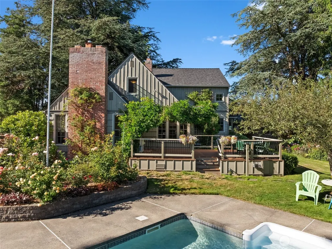
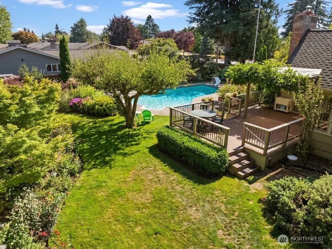
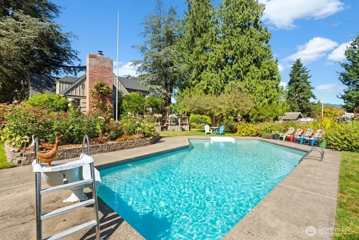
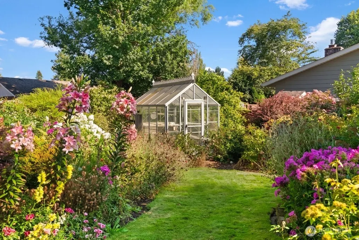
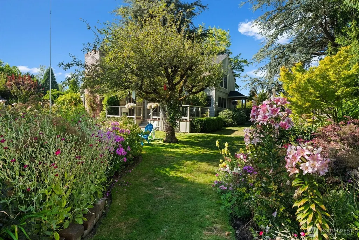
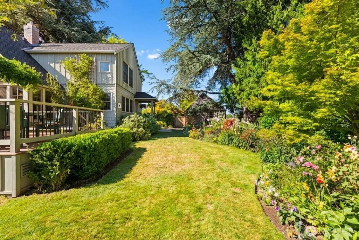
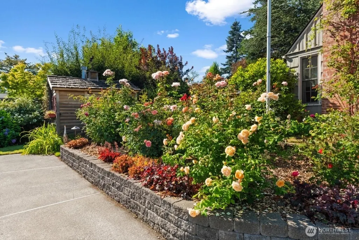
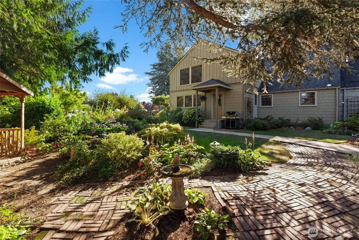
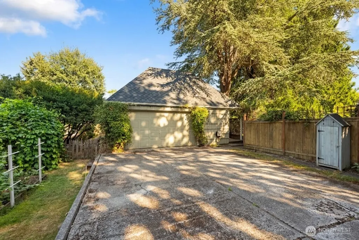
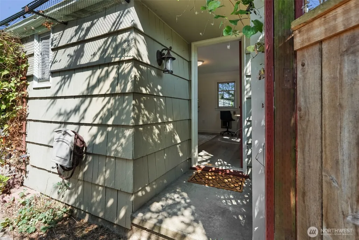
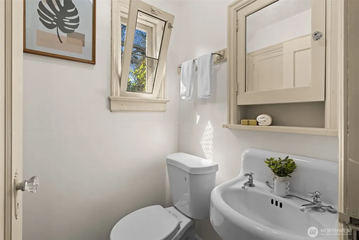
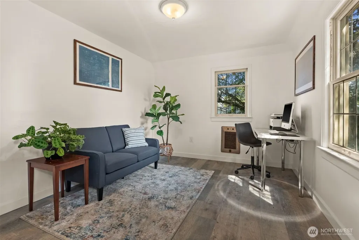
Built in 1933 for Enumclaw's David Gossard, this historic multigenerational home stands as the namesake of Gossard Street. A rare piece of regional heritage designed by prominent Washington architect Silas Nelson. Set on a verdant .62-acre west facing lot, this 5-bed, 3.5 bath, 3,250 sq ft home pairs historic craftsmanship w/ modern amenities. The main level features a private front den off the boxwood framed pathway, bright dining room, and an expansive living room w/ a wood-burning fireplace & french door deck access. Hardwood cherry cabinets, a farmhouse enamel sink and gorgeous flecked granite countertops round out the expansive chef's kitchen. A secluded primary suite features two closets & a remodeled bath w/ heated ceramic penny tile. Upstairs offers a cozy rec room, a remodeled 3/4 bath, and 3 additional bedrooms. Outside, the fully fenced, magazine-worthy grounds feature an artistic flowing garden layered w/ thousands of flowering plants, ornamental trees, a rose garden, vegetable plot, greenhouse, chicken coop, cedar toolshed, & a bountiful orchard w/ cherries, apples, plums, & pears. A private heated in-ground pool w/ water slide & space to lounge, a wisteria-encircled composite deck & winding flowerbeds round out the incredible backyard. Additional highlights include a detached garage w/ a finished studio & 1/2 bath, a brand-new 50-year roof, AC, double hung Marvin windows, oak, fir, & maple floors, front-yard sprinklers, EV hookup, new pool heater, & RV parking.
| Elementary School | Middle School | High School |
|---|---|---|
| Byron Kibler Elem | Enumclaw Mid | Enumclaw Snr High |
| Price History | |
|---|---|
| 8/20/2026 | Listed $1,100,000 |
General Features
| Living Area | 3250 |
|---|---|
| Sewer | Sewer Connected |
| Heating | 90%+ High Efficiency,Forced Air |
| Cooling | Central Air |
| Possession | Closing |
| Roof | Composition |
| Appliances | Dishwasher,Disposal,Double Oven,Dryer,Microwave,Refrigerator,Washer |
| Architectural Style | Craftsman |
| Pool Features | In Ground |
| Security Features | Partially Fenced,Security System |
| Year Built | 1933 |
| View | Mountains,Territorial |
| Topography | Level |
| Levels | Two |
| Property Subtype | Single Family Residence |
| Tax Year | 2026 |
| County | King |
| New Construction | No |
| Property Type | Residential |
| HOA | No |
| Attached Garage | No |
| Subdivision Name | Enumclaw |
| Facing Direction | West |
| Garage Y/N | Yes |
| Full Baths | 1 |
| Special Listing Conditions | None |
| Status | Active |
| Directions | Google maps is accurate |
| High School | Enumclaw Snr High |
| City | Enumclaw |
| Entry Location | Main |
| Senior Community Y/N | No |
| High School District | Enumclaw |
| MLS Area | 300 - Enumclaw |
| Lot Size Units | Square Feet |
| Lot Size Square Feet | 27082 |
| Carport Y/N | No |
| Listing Terms | Cash,Conventional,FHA,VA Loan |
| Elementary School | Byron Kibler Elem |
| Land Lease Y/N | No |
| Tax Annual Amount | 7951 |
| Middle/Junior High School | Enumclaw Mid |
| Property Condition | Very Good |
| Public Remarks | Built in 1933 for Enumclaw's David Gossard,this historic multigenerational home stands as the namesake of Gossard Street. A rare piece of regional heritage designed by prominent Washington architect |
| Virtual Tour | https://my.matterport.com/show/?m=1zARsykxNNE&brand=0&mls=1& |
| Structure Type | House |
| Building Area Units | Square Feet |
| Builder Name | Silas Nelson |
| Standard Status | Active |
| Water Company | City of Enumclaw |
| Property Style | 18 - 2 Stories w/Bsmnt |
| NWM_ShowMapLink | Yes |
Interior Features
| Interior Amenities | Bath Off Primary,Dbl Pane/Storm Window,Dining Room,Fireplace,French Doors,Security System,Sprinkler System,Walk-In Closet(s),Water Heater |
|---|---|
| Basement | Unfinished |
| Flooring | Ceramic Tile,Hardwood,Softwood,Vinyl Plank |
| Total Fireplaces | 1 |
| Fireplace Features | Wood Burning |
| Air Conditioning Y/N | Yes |
| Heating Y/N | Yes |
| Fireplace Y/N | Yes |
| Half Baths | 2 |
| 3/4 Baths | 2 |
| Total Bedrooms | 5 |
| Main Level Bedrooms | 2 |
| Total Baths | 5 |
| Water Heater Type | Natural Gas |
| Water Heater Location | Basement |
| Fireplaces Main | 1 |
| Power Production Type | Electric,Natural Gas,Wood |
| Baths Three Quarter Main | 1 |
| Baths Three Quarter Upper | 1 |
| Bedrooms Upper | 3 |
| Baths Half Main | 1 |
| Baths Half Garage | 1 |
| Baths Full Main | 1 |
| Bathrooms | 3.5 |
Exterior Features
| Exterior Amenities | Cement Planked,Wood |
|---|---|
| Vegetation | Fruit Trees,Garden Space |
| Parking Features | Driveway,Detached Garage,Off Street,RV Parking |
| Lot Features | Paved |
| Water Source | Public |
| Total Parking | 12 |
| Inclusions | Dishwasher(s),Double Oven,Dryer(s),Garbage Disposal,Microwave(s),Refrigerator(s),Washer(s) |
| Foundation Details | Poured Concrete |
| Building Area Total | 3820 |
| Lot Size Acres | 0.6217 |
| Waterfront Y/N | No |
| Covered Spaces | 2 |
| Irrigation Water Rights Y/N | No |
| Site Features | Deck,Electric Car Charging,Fenced-Partially,Gas Available,Green House,Outbuildings,RV Parking,Shop,Sprinkler System |
| Pool Type | In-Ground |
| Parking Uncovered Total | 10 |
Amenities
- Foreclosure
- Views
- Short Sale
- New Construction
- Adult 55+
- Lease To Own
- No HOA Fees
- Furnished
- Primary On Main
- Air Conditioning
- Seller Finance
- Green
- Fixer Upper
- Horse
- Golf
- Fireplace
- Deck
- Garage
- Basement
- Pool
Property vs Single Family Average in 98022
Price
Taxes
Year Built
Visits
In The Neighborhood
Just Listed
Enumclaw
$ 599,950
- Type
- Single Family | Active
- Size
- 1,730 SqFt
- Rooms
- 3 Beds + 2.5 Baths
 Listed by: John L. Scott, Inc
Just Listed
Enumclaw
$ 849,950
- Type
- Single Family | Active
- Size
- 3,020 SqFt
- Rooms
- 5 Beds + 3 Baths
Listed by: Dawn Rushton Real Estate Group
Just Listed
Enumclaw
$ 599,950
- Type
- Single Family | Active
- Size
- 1,590 SqFt
- Rooms
- 3 Beds + 2 Baths
Listed by: RE/MAX Integrity
Reduced
Enumclaw
$ 974,950
- Type
- Single Family | Active
- Size
- 2,978 SqFt
- Rooms
- 5 Beds + 3 Baths
Listed by: Trumark Homes Washington LLC
Reduced
Enumclaw
$ 924,950
- Type
- Single Family | Active
- Size
- 2,514 SqFt
- Rooms
- 3 Beds + 2.5 Baths
Listed by: Trumark Homes Washington LLC
Reduced
Enumclaw
$ 1,034,950
- Type
- Single Family | Active
- Size
- 3,162 SqFt
- Rooms
- 4 Beds + 3 Baths
Listed by: Trumark Homes Washington LLC
Views
Enumclaw
$ 1,250,000
- Type
- Single Family | Active
- Size
- 2,837 SqFt
- Rooms
- 3 Beds + 3 Baths
Listed by: eXp Realty
Golf Course
Enumclaw
$ 635,000
- Type
- Single Family | Active
- Size
- 2,300 SqFt
- Rooms
- 4 Beds + 2.5 Baths
Listed by: Redfin
Views
Enumclaw
$ 1,250,000
- Type
- Single Family | Active
- Size
- 1,730 SqFt
- Rooms
- 4 Beds + 3 Baths
Listed by: RE/MAX Extra Inc.
Waterfront
Enumclaw
$ 1,099,950
- Type
- Single Family | Active
- Size
- 2,610 SqFt
- Rooms
- 4 Beds + 2.5 Baths
Listed by: eXp Realty
Views
Enumclaw
$ 569,900
- Type
- Single Family | Active
- Size
- 1,860 SqFt
- Rooms
- 3 Beds + 2.5 Baths
Listed by: eXp Realty
Views
Enumclaw
$ 649,000
- Type
- Single Family | Active
- Size
- 2,180 SqFt
- Rooms
- 4 Beds + 2 Baths
Listed by: Better Properties Solutions
