
Views - New Construction








Address
2746 Sunset Court, Steilacoom, WA
Price
$ 948,500
Property Attributes
- ID#2572743
- TypeSingle Family
- CountyPIERCE
- CitySteilacoom
- AreaSteilacoom
- NeighborhoodSteilacoom
- Zip98388
- StyleContemporary
- Year Built2026
- Taxes$ 1875
- Price$ 948,500
- Bedrooms5
- Full Bathrooms3
- Half Bathrooms0
- Sqr Footage2800
- Lot Size0.2346 Acres
Data Source:
Northwest Multiple Listing Service (NWMLS)
Property Description
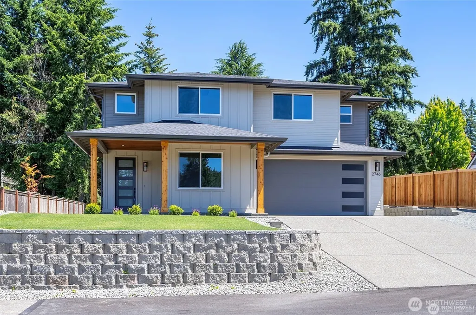
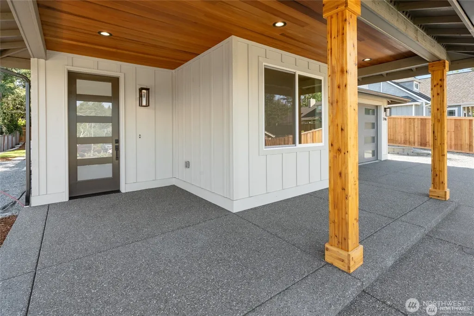
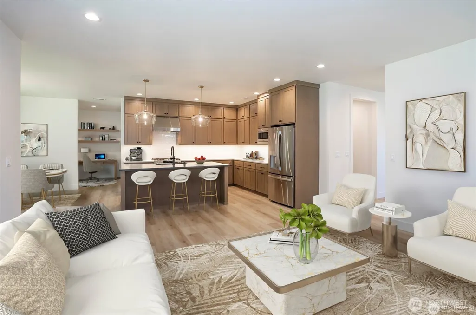
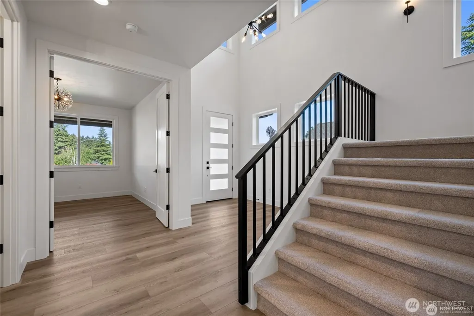
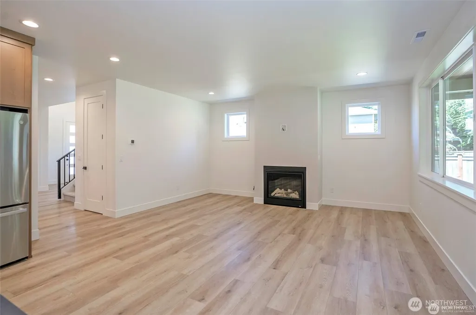
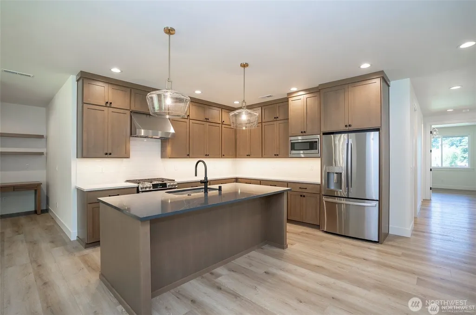
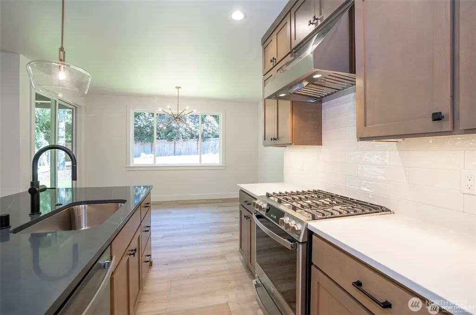
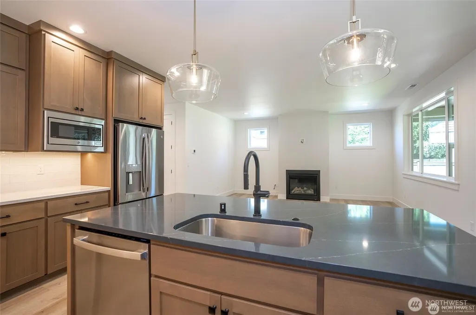
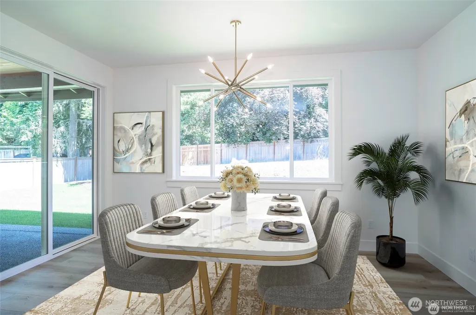
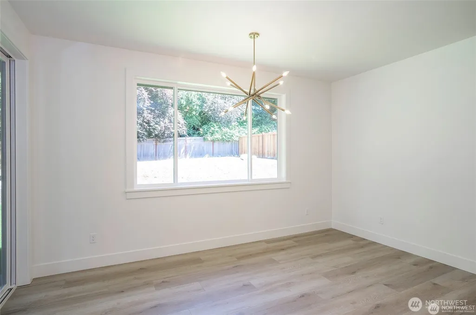
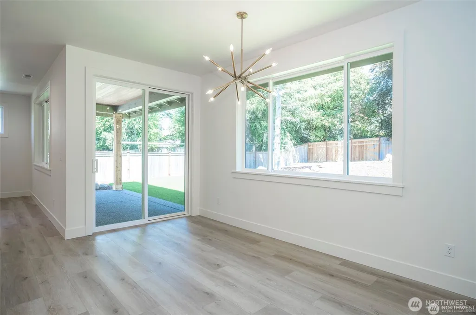
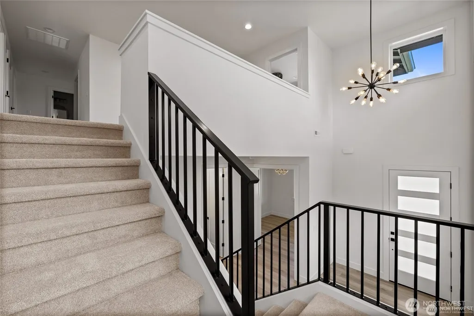
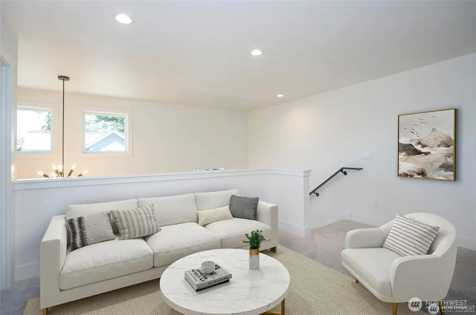
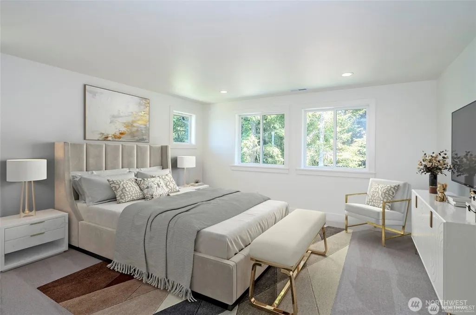
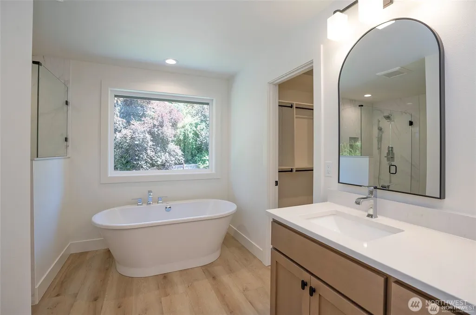
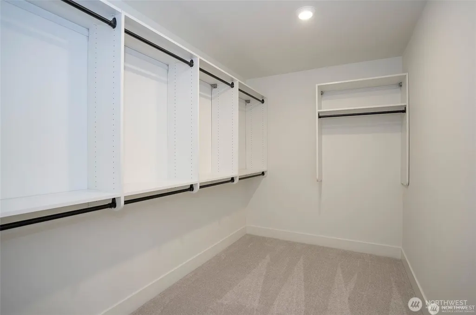
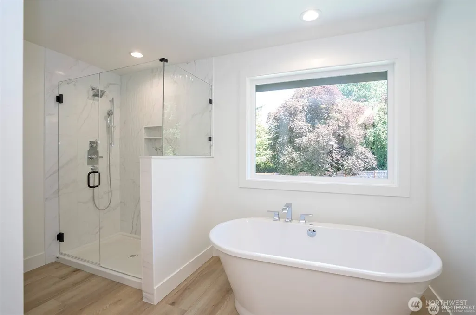
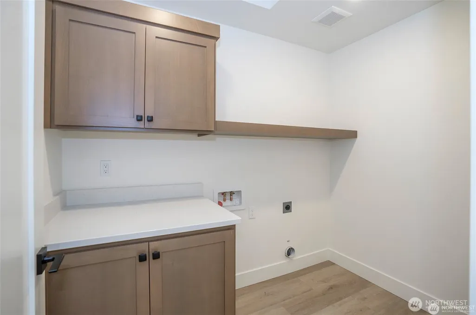
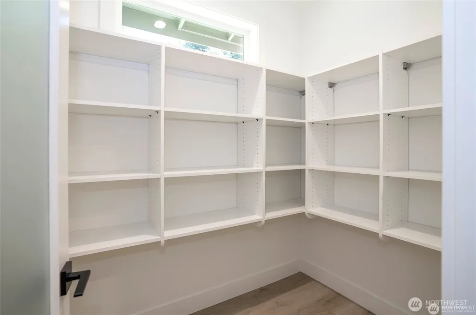
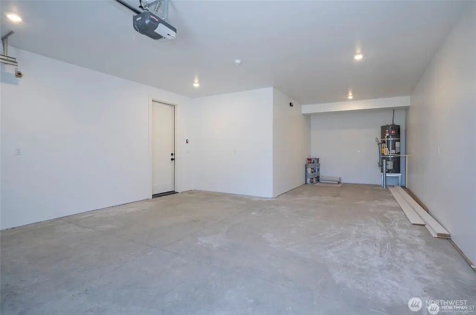
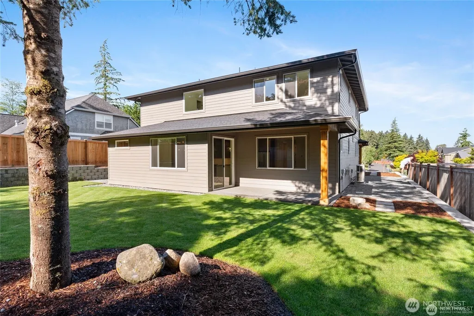
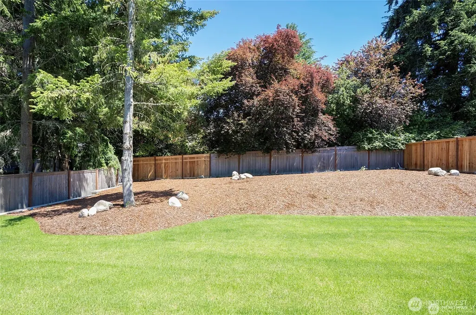
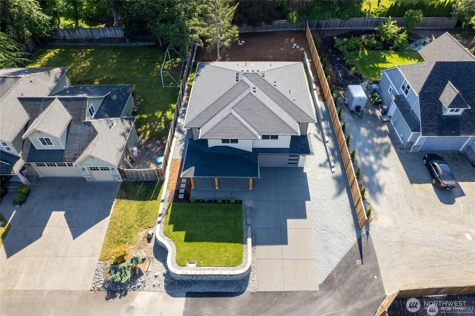
SELLER IS OFFERING A RATE BUY DOWN with full price offer through the List & Lock Program. Set in the established Sunset Crossing neighborhood of Steilacoom, this exceptional new construction home blends modern design, quality craftsmanship, and everyday functionality in one of the South Sound’s most desirable small-town communities. Offering 5 bedrooms and 3 baths, or the flexibility of 4 bedrooms plus a dedicated office, this spacious 2,800 sq ft floorplan features soaring vaulted ceilings, hardwood floors, designer finishes, and an open-concept layout filled with natural light. The chef’s kitchen is equipped with top-of-the-line appliances, a large pantry, and seamless flow into the expansive living and dining areas. Upstairs, enjoy a versatile loft, convenient utility room, and generous closet space. The luxurious primary suite offers a true retreat feel, while the oversized 3-car garage includes abundant storage space. Step outside to a covered patio and large fenced backyard perfect for entertaining, play, or relaxing year-round. Located near top-rated schools, parks, waterfront amenities, and easy access to Joint Base Lewis-McChord, this home delivers the perfect combination of style, comfort, and location.
| Elementary School | Middle School | High School |
|---|---|---|
| Buyer To Verify Elementary School | Buyer To Verify Middle School | Buyer To Verify High School |
| Price History | |
|---|---|
| 8/21/2026 | Listed $948,500 |
General Features
| Living Area | 2800 |
|---|---|
| Sewer | Sewer Connected |
| Heating | Forced Air,High Efficiency (Unspecified) |
| Cooling | Central Air,Forced Air,High Efficiency (Unspecified) |
| Possession | Closing |
| Roof | Composition |
| Appliances | Dishwasher,Disposal,Microwave,Refrigerator,See Remarks |
| HOA Fee | 150 |
| Association Fee Includes | See Remarks |
| Architectural Style | Contemporary |
| Security Features | Fully Fenced,Partially Fenced |
| Year Built | 2026 |
| View | Partial,See Remarks |
| Topography | Level |
| Levels | Two |
| Property Subtype | Single Family Residence |
| Tax Year | 2026 |
| Community Features | CCRs |
| Assoc Fee Paid Per | Annually |
| County | Pierce |
| New Construction | Yes |
| Property Type | Residential |
| HOA | Yes |
| Attached Garage | Yes |
| Subdivision Name | Steilacoom |
| Facing Direction | South |
| Garage Y/N | Yes |
| Full Baths | 2 |
| Special Listing Conditions | None |
| Status | Active |
| Directions | GPS FriendlySteilacoom Blvd to left on Rigney (just before the library). Follow Rigney until it curves left and becomes Roe Street. Straight through Stop sign to Sunset Court. |
| High School | Buyer To Verify |
| City | Steilacoom |
| Entry Location | Main |
| Senior Community Y/N | No |
| High School District | Steilacoom Historica |
| MLS Area | 43 - Steilacoom |
| Lot Size Units | Square Feet |
| Lot Size Square Feet | 10219 |
| Carport Y/N | No |
| Listing Terms | Cash,See Remarks,VA Loan |
| Elementary School | Buyer To Verify |
| Land Lease Y/N | No |
| Tax Annual Amount | 1875 |
| Middle/Junior High School | Buyer To Verify |
| Property Condition | Very Good |
| Public Remarks | SELLER IS OFFERING A RATE BUY DOWN with full price offer through the List & Lock Program. Set in the established Sunset Crossing neighborhood of Steilacoom,this exceptional new construction home blen |
| Structure Type | House |
| Building Area Units | Square Feet |
| Builder Name | Kaser Construction |
| Standard Status | Active |
| Water Company | Steilacoom |
| Property Style | 12 - 2 Story |
| AFH | 130 |
| NWM_ShowMapLink | Yes |
Interior Features
| Interior Amenities | Bath Off Primary,Dbl Pane/Storm Window,Fireplace,High Tech Cabling,Loft,Pantry,Sprinkler System,Vaulted Ceiling(s),Walk-In Closet(s),Water Heater |
|---|---|
| Basement | None |
| Flooring | Ceramic Tile,Hardwood,Carpet |
| Total Fireplaces | 1 |
| Fireplace Features | Gas |
| Air Conditioning Y/N | Yes |
| Heating Y/N | Yes |
| Fireplace Y/N | Yes |
| 3/4 Baths | 1 |
| Total Bedrooms | 5 |
| Main Level Bedrooms | 1 |
| Total Baths | 3 |
| Water Heater Type | Electric |
| Fireplaces Main | 1 |
| Power Production Type | Electric,Natural Gas |
| Baths Three Quarter Main | 1 |
| Bedrooms Upper | 4 |
| Baths Full Upper | 2 |
| Bathrooms | 2.75 |
Exterior Features
| Exterior Amenities | Cement Planked |
|---|---|
| Parking Features | Driveway,Attached Garage |
| Lot Features | Cul-De-Sac,Dead End Street,Paved |
| Water Source | Public |
| Total Parking | 5 |
| Inclusions | Dishwasher(s),Garbage Disposal,Microwave(s),Refrigerator(s),See Remarks |
| Foundation Details | Poured Concrete |
| Building Area Total | 2800 |
| Lot Size Acres | 0.2346 |
| Waterfront Y/N | No |
| Covered Spaces | 3 |
| Irrigation Water Rights Y/N | No |
| Site Features | Cable TV,Fenced-Fully,Fenced-Partially,Gas Available,High Speed Internet,Patio,Sprinkler System |
| Parking Uncovered Total | 2 |
| Lot Number | Lot 1 |
Amenities
- Foreclosure
- Views
- Short Sale
- New Construction
- Adult 55+
- Lease To Own
- No HOA Fees
- Furnished
- Primary On Main
- Air Conditioning
- Seller Finance
- Green
- Fixer Upper
- Horse
- Golf
- Fireplace
- Deck
- Garage
- Basement
- Pool
Property vs Single Family Average in 98388
Price
Taxes
Year Built
Visits
In The Neighborhood
Water Views
Steilacoom
$ 799,000
- Type
- Single Family | Active
- Size
- 2,416 SqFt
- Rooms
- 4 Beds + 3 Baths
 Listed by: RE/MAX Exclusive
Reduced
Steilacoom
$ 819,000
- Type
- Single Family | Active
- Size
- 2,240 SqFt
- Rooms
- 3 Beds + 2.5 Baths
Listed by: John L. Scott R.E.Tacoma North
Reduced
Lakewood
$ 599,000
- Type
- Single Family | Active
- Size
- 2,095 SqFt
- Rooms
- 5 Beds + 2 Baths
Listed by: Real Broker LLC
Reduced
Steilacoom
$ 524,950
- Type
- Single Family | Active
- Size
- 1,640 SqFt
- Rooms
- 3 Beds + 1.5 Baths
Listed by: eXp Realty
Reduced
Steilacoom
$ 625,000
- Type
- Single Family | Contingent
- Size
- 1,849 SqFt
- Rooms
- 3 Beds + 2 Baths
Listed by: RE/MAX Exclusive
Views
Steilacoom
$ 1,495,000
- Type
- Single Family | Active
- Size
- 3,441 SqFt
- Rooms
- 4 Beds + 3.5 Baths
Listed by: Keller Williams Rty Tacoma
Views
Steilacoom
$ 1,795,000
- Type
- Single Family | Active
- Size
- 3,701 SqFt
- Rooms
- 4 Beds + 3.5 Baths
Listed by: Keller Williams Rty Tacoma
