
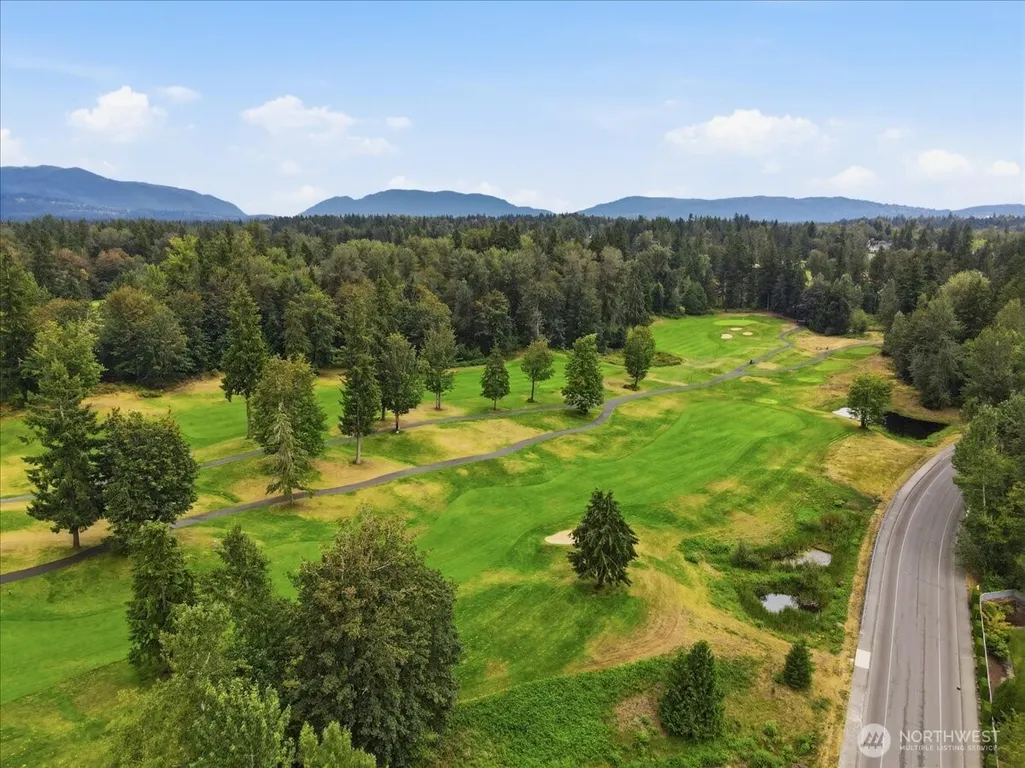
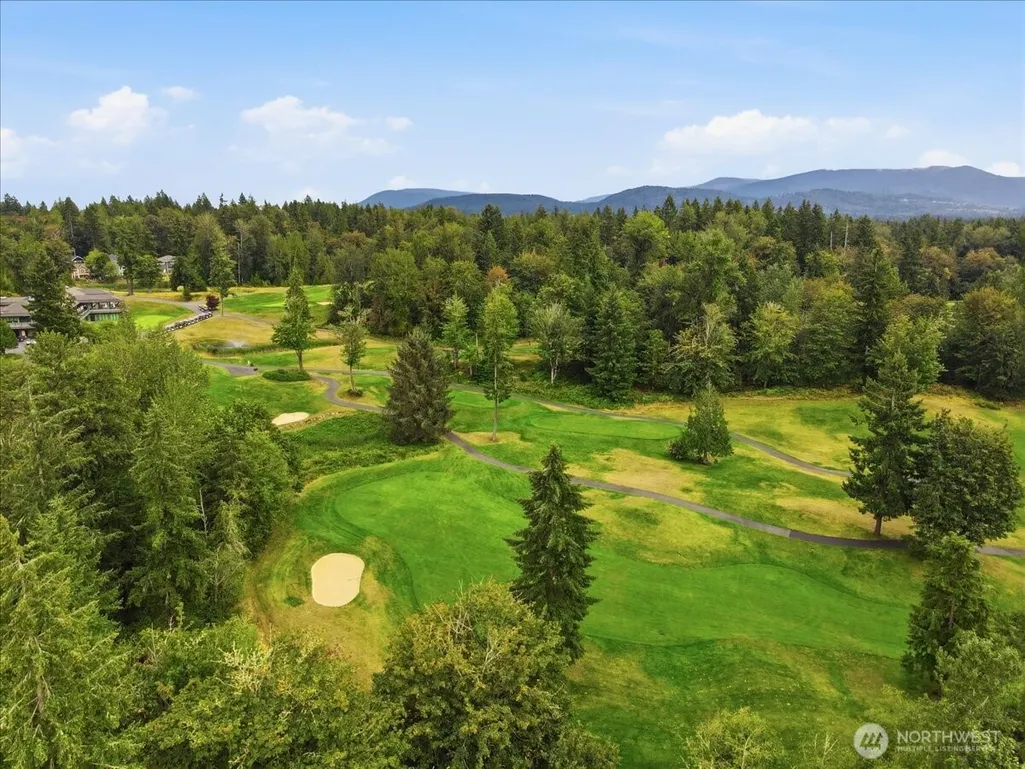
Price Reduction - Views - Golf Course
Address
25303 Ne 3rd Place, Sammamish, WA
Price
$ 1,750,000
Property Attributes
- ID#2574402
- TypeSingle Family
- CountyKING
- CitySammamish
- AreaEast of Lake Sammamish
- NeighborhoodSammamish
- Zip98074
- StyleCraftsman
- Year Built2004
- Taxes$ 17003
- Price$ 1,750,000
- Bedrooms4
- Full Bathrooms2
- Half Bathrooms1
- Sqr Footage3220
- Lot Size0.1856 Acres
Data Source:
Northwest Multiple Listing Service (NWMLS)
Property Description
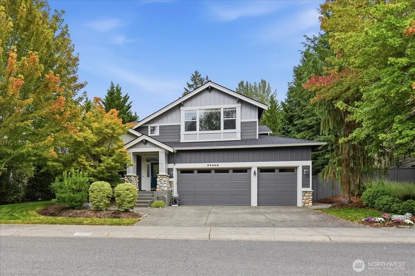
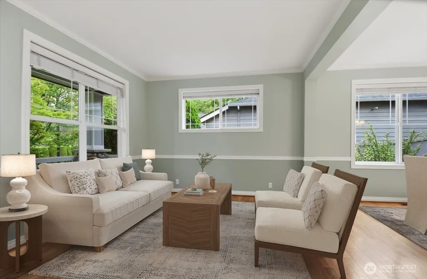
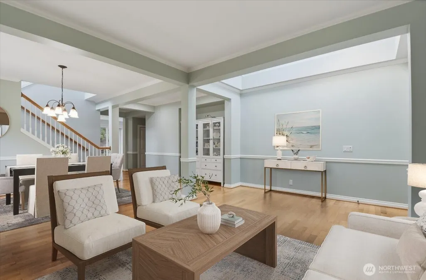
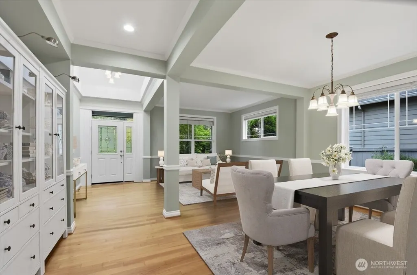
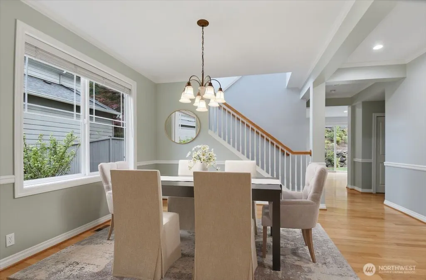
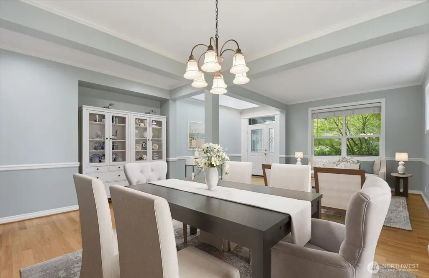
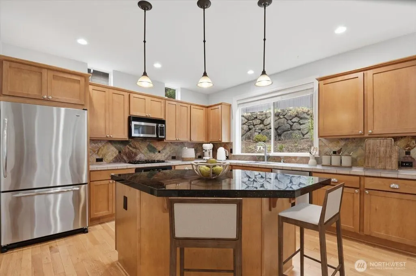
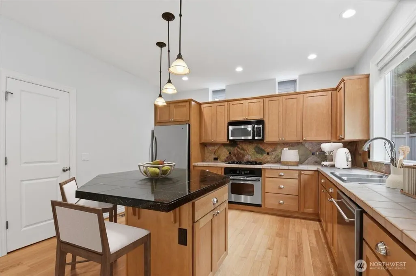
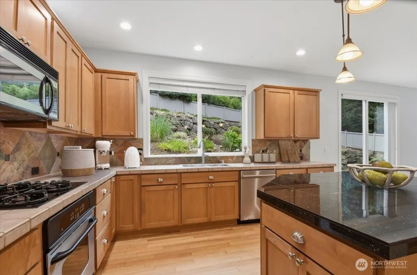
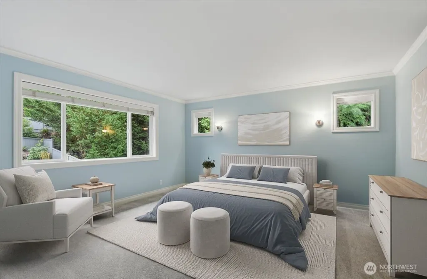
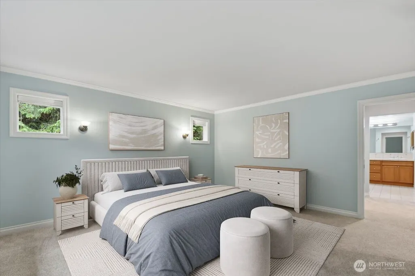
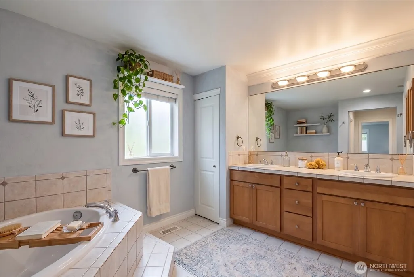
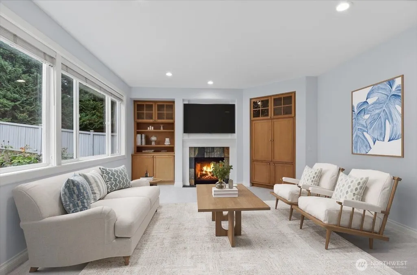
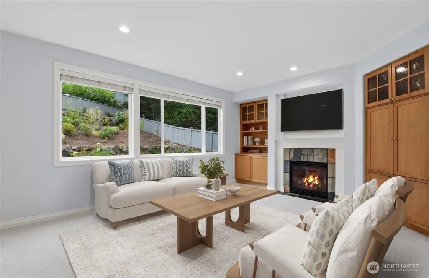
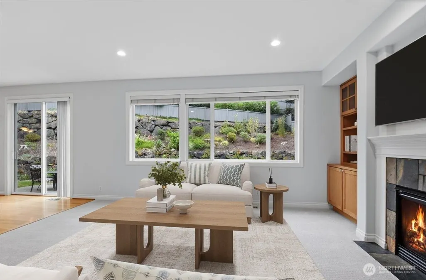
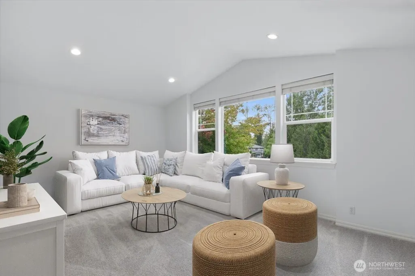
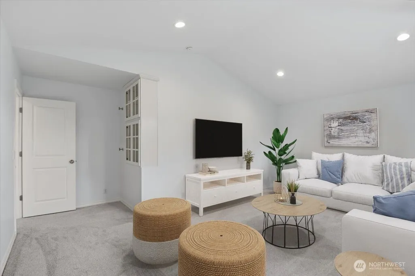
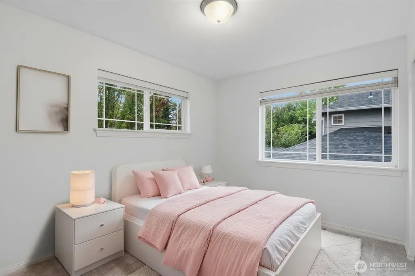
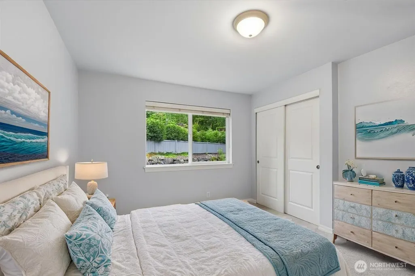
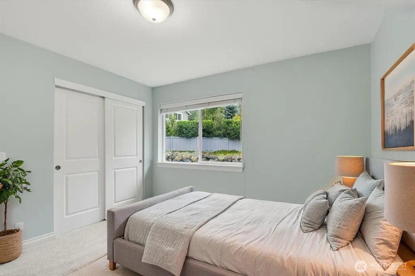
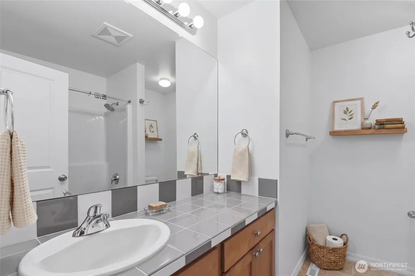
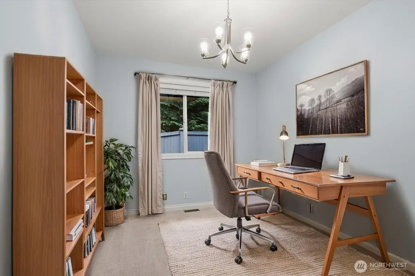
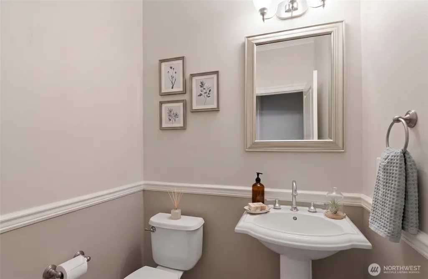
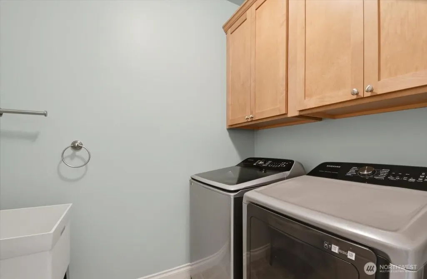
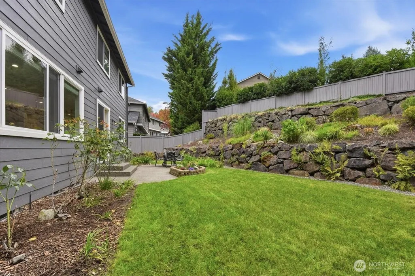
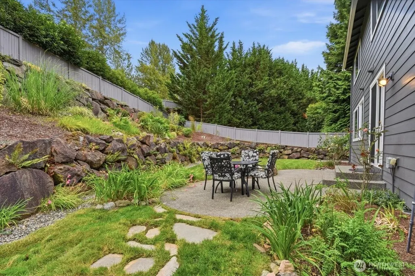
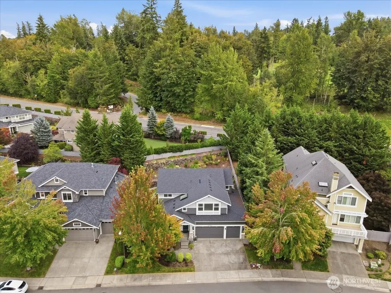
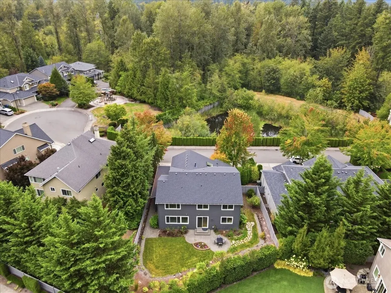
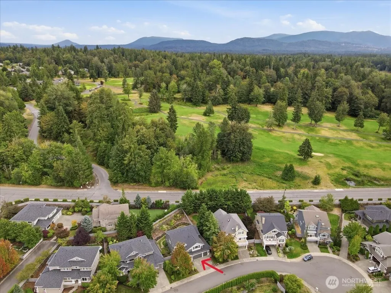
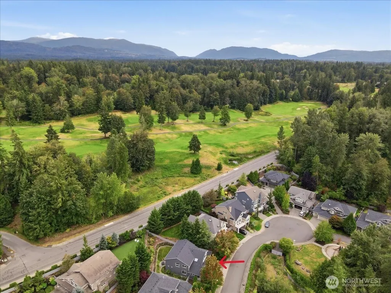
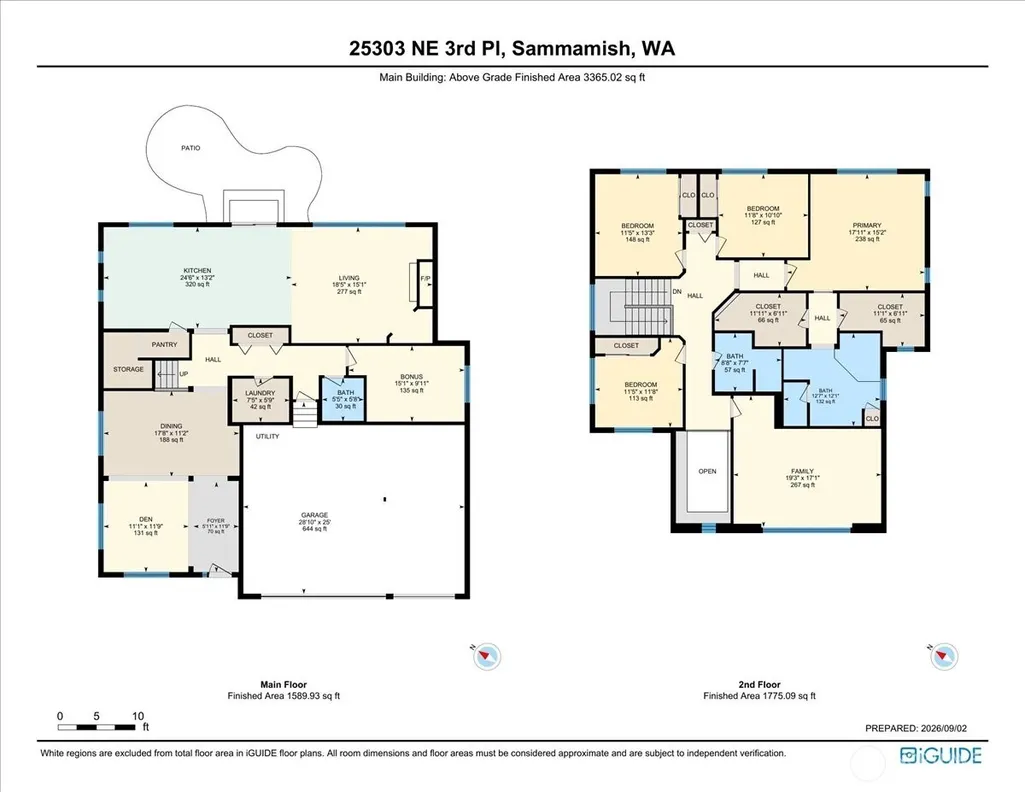
Room for everyone—& everything you want home to be. Set on a quiet Muirfield cul-de-sac, this 3,220 SF Sammamish home offers a versatile floorplan w/ 4 bedrooms, a main-floor den, multiple gathering spaces, & an expansive upstairs bonus room. Formal living and dining rooms provide space to entertain, while the open kitchen & family room create a comfortable everyday hub. The kitchen features a large island, stainless appliances, abundant cabinetry, & a walk-in pantry, opening to a light-filled family room with fireplace & custom built-ins. Upstairs, the generous primary suite delivers a welcome retreat with a spacious bath & two walk-in closets. Three additional bedrooms plus the oversized bonus room offer flexibility for guests, recreation, hobbies, fitness, or additional work-from-home space. Outside, a fully fenced & beautifully landscaped backyard provides lawn, garden areas, & patio space for relaxing & entertaining. The 3-car garage adds exceptional parking, project, and storage capacity. Major recent improvements include a 2025 roof & skylight, new furnace, heat pump/AC, whole-home HEPA filtration, carpet, interior paint, & LED lighting. Neighborhood parks, Soaring Eagle Regional Park, The Plateau Club, golf, shopping, dining, and Lake Washington schools are nearby, with convenient connections to Redmond, Bellevue, and Eastside employment centers. More space. More flexibility. A location with the best of Sammamish and the Eastside within easy reach. Virtually staged.
| Elementary School | Middle School | High School |
|---|---|---|
| Carson Elem | Inglewood Middle | Eastlake High |
| Price History | |
|---|---|
| 9/9/2026 | Listed $1,800,000 |
| 9/25/2026 | 3$1,750,000 |
General Features
| Living Area | 3220 |
|---|---|
| Sewer | Sewer Connected |
| Heating | Forced Air,Heat Pump,High Efficiency (Unspecified) |
| Cooling | Heat Pump,HEPA Air Filtration,High Efficiency (Unspecified) |
| Possession | Closing |
| Roof | Composition |
| Appliances | Dishwasher,Disposal,Dryer,Microwave,Refrigerator,Stove(s)/Range(s),Washer |
| HOA Fee | 83 |
| Association Fee Includes | Common Area Maintenance |
| Architectural Style | Craftsman |
| Security Features | Fully Fenced |
| Year Built | 2004 |
| View | Territorial |
| Topography | Level,Terraces |
| Levels | Two |
| Property Subtype | Single Family Residence |
| Tax Year | 2026 |
| Community Features | CCRs |
| Building Name | Muirfield |
| Assoc Fee Paid Per | Monthly |
| County | King |
| New Construction | No |
| Property Type | Residential |
| HOA | Yes |
| Attached Garage | Yes |
| Subdivision Name | Sammamish |
| Garage Y/N | Yes |
| Full Baths | 2 |
| Special Listing Conditions | None |
| Status | Active |
| Directions | From S 202 turn right onto 244th Ave NE,at 2nd roundabout take 3rd exit onto E Main Dr,turn left onto 254th Ave NE,turn left onto NE 3rd Pl,home is on the left. |
| High School | Eastlake High |
| City | Sammamish |
| Entry Location | Main |
| Senior Community Y/N | No |
| High School District | Lake Washington |
| MLS Area | 540 - East of Lake Sammamish |
| Lot Size Units | Square Feet |
| Lot Size Square Feet | 8085 |
| Carport Y/N | No |
| Listing Terms | Cash,Conventional,FHA,VA Loan |
| Elementary School | Carson Elem |
| Land Lease Y/N | No |
| Tax Annual Amount | 17003.66 |
| Middle/Junior High School | Inglewood Middle |
| Property Condition | Very Good |
| Public Remarks | Room for everyone& everything you want home to be. Set on a quiet Muirfield cul-de-sac,this 3,220 SF Sammamish home offers a versatile floorplan w/ 4 bedrooms,a main-floor den,multiple gathering spac |
| Virtual Tour | https://unbranded.youriguide.com/25303_ne_3rd_pl_sammamish_wa/ |
| Structure Type | House |
| Building Area Units | Square Feet |
| Standard Status | Active |
| Water Company | City of Sammamish |
| Property Style | 12 - 2 Story |
| NWM_ShowMapLink | Yes |
Interior Features
| Interior Amenities | Bath Off Primary,Dbl Pane/Storm Window,Dining Room,Fireplace,Pantry,Skylight(s),Sprinkler System,Vaulted Ceiling(s),Walk-In Closet(s),Water Heater |
|---|---|
| Basement | None |
| Flooring | Ceramic Tile,Hardwood,Carpet |
| Total Fireplaces | 1 |
| Fireplace Features | Gas |
| Air Conditioning Y/N | Yes |
| Heating Y/N | Yes |
| Fireplace Y/N | Yes |
| Half Baths | 1 |
| Total Bedrooms | 4 |
| Total Baths | 3 |
| Water Heater Type | Gas |
| Water Heater Location | Garage |
| Fireplaces Main | 1 |
| Power Production Type | Electric,Natural Gas |
| Bedrooms Upper | 4 |
| Baths Half Main | 1 |
| Baths Full Upper | 2 |
| Bathrooms | 2.5 |
Exterior Features
| Exterior Amenities | Cement/Concrete,Cement Planked,Stone,Wood |
|---|---|
| Parking Features | Attached Garage |
| Lot Features | Cul-De-Sac,Curbs,Paved,Sidewalk |
| Water Source | Public |
| Total Parking | 5 |
| Inclusions | Dishwasher(s),Dryer(s),Garbage Disposal,Microwave(s),Refrigerator(s),Stove(s)/Range(s),Washer(s) |
| Foundation Details | Pillar/Post/Pier,Poured Concrete |
| Building Area Total | 3220 |
| Lot Size Acres | 0.1856 |
| Waterfront Y/N | No |
| Covered Spaces | 3 |
| Irrigation Water Rights Y/N | No |
| Site Features | Cable TV,Fenced-Fully,Gas Available,High Speed Internet,Patio,Sprinkler System |
| Parking Uncovered Total | 2 |
Amenities
- Foreclosure
- Views
- Short Sale
- New Construction
- Adult 55+
- Lease To Own
- No HOA Fees
- Furnished
- Primary On Main
- Air Conditioning
- Seller Finance
- Green
- Fixer Upper
- Horse
- Golf
- Fireplace
- Deck
- Garage
- Basement
- Pool
Property vs Single Family Average in 98074
Price
Taxes
Year Built
Visits
In The Neighborhood
Just Listed
Sammamish
$ 6,880,000
- Type
- Single Family | Active
- Size
- 8,750 SqFt
- Rooms
- 5 Beds + 5.5 Baths
 Listed by: Realogics Sotheby's Int'l Rlty
Just Listed
Sammamish
$ 939,900
- Type
- Single Family | Active
- Size
- 1,830 SqFt
- Rooms
- 3 Beds + 2.5 Baths
Listed by: Real Broker LLC
Just Listed
Sammamish
$ 1,698,000
- Type
- Single Family | Active
- Size
- 2,340 SqFt
- Rooms
- 3 Beds + 2.5 Baths
Listed by: COMPASS
Water Views
Sammamish
$ 1,675,000
- Type
- Single Family | Active
- Size
- 3,030 SqFt
- Rooms
- 4 Beds + 3 Baths
Listed by: Windermere Real Estate/East
Views
Sammamish
$ 1,825,000
- Type
- Single Family | Active
- Size
- 2,770 SqFt
- Rooms
- 5 Beds + 3 Baths
Listed by: Realogics Sotheby's Int'l Rlty
Views
Sammamish
$ 2,000,000
- Type
- Single Family | Active
- Size
- 3,380 SqFt
- Rooms
- 3 Beds + 3 Baths
Listed by: John L. Scott, Inc.
Sammamish
$ 1,850,000
- Type
- Single Family | Active
- Size
- 4,550 SqFt
- Rooms
- 5 Beds + 3.5 Baths
Listed by: John L. Scott, Inc.
Views
Sammamish
$ 1,790,000
- Type
- Single Family | Active
- Size
- 3,570 SqFt
- Rooms
- 5 Beds + 3 Baths
Listed by: COMPASS
Views
Sammamish
$ 1,518,000
- Type
- Single Family | Active
- Size
- 2,910 SqFt
- Rooms
- 5 Beds + 3.5 Baths
Listed by: Kelly Right RE of Seattle LLC
Water Views
Sammamish
$ 1,375,000
- Type
- Single Family | Active
- Size
- 2,350 SqFt
- Rooms
- 4 Beds + 3 Baths
Listed by: Berkshire Hathaway HS NW
Sammamish
$ 1,099,000
- Type
- Single Family | Active
- Size
- 2,280 SqFt
- Rooms
- 3 Beds + 3 Baths
Listed by: John L. Scott, Inc.
Views
Sammamish
$ 1,498,000
- Type
- Single Family | Active
- Size
- 2,540 SqFt
- Rooms
- 3 Beds + 4 Baths
Listed by: Best Choice Network LLC
Views
Sammamish
$ 1,260,000
- Type
- Single Family | Active
- Size
- 3,130 SqFt
- Rooms
- 4 Beds + 3 Baths
Listed by: Ensemble
