
Views
Address
934 122nd Avenue Se # 79, Lake Stevens, WA
Price
$ 845,000
Property Attributes
- ID#2575805
- TypeSingle Family
- CountySNOHOMISH
- CityLake Stevens
- AreaNortheast Snohomish?
- NeighborhoodLake Stevens
- Zip98258
- Style2 Stories w/Bsmnt
- Year Built2023
- Taxes$ 7826
- Price$ 845,000
- Bedrooms5
- Full Bathrooms3
- Half Bathrooms1
- Sqr Footage3009
- Lot Size0.08 Acres
Data Source:
Northwest Multiple Listing Service (NWMLS)
Property Description
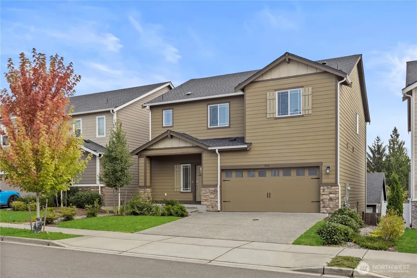
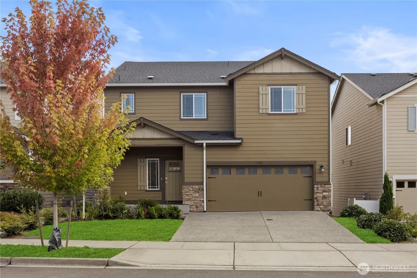
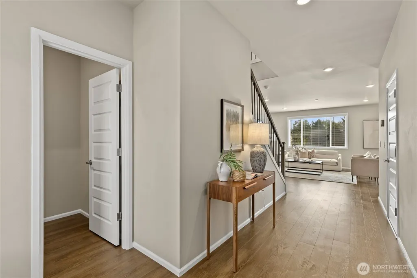
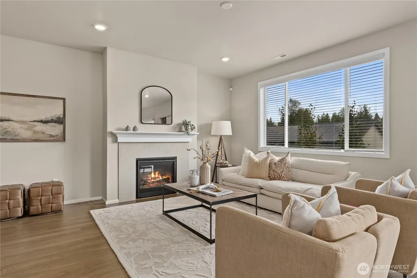
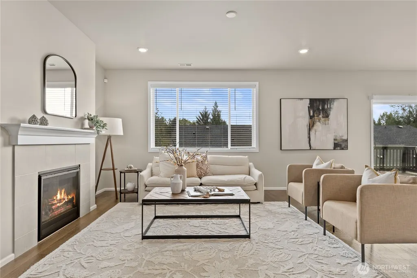
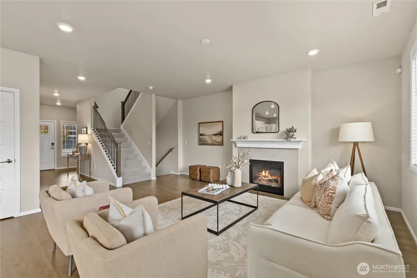
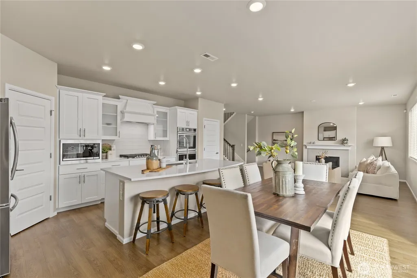
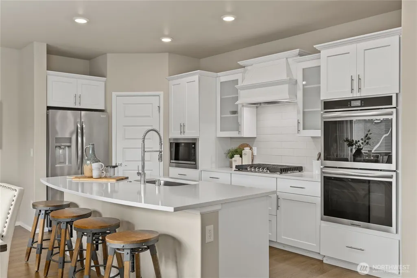
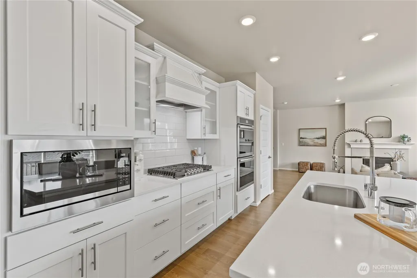
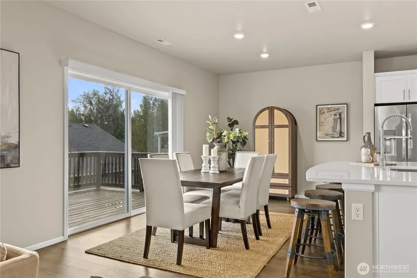
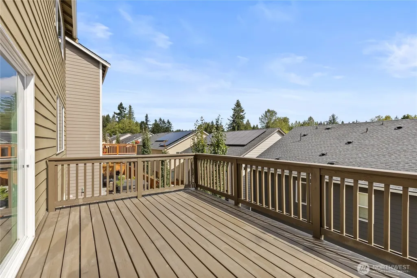
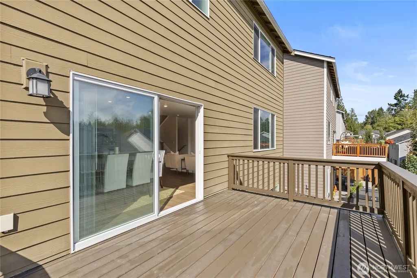
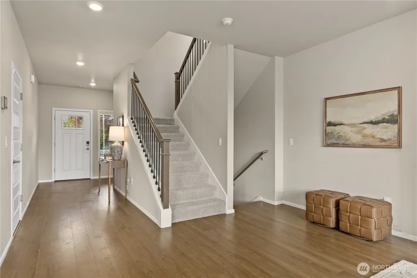
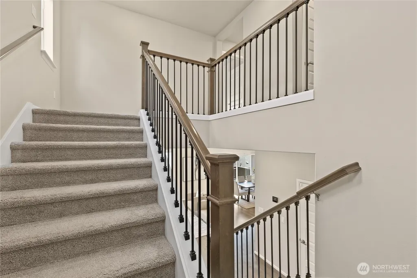
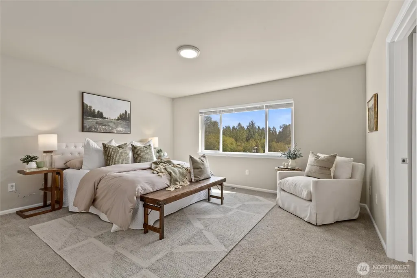
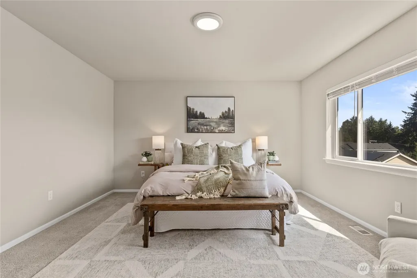
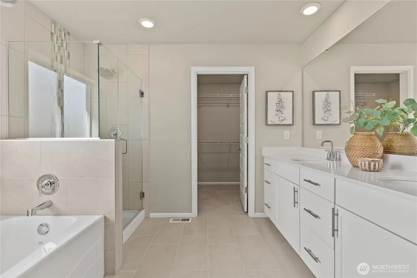
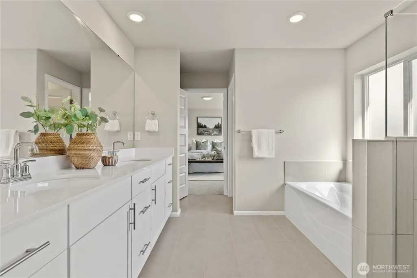
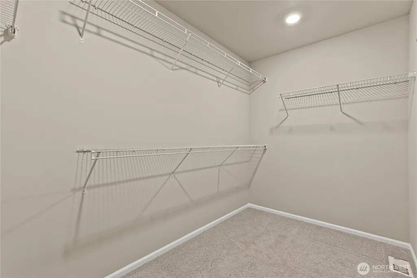
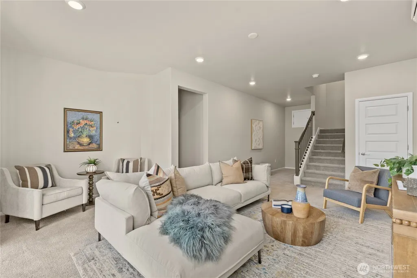
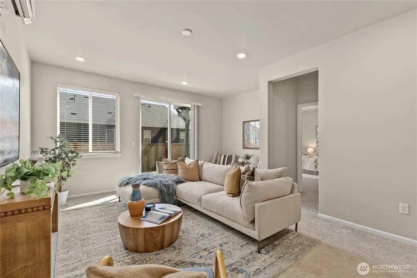
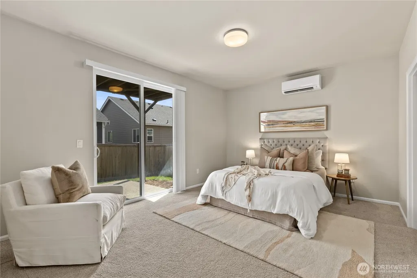
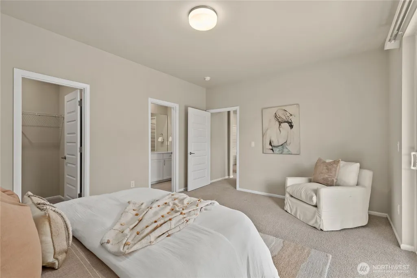
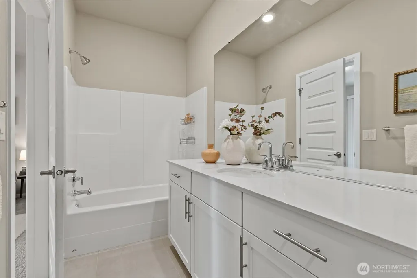
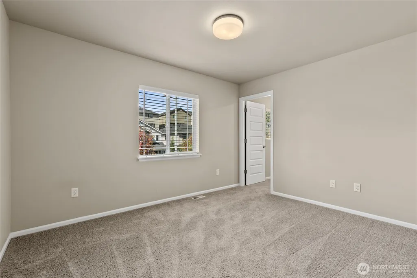
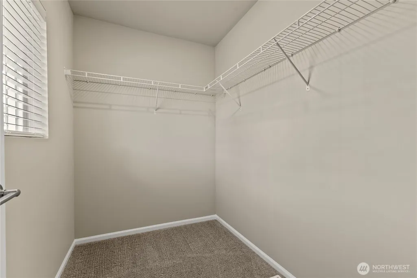
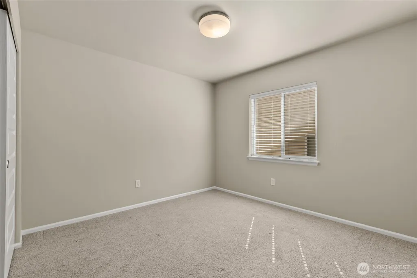
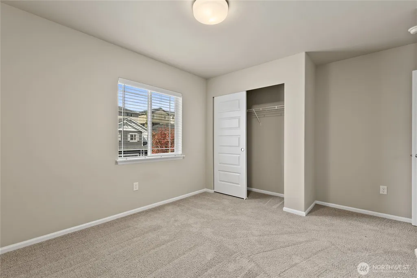
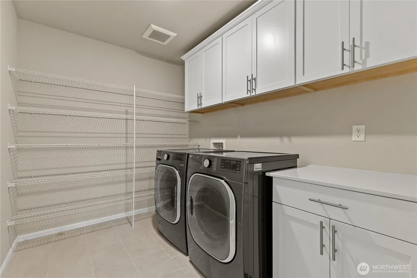
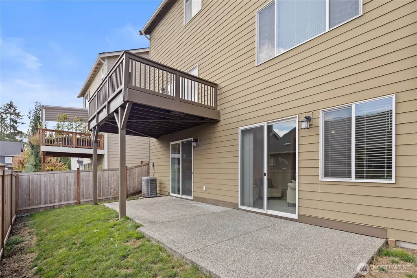
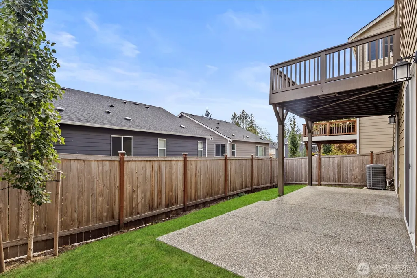
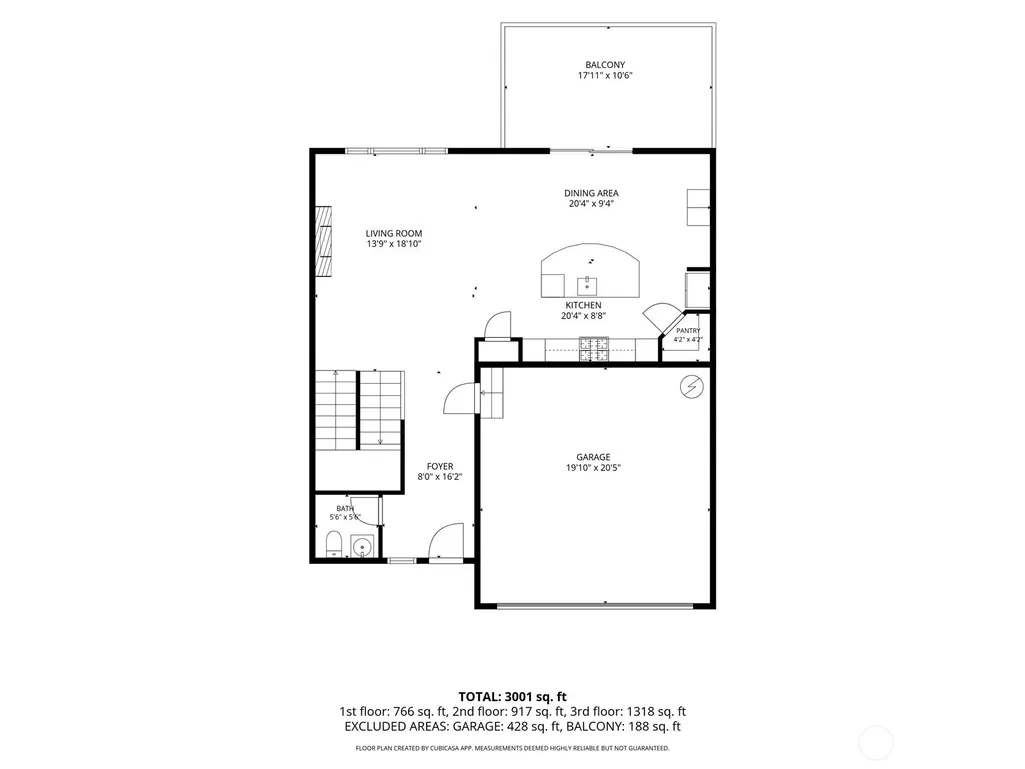
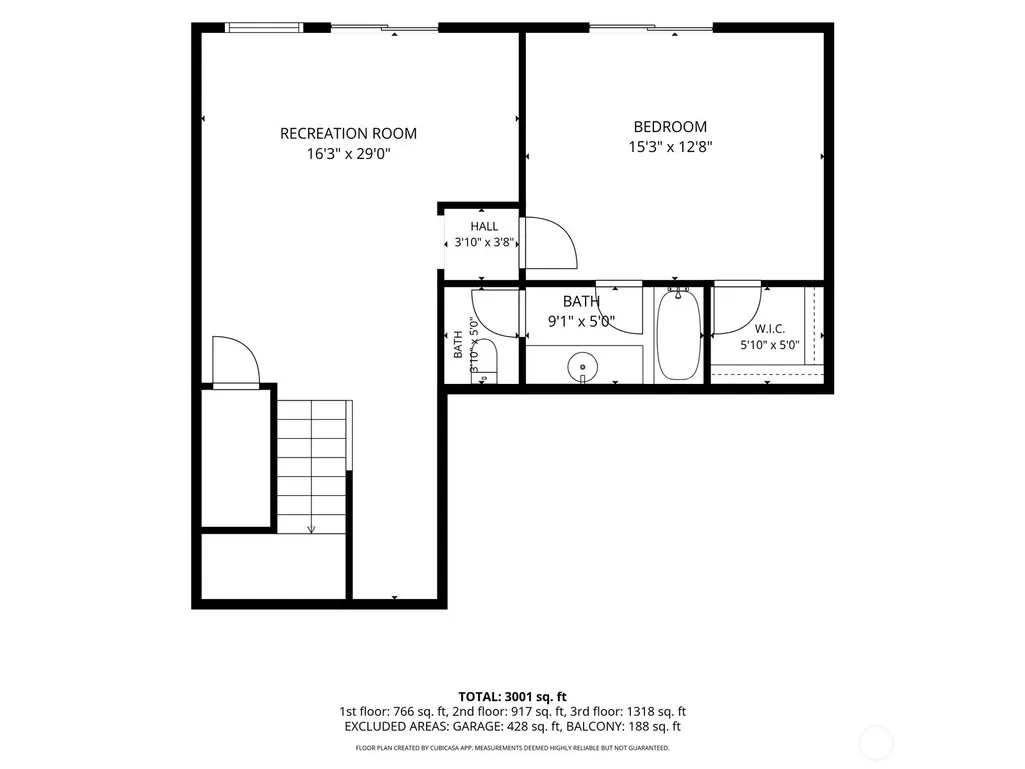
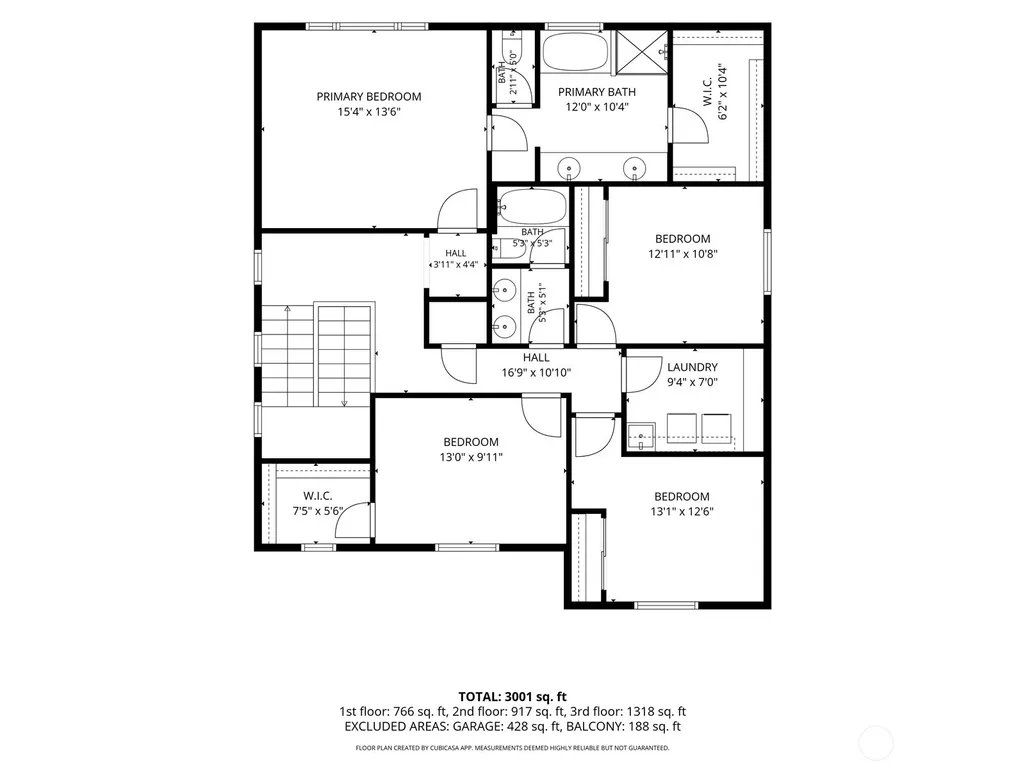
Designed for true multigenerational living, this 2023 Lennar Mountain Crest home features the coveted Monarch floor plan with 3,009 square feet, five bedrooms, three and a half baths, and two full primary suites. The first primary suite sits upstairs with its own ensuite bath, complete with a soaking tub and separate shower. The second suite is positioned in a private daylight basement, creating a fully separate living space ideal for extended family or long term guests. Only four homes in the community were built with this exact configuration, distinguished by a staircase that connects all three levels seamlessly. At the heart of the home, the kitchen invites gatherings with quartz surfaces, a generous gourmet island, and a stainless appliance suite featuring a double oven and 5-burner gas cooktop. The main level is unified by 7" engineered Shaw laminate flooring, warmed by a gas fireplace, framed by 9-foot ceilings, and finished with designer lighting that adds intention to every space. Three additional bedrooms expand the home’s versatility for a home office and growing family. The fully fenced backyard is ready for patio evenings and easy outdoor living. Zoned mini splits on the lower level, full AC throughout, and smart home features with keyless entry keep the home comfortable and convenient. This is a home built around how families actually live, thoughtfully laid out and generous in space.
| Elementary School | Middle School | High School |
|---|---|---|
| Cascade View Elem | Centennial Mid | Snohomish High |
| Price History | |
|---|---|
| 9/7/2026 | Listed $825,000 |
General Features
| Living Area | 3009 |
|---|---|
| Sewer | Sewer Connected |
| Heating | 90%+ High Efficiency,Ductless,Forced Air,Heat Pump |
| Cooling | Central Air,Ductless,Forced Air,Heat Pump,High Efficiency (Unspecified) |
| Possession | Closing |
| Roof | Composition |
| Appliances | Dishwasher,Disposal,Double Oven,Dryer,Microwave,Refrigerator,Stove(s)/Range(s),Washer |
| HOA Fee | 39 |
| Association Fee Includes | Common Area Maintenance,Road Maintenance |
| Security Features | Fully Fenced |
| Year Built | 2023 |
| View | Territorial |
| Topography | Level |
| Levels | Two |
| Unit Number | 79 |
| Property Subtype | Single Family Residence |
| Tax Year | 2025 |
| Community Features | CCRs,Park,Playground |
| Building Name | Mountain Crest Ph 1 |
| Assoc Fee Paid Per | Monthly |
| County | Snohomish |
| New Construction | No |
| Property Type | Residential |
| HOA | Yes |
| Attached Garage | Yes |
| Subdivision Name | Lake Stevens |
| Facing Direction | West |
| Garage Y/N | Yes |
| Full Baths | 3 |
| Special Listing Conditions | None |
| Status | Active |
| Directions | Googlemaps provides accurate directions |
| High School | Snohomish High |
| City | Lake Stevens |
| Entry Location | Main |
| Senior Community Y/N | No |
| High School District | Snohomish |
| MLS Area | 760 - Northeast Snohomish? |
| Lot Size Units | Square Feet |
| Lot Size Square Feet | 3485 |
| Carport Y/N | No |
| Listing Terms | Cash,Conventional,FHA,VA Loan |
| Elementary School | Cascade View Elem |
| Land Lease Y/N | No |
| Tax Annual Amount | 7826 |
| Middle/Junior High School | Centennial Mid |
| Property Condition | Very Good |
| Public Remarks | Designed for true multigenerational living,this 2023 Lennar Mountain Crest home features the coveted Monarch floor plan with 3,009 square feet,five bedrooms,three and a half baths,and two full primar |
| Structure Type | House |
| Building Area Units | Square Feet |
| Builder Name | Lennar |
| Standard Status | Active |
| Water Company | Lake Stevens Water |
| Property Style | 18 - 2 Stories w/Bsmnt |
| NWM_ShowMapLink | Yes |
Interior Features
| Interior Amenities | Second Primary Bedroom,Dbl Pane/Storm Window,Dining Room,Fireplace,High Tech Cabling,Pantry,SMART Wired,Walk-In Closet(s),Water Heater |
|---|---|
| Basement | Daylight |
| Flooring | Ceramic Tile,Laminate,Vinyl,Carpet |
| Total Fireplaces | 1 |
| Fireplace Features | Gas |
| Air Conditioning Y/N | Yes |
| Heating Y/N | Yes |
| Fireplace Y/N | Yes |
| Half Baths | 1 |
| Total Bedrooms | 5 |
| Total Baths | 4 |
| Water Heater Type | Tank |
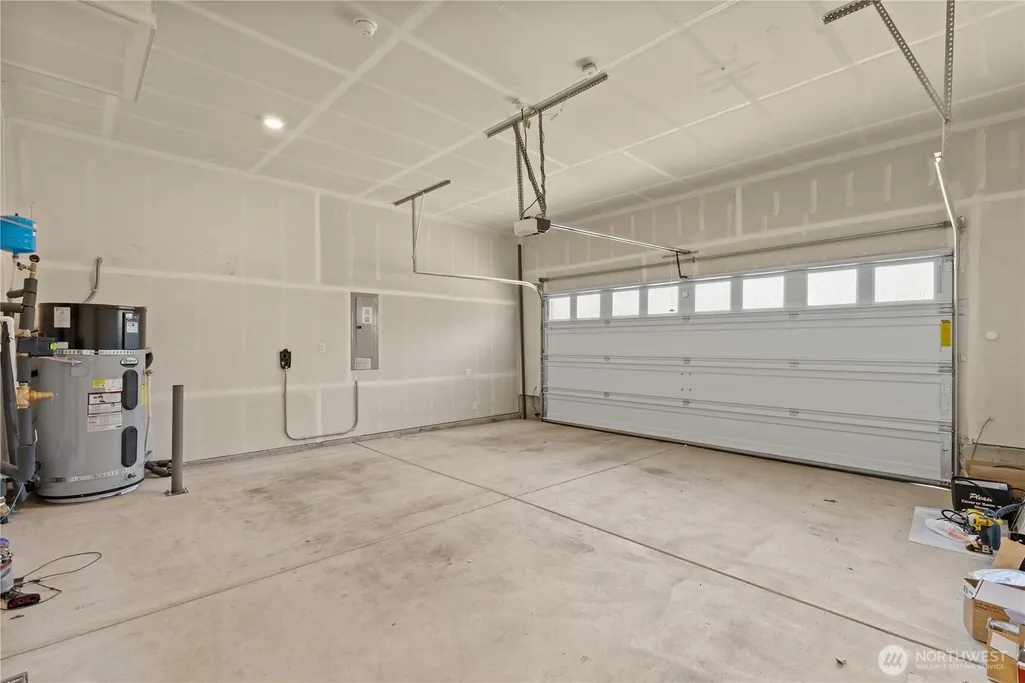
| Water Heater Location | Garage |
| Fireplaces Main | 1 |
| Power Production Type | Electric,Natural Gas |
| Bedrooms Lower | 1 |
| Bedrooms Upper | 4 |
| Baths Half Main | 1 |
| Baths Full Upper | 2 |
| Baths Full Lower | 1 |
| Bathrooms | 3.5 |
Exterior Features
| Exterior Amenities | Cement Planked,Stone |
|---|---|
| Vegetation | Garden Space |
| Parking Features | Driveway,Attached Garage |
| Lot Features | Curbs,Open Space,Paved,Sidewalk |
| Water Source | Public |
| Total Parking | 4 |
| Inclusions | Dishwasher(s),Double Oven,Dryer(s),Garbage Disposal,Microwave(s),Refrigerator(s),Stove(s)/Range(s),Washer(s) |
| Foundation Details | Poured Concrete |
| Building Area Total | 3009 |
| Lot Size Acres | 0.08 |
| Waterfront Y/N | No |
| Covered Spaces | 2 |
| Irrigation Water Rights Y/N | No |
| Site Features | Cable TV,Electric Car Charging,Fenced-Fully,Gas Available,High Speed Internet,Patio |
| Parking Uncovered Total | 2 |
| Lot Number | 79 |
Amenities
- Foreclosure
- Views
- Short Sale
- New Construction
- Adult 55+
- Lease To Own
- No HOA Fees
- Furnished
- Primary On Main
- Air Conditioning
- Seller Finance
- Green
- Fixer Upper
- Horse
- Golf
- Fireplace
- Deck
- Garage
- Basement
- Pool
Property vs Single Family Average in 98258
Price
Taxes
Year Built
Visits
In The Neighborhood
Just Listed
Lake Stevens
$ 474,950
- Type
- Single Family | Active
- Size
- 1,370 SqFt
- Rooms
- 2 Beds + 2.5 Baths
 Listed by: KB Home Sales
Just Listed
Lake Stevens
$ 3,050,000
- Type
- Single Family | Active
- Size
- 4,977 SqFt
- Rooms
- 4 Beds + 3 Baths
Listed by: COMPASS
Just Listed
Lake Stevens
$ 649,900
- Type
- Single Family | Active
- Size
- 1,320 SqFt
- Rooms
- 3 Beds + 2 Baths
Listed by: HomeSmart Real Estate Assoc
Just Listed
Lake Stevens
$ 325,000
- Type
- Single Family | Active
- Size
- 972 SqFt
- Rooms
- 2 Beds + 1 Baths
Listed by: John L. Scott Lake Stevens
Lake Stevens
$ 710,000
- Type
- Single Family | Active
- Size
- 1,699 SqFt
- Rooms
- 4 Beds + 2.5 Baths
Listed by: RE/MAX Elite
Lake Stevens
$ 560,000
- Type
- Single Family | Active
- Size
- 1,836 SqFt
- Rooms
- 3 Beds + 2 Baths
Listed by: KW North Sound
Lake Stevens
$ 615,000
- Type
- Single Family | Active
- Size
- 1,717 SqFt
- Rooms
- 3 Beds + 2.5 Baths
Listed by: John L. Scott Snohomish
Lake Stevens
$ 925,000
- Type
- Single Family | Active
- Size
- 2,296 SqFt
- Rooms
- 4 Beds + 2.5 Baths
Listed by: Keller Williams Eastside
Lake Stevens
$ 799,000
- Type
- Single Family | Active
- Size
- 2,506 SqFt
- Rooms
- 5 Beds + 3 Baths
Listed by: Toner Real Estate Solutions
Reduced
Lake Stevens
$ 534,950
- Type
- Single Family | Active
- Size
- 1,932 SqFt
- Rooms
- 3 Beds + 2.5 Baths
Listed by: KB Home Sales
Views
Lake Stevens
$ 615,000
- Type
- Single Family | Active
- Size
- 1,056 SqFt
- Rooms
- 3 Beds + 2 Baths
Listed by: Windermere Real Estate JS
Views
Lake Stevens
$ 624,999
- Type
- Single Family | Active
- Size
- 1,812 SqFt
- Rooms
- 3 Beds + 2.5 Baths
Listed by: HomeSmart One Realty
Views
Lake Stevens
$ 499,000
- Type
- Single Family | Active
- Size
- 1,152 SqFt
- Rooms
- 3 Beds + 2 Baths
Listed by: Windermere Real Estate JS
