
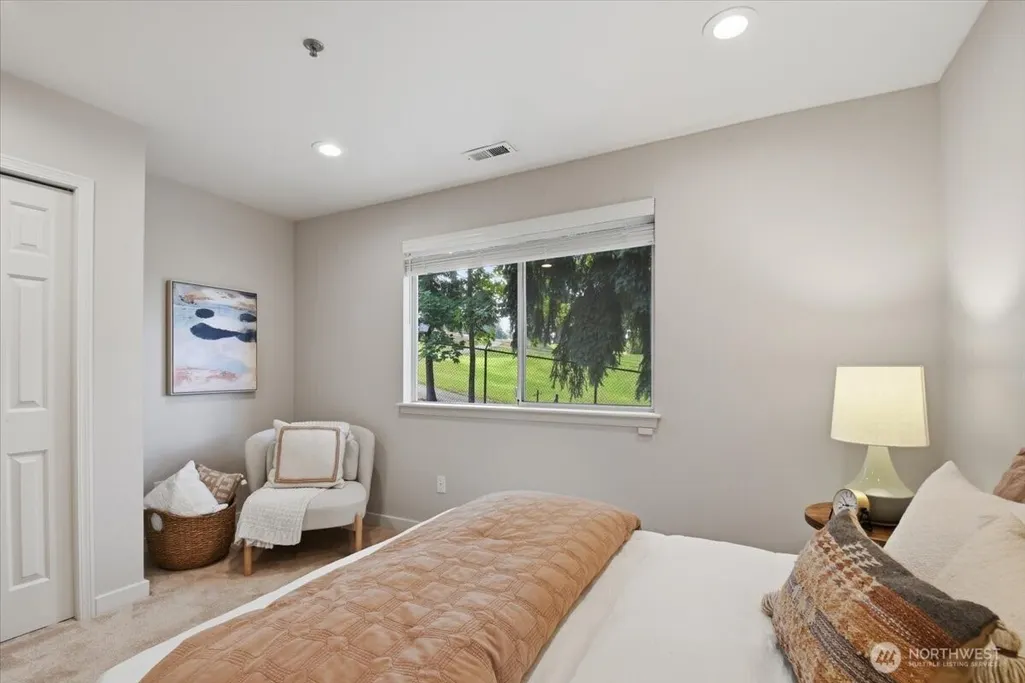
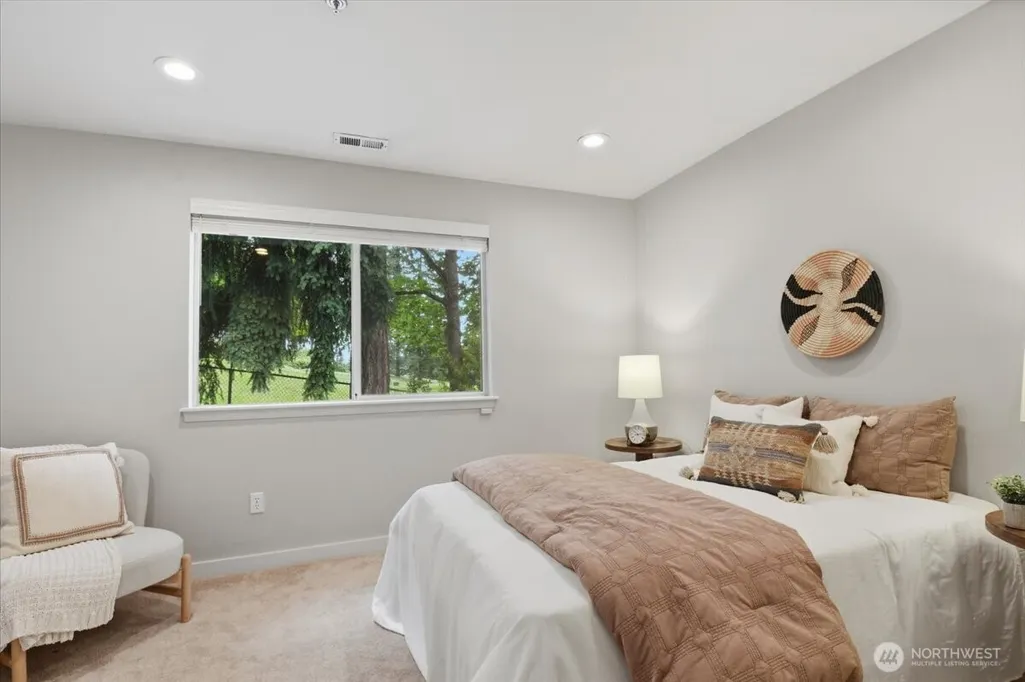
Views - Golf Course


Address
16015 67th Lane Ne # 1, Kenmore, WA
Price
$ 689,000
Property Attributes
- ID#2577105
- TypeCondos
- CountyKING
- CityKenmore
- AreaJuanita-Woodinville
- NeighborhoodArrowhead
- Zip98028
- StyleTownhouse
- Year Built1991
- Taxes$ 7161
- Price$ 689,000
- Bedrooms3
- Full Bathrooms2
- Half Bathrooms1
- Sqr Footage1806
Data Source:
Northwest Multiple Listing Service (NWMLS)
Property Description
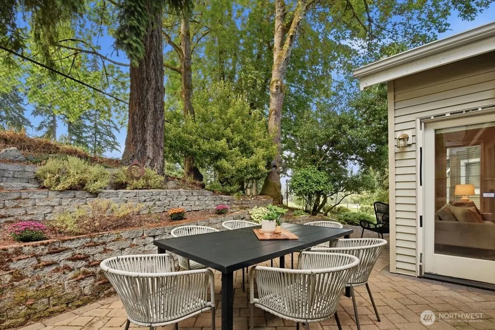
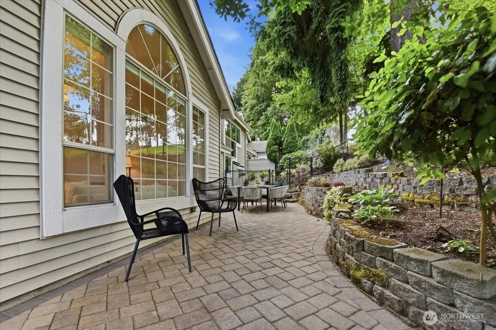
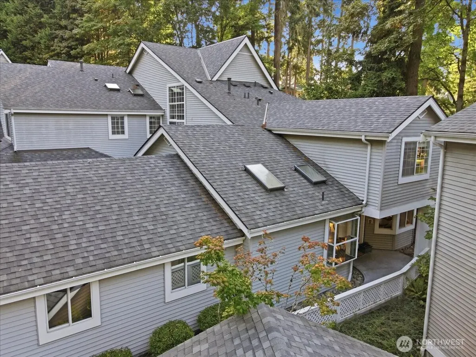
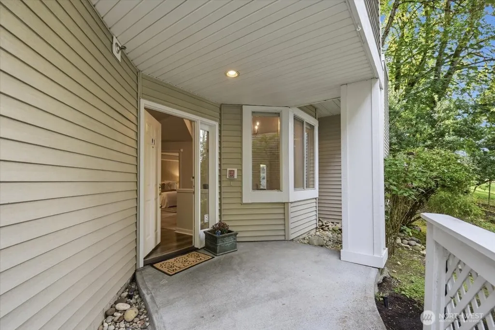
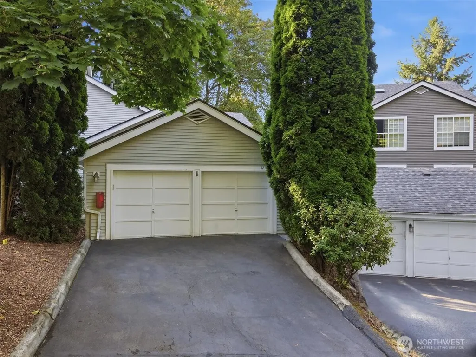
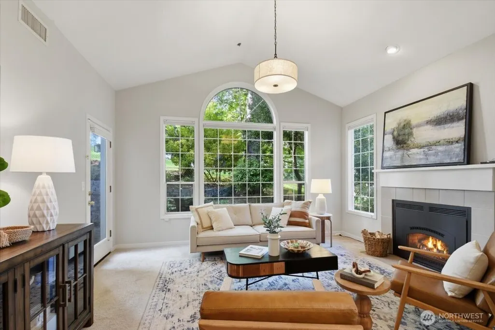
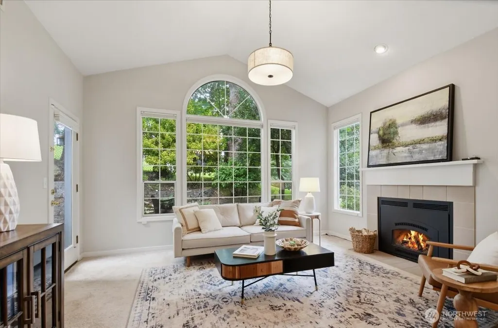
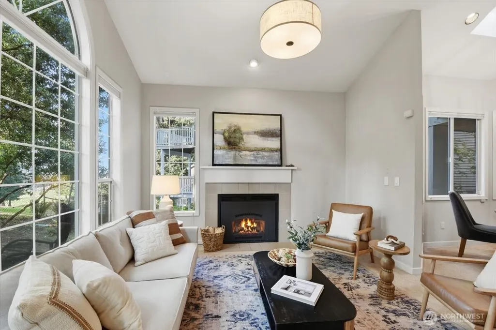
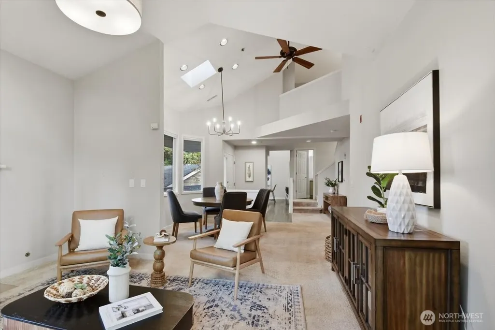
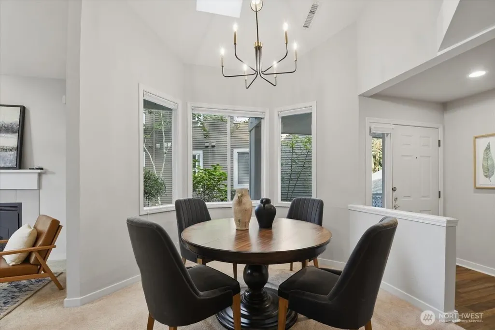
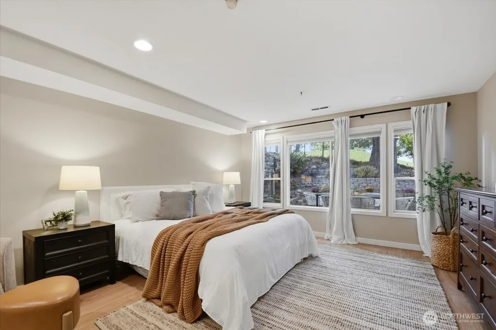
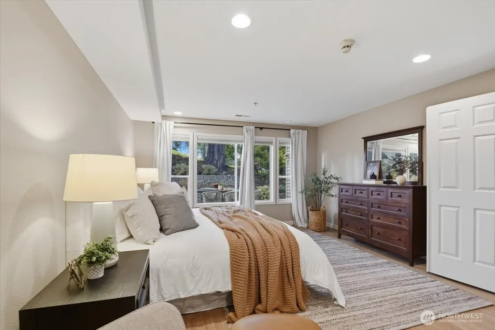
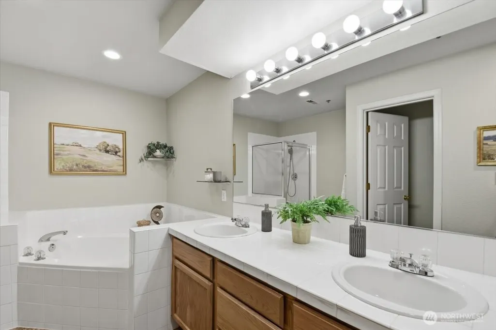
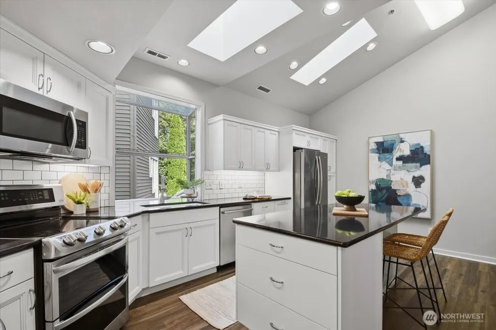
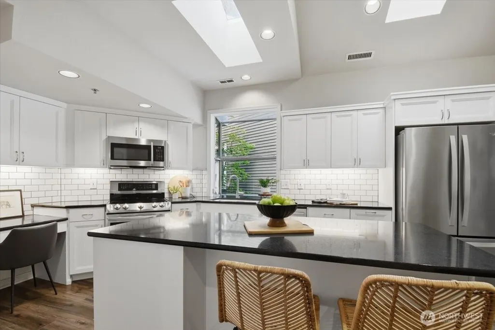
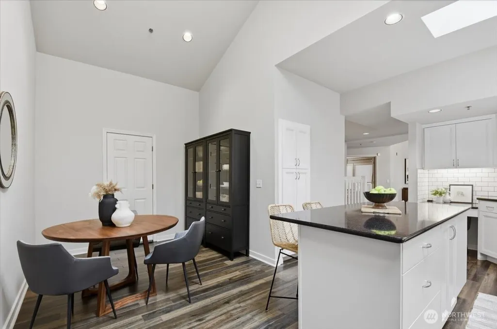
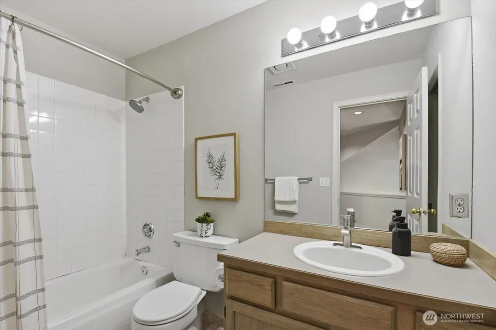
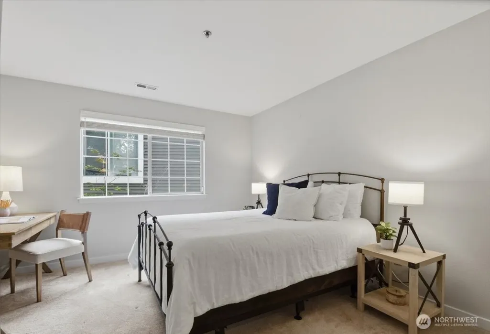
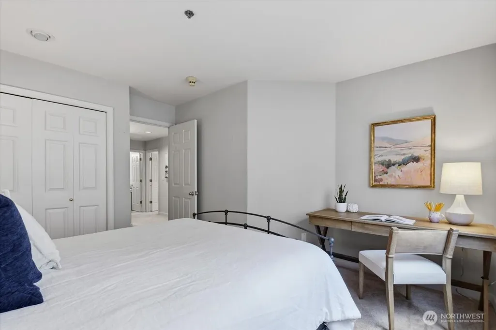
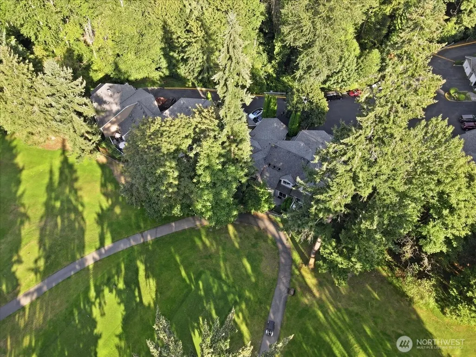
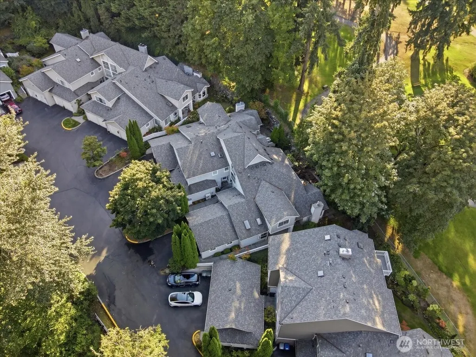
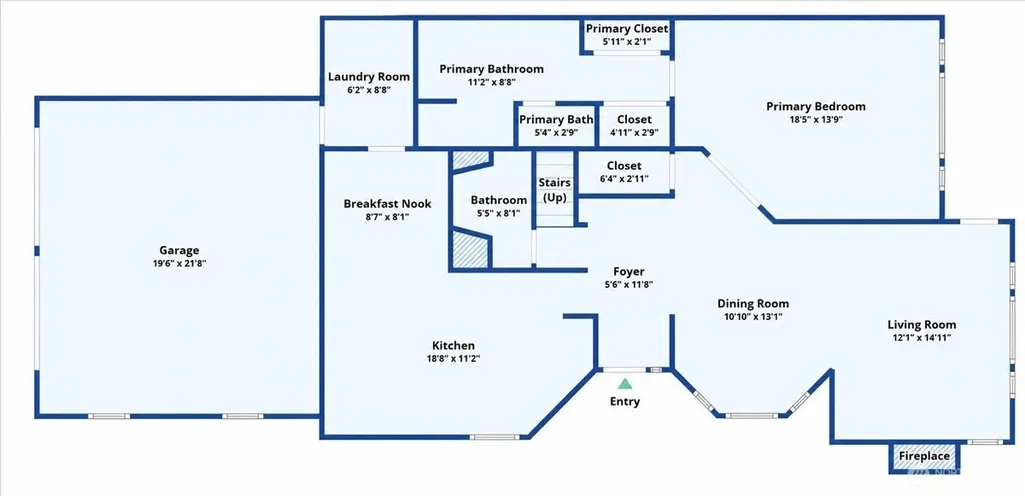
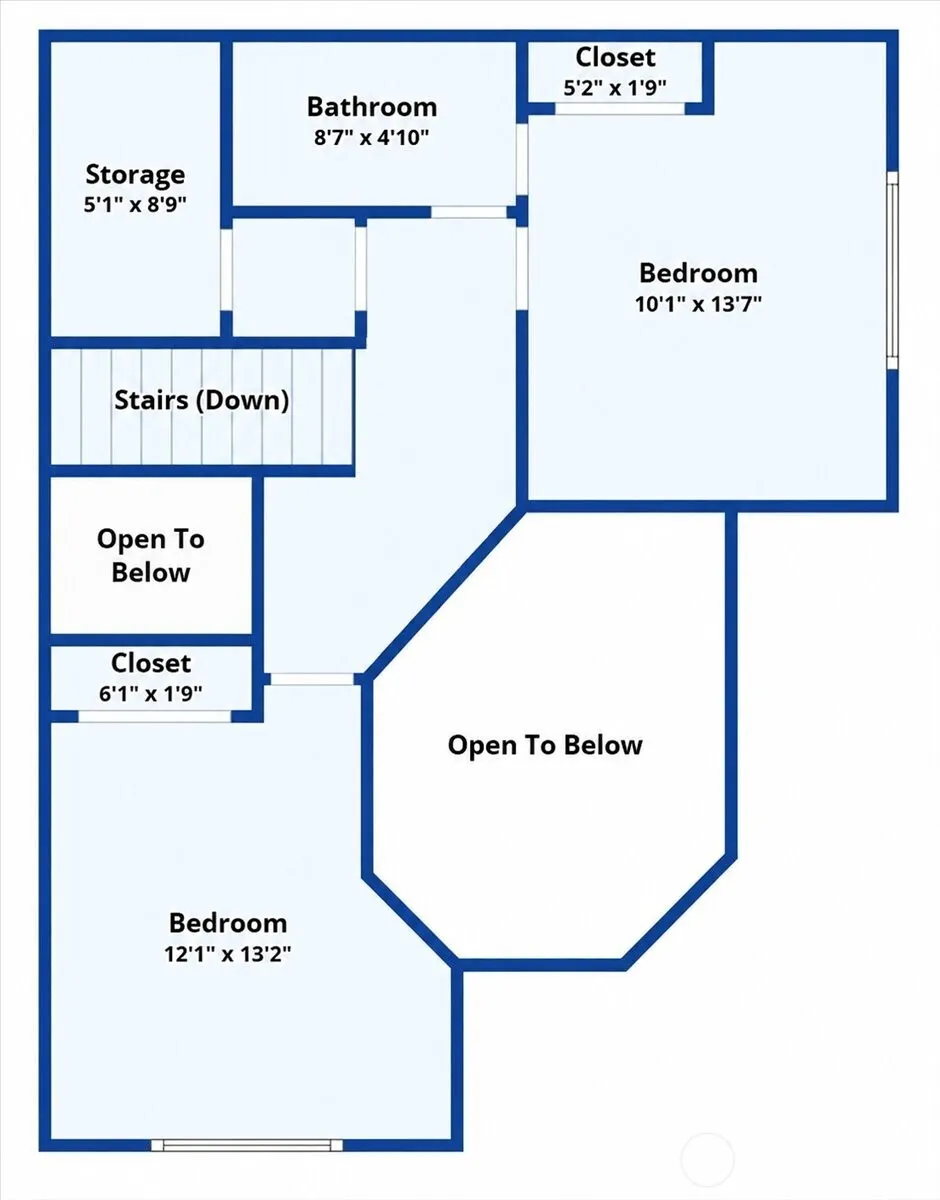
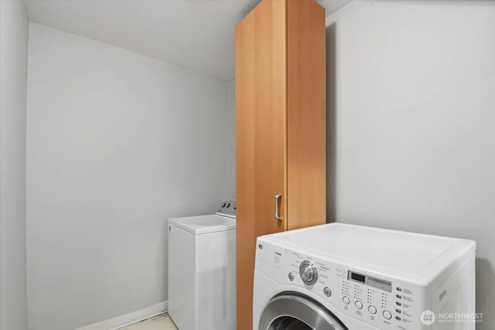
Welcome to Canterbury at Inglemoor! Light-filled, beautifully updated and wonderfully private, this spacious 3-bedroom, 2.5-bath townhome offers approximately 1,806 sq. ft. and lives more like a single-family home. Vaulted ceilings, soaring windows and skylights fill the home with natural light and create an impressive sense of space. The remodeled kitchen features distinctive blue-flecked granite countertops and flows into generous living and dining areas designed for comfortable everyday living and entertaining. The main-level primary suite is a peaceful retreat, with large windows overlooking the garden, a walk-in closet and beautifully updated bath featuring double sinks, a separate soaking tub and shower. Two additional bedrooms offer plenty of flexibility for guests, home office or hobbies. Step outside to a beautiful private patio and terraced garden with views of the golf course—an inviting setting for morning coffee, summer dinners or simply relaxing at the end of the day. A separate utility room and full-size 2-car garage provide everyday convenience and excellent storage. With abundant natural light, generous living spaces, a main-floor primary suite and a surprising sense of privacy, this special home offers the ease of townhome living with the space and feel of a home of its own—all in a convenient Kenmore location close to parks, shopping, dining and more. Available for showings on 9/7
| Elementary School | Middle School | High School |
|---|---|---|
| Arrowhead Elem | Kenmore Middle School | Inglemoor Hs |
| Price History | |
|---|---|
| 9/4/2026 | Listed $689,000 |
General Features
| Heating | Forced Air |
|---|---|
| Cooling | Forced Air |
| Possession | Closing |
| Roof | Composition |
| Appliances | Dishwasher,Disposal,Dryer,Microwave,Refrigerator,Stove(s)/Range(s),Washer |
| HOA Fee | 877 |
| Association Fee Includes | Earthquake Insurance |
| Architectural Style | Townhouse |
| Pets Allowed | Subject to Restrictions |
| Year Built | 1991 |
| View | Golf Course |
| Levels | Multi/Split |
| Unit Number | 1 |
| Property Subtype | Condominium |
| Tax Year | 2026 |
| Community Features | High Speed Int Avail |
| Building Name | Cantebury at Inglewood |
| Assoc Fee Paid Per | Monthly |
| County | King |
| New Construction | No |
| Property Type | Residential |
| HOA | Yes |
| Energy Efficient | Insulated Windows |
| Subdivision Name | Arrowhead |
| Garage Y/N | Yes |
| Full Baths | 2 |
| Special Listing Conditions | None |
| Status | Active |
| Directions | Off Juanita Drive,turn into Canterbury at Inglemoor |
| High School | Inglemoor Hs |
| City | Kenmore |
| Entry Location | Main |
| Senior Community Y/N | No |
| High School District | Northshore |
| MLS Area | 600 - Juanita/Woodinville |
| Carport Y/N | No |
| Listing Terms | Cash,Conventional,FHA |
| Elementary School | Arrowhead Elem |
| Tax Annual Amount | 7161 |
| Middle/Junior High School | Kenmore Middle School |
| Public Remarks | Welcome to Canterbury at Inglemoor! Light-filled,beautifully updated and wonderfully private,this spacious 3-bedroom,2.5-bath townhome offers approximately 1,806 sq. ft. and lives more like a single- |
| Structure Type | Townhouse |
| Building Area Units | Square Feet |
| Standard Status | Active |
| Water Company | HOA |
| Unit Features | Ground Floor,Insulated Windows,Primary Bath,Skylights,Vaulted Ceilings,Walk-in Closet,Yard |
| Units In Building Total | 3 |
| Storage Locattion | Garage |
| Common Property Features | High Speed Int Avail |
| Property Style | 32 - Townhouse |
| NWM_ShowMapLink | Yes |
Interior Features
| Interior Amenities | Cooking-Electric,Dryer-Electric,Fireplace,Ground Floor,Insulated Windows,Primary Bathroom,Skylight(s),Vaulted Ceiling(s),Walk-In Closet(s),Washer,Water Heater |
|---|---|
| Flooring | Ceramic Tile,Laminate,Carpet |
| Total Fireplaces | 1 |
| Fireplace Features | Gas |
| Total Stories | 2 |
| Air Conditioning Y/N | Yes |
| Heating Y/N | Yes |
| Fireplace Y/N | Yes |
| Half Baths | 1 |
| Laundry Features | Electric Dryer Hookup,Washer Hookup |
| Total Bedrooms | 3 |
| Main Level Bedrooms | 1 |
| Total Baths | 3 |
| Window | yes |
| Water Heater Type | Electric |
| Water Heater Location | second level |
| Fireplaces Main | 1 |
| Power Production Type | Electric,Natural Gas |
| Bedrooms Upper | 2 |
| Baths Full Upper | 1 |
| Baths Full Main | 1 |
| Bathrooms | 2.5 |
Exterior Features
| Exterior Amenities | Metal/Vinyl |
|---|---|
| Parking Features | Individual Garage |
| Lot Features | Cul-De-Sac |
| Total Parking | 2 |
| Inclusions | Dishwasher(s),Dryer(s),Garbage Disposal,Leased Equipment,Microwave(s),Refrigerator(s),Stove(s)/Range(s),Washer(s) |
| Building Area Total | 1806 |
| Waterfront Y/N | No |
| Covered Spaces | 2 |
| Irrigation Water Rights Y/N | No |
| Dwelling Type | Attached |
Amenities
- Foreclosure
- Views
- Short Sale
- New Construction
- Adult 55+
- Lease To Own
- No HOA Fees
- Furnished
- Pets
- Primary On Main
- Air Conditioning
- Seller Finance
- Green
- Fixer Upper
- Horse
- Golf
- Fireplace
- Deck
- Garage
- Basement
- Pool
Property vs Condos Average in 98028
Price
Taxes
Year Built
Visits

