
Views
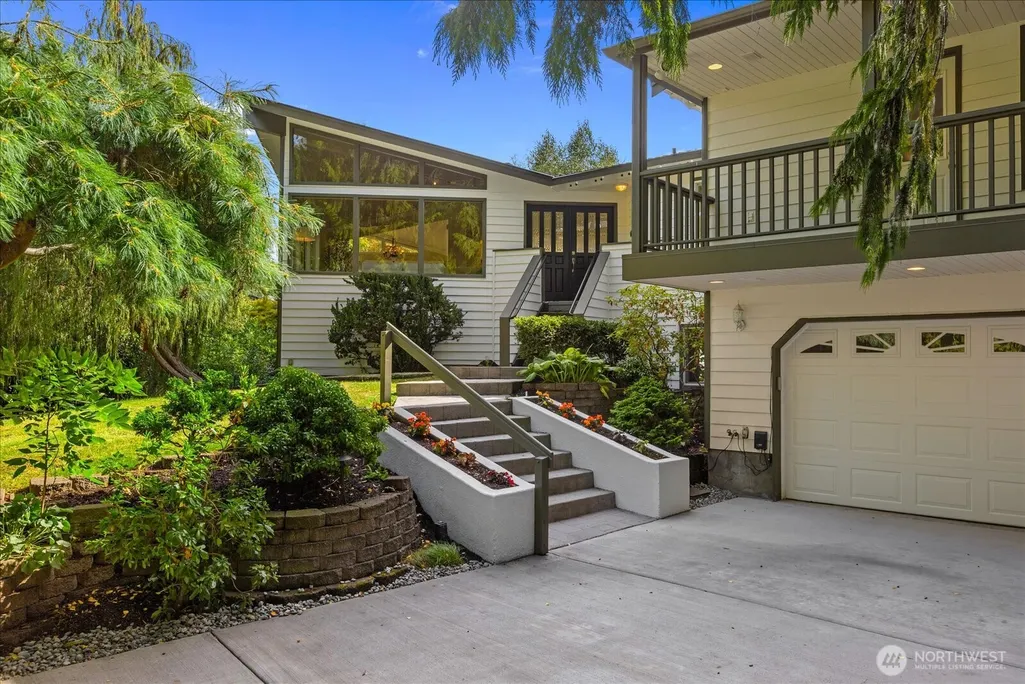
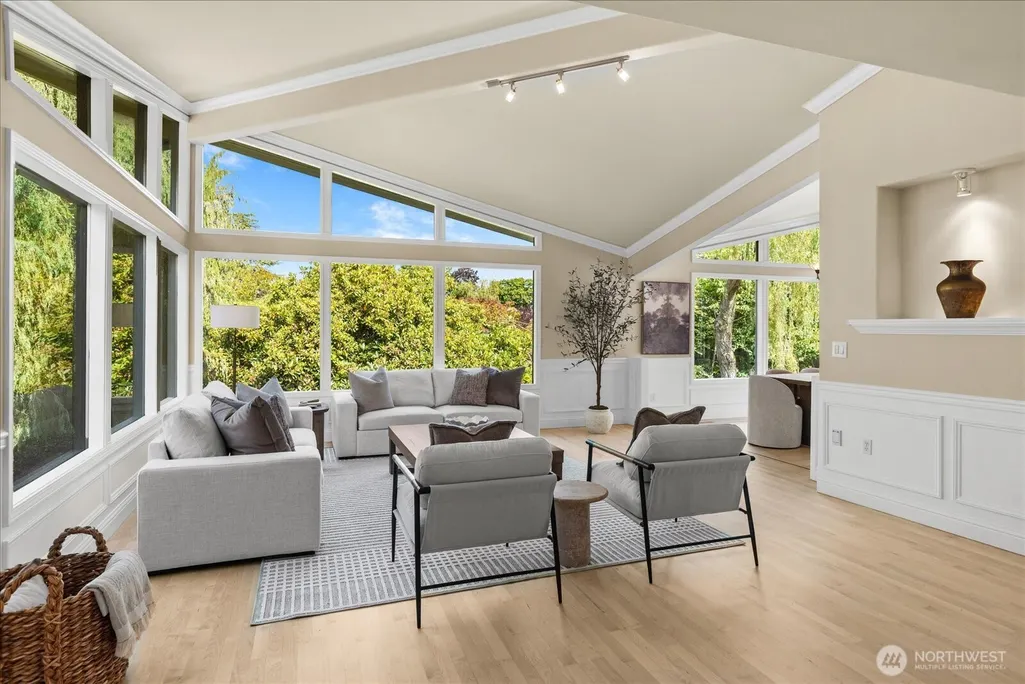
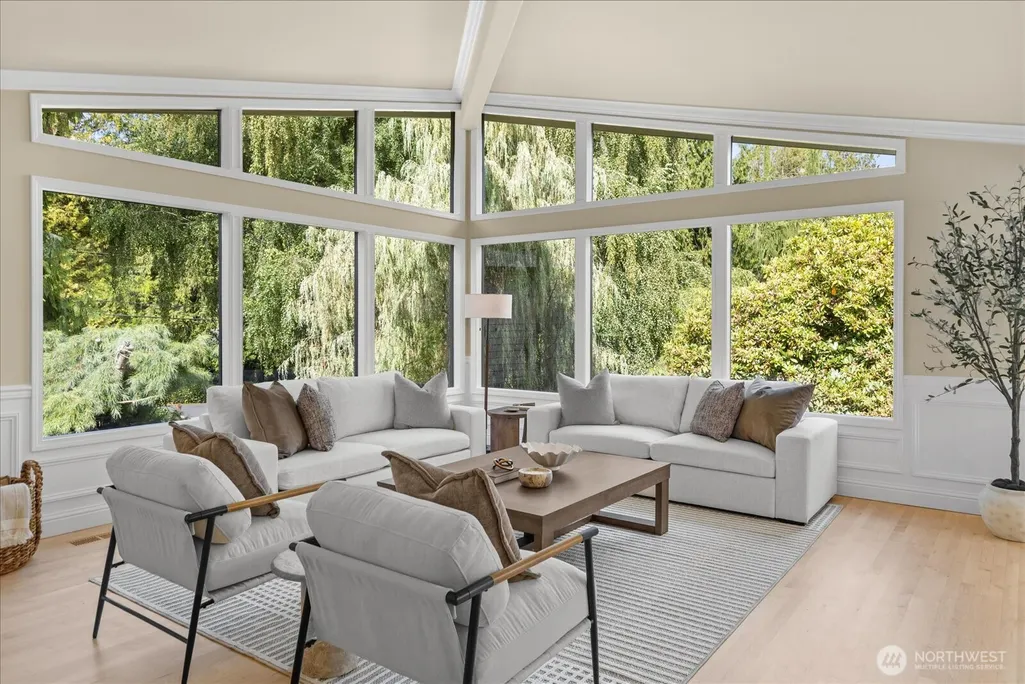
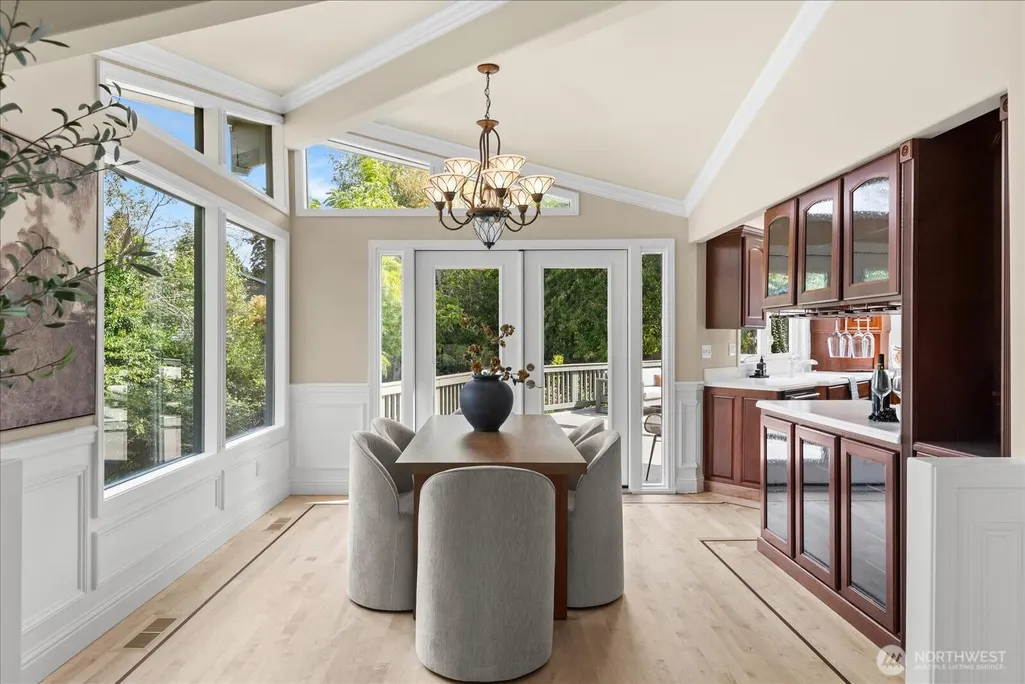
Address
1512 9th Avenue N, Edmonds, WA
Price
$ 2,190,000
Property Attributes
- ID#2578402
- TypeSingle Family
- CountySNOHOMISH
- CityEdmonds
- AreaSouthwest Snohomish
- NeighborhoodEdmonds
- Zip98020
- Style1 Story w/Bsmnt.
- Year Built1972
- Taxes$ 10746
- Price$ 2,190,000
- Bedrooms4
- Full Bathrooms3
- Half Bathrooms0
- Sqr Footage4575
- Lot Size0.39 Acres
Data Source:
Northwest Multiple Listing Service (NWMLS)
Property Description
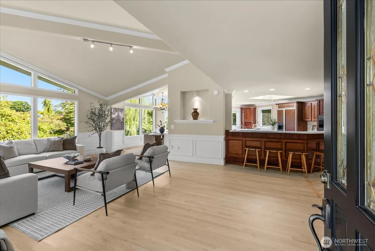
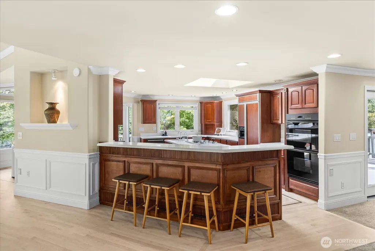
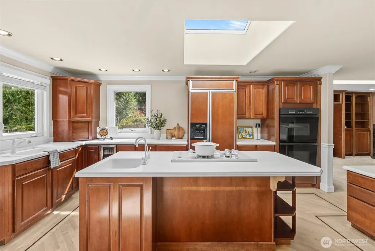
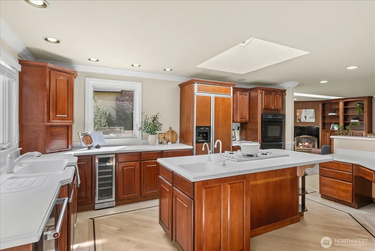
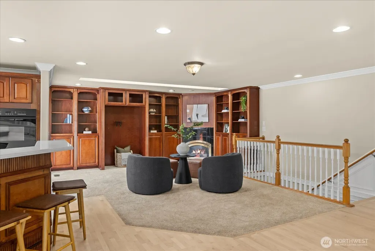
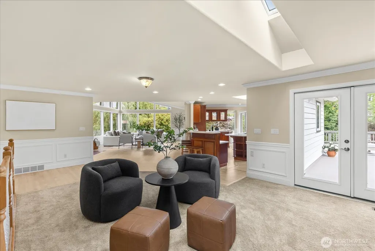
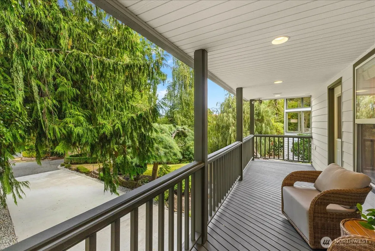
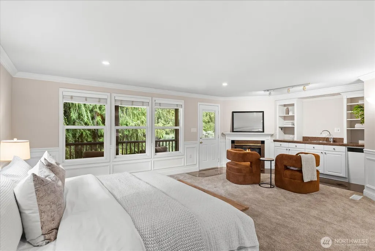
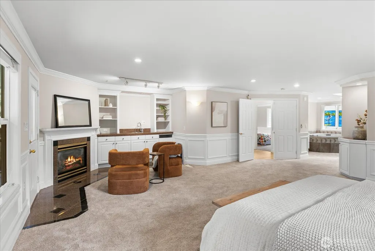
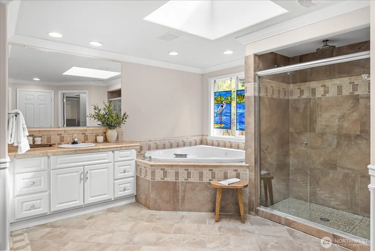
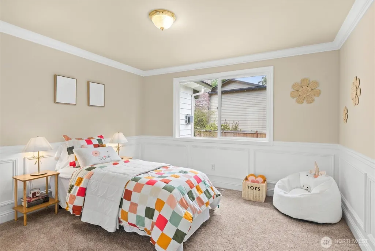
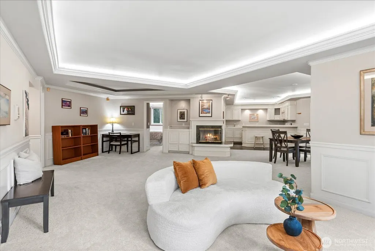
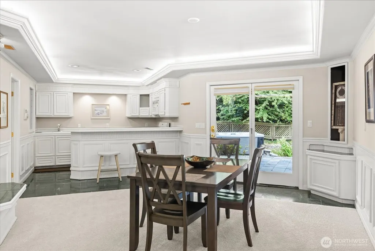
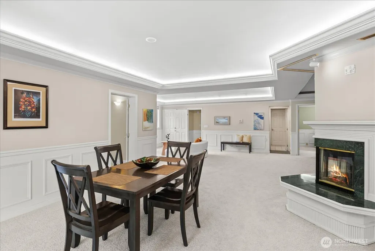
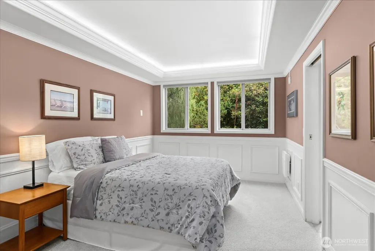
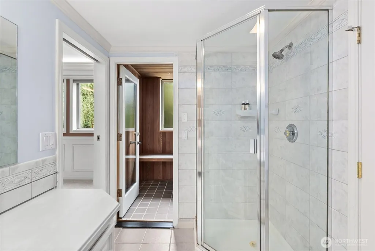
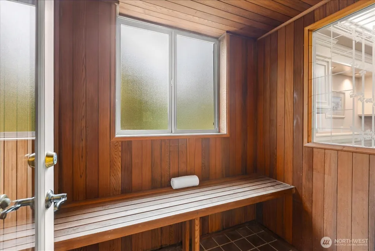
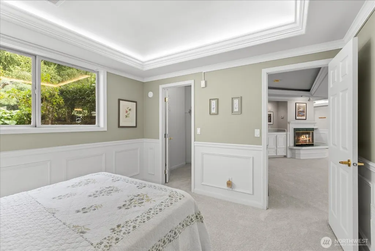
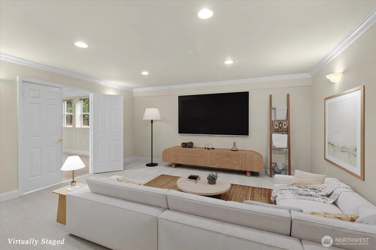
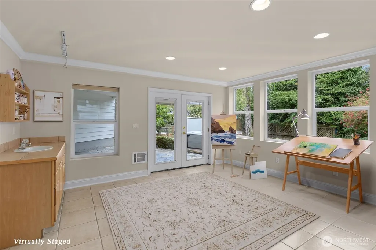
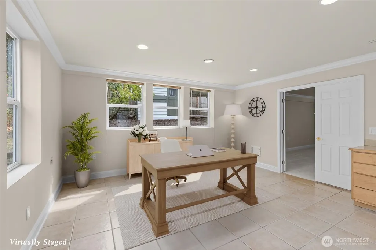
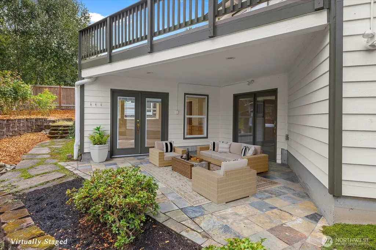
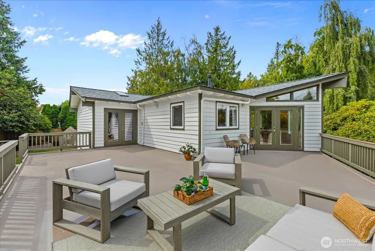
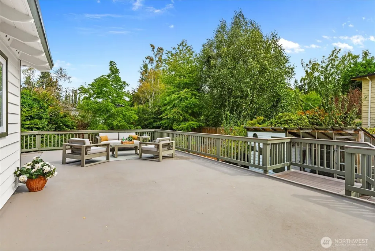
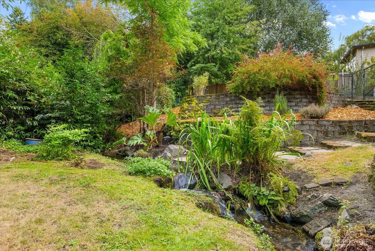
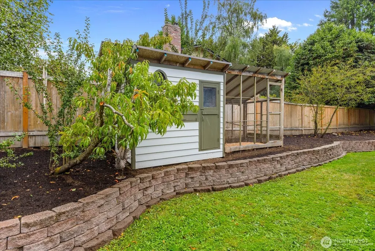
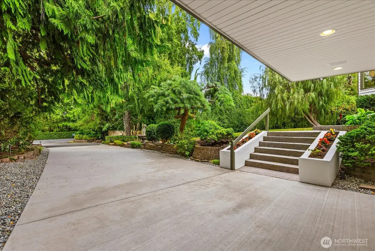
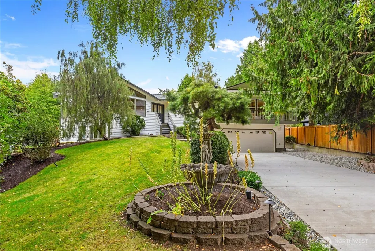
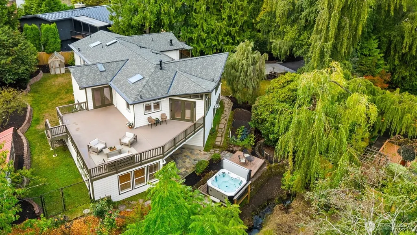
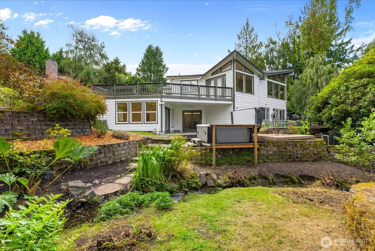
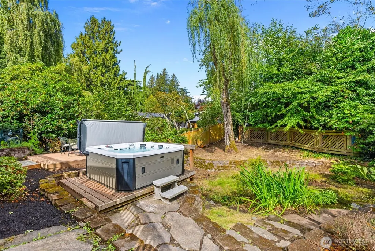
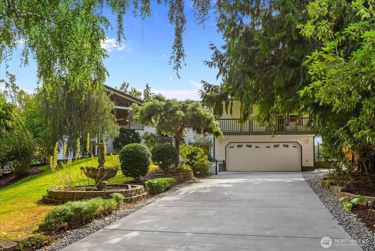
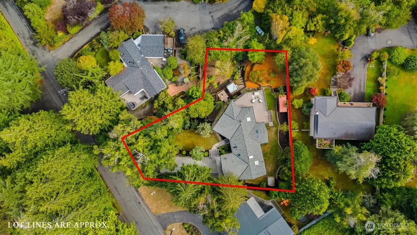
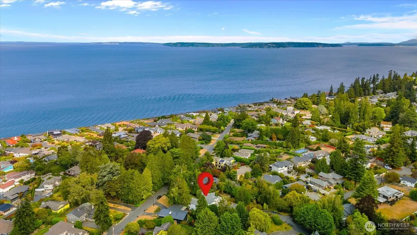
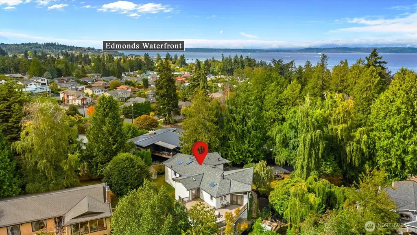
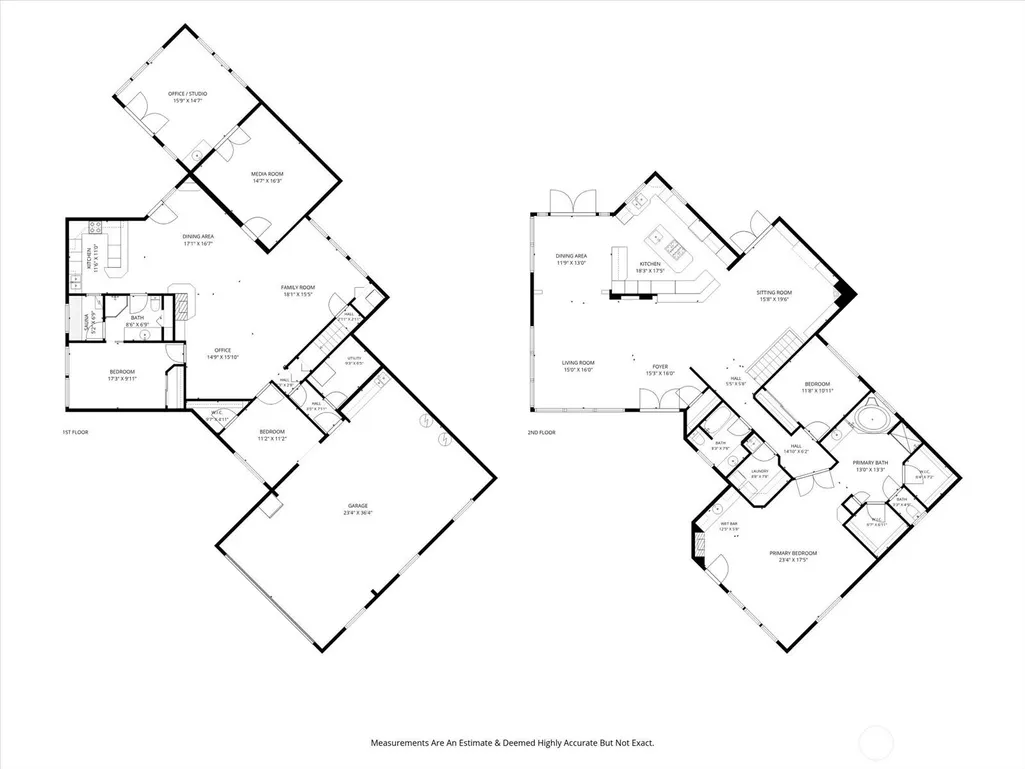
Welcome home to one of Edmonds' most desirable neighborhoods! Set back from a quiet street on a beautifully landscaped .3-acre property, this approximately 4,500 sq ft home is surrounded by mature trees and thoughtfully designed gardens. Northstream winds through the northern portion of the property, creating a tranquil, year-round ambiance and a peaceful connection to nature. Inside, newly updated interior paint and refinished maple hardwood floors bring a fresh, polished feel to the home. Soaring cathedral ceilings, an open floor plan, and an inviting kitchen create an ideal setting for entertaining or relaxing by the fireplace. Step outside to the expansive deck, perfectly suited for gatherings, outdoor dining, or simply enjoying the lovely rose garden and serene surroundings. The spacious primary suite offers dual closets, a private deck, wet bar, and gas fireplace - a peaceful retreat at the end of the day. Downstairs, a two-bedroom attached accessory dwelling unit (ADU) offers exceptional flexibility and has been successfully operated as an Airbnb, Willow Springs Retreat, for four years. More recently, it has been used as a short-term rental generating $3,200/month. Ideal for multi-generational living, guests, additional living space, or potential rental income. Additional spaces include a studio/office and media room, offering room to work, create, relax, or entertain. Outside, the property continues to shine with chicken coop, greenhouse, and established garden spaces
| Elementary School | Middle School | High School |
|---|---|---|
| Edmonds Elem | Meadowdale Mid | Meadowdale High |
| Price History | |
|---|---|
| 9/8/2026 | Listed $2,190,000 |
General Features
| Living Area | 4575 |
|---|---|
| Sewer | Sewer Connected |
| Heating | Forced Air |
| Cooling | None |
| Possession | Closing |
| Roof | Composition |
| Appliances | Dishwasher,Disposal,Double Oven,Dryer,Microwave,Refrigerator,Stove(s)/Range(s),Washer |
| Security Features | Partially Fenced |
| Year Built | 1972 |
| View | Territorial |
| Topography | Level,Terraces |
| Levels | One |
| Property Subtype | Single Family Residence |
| Tax Year | 2025 |
| Building Name | Northstream Estates |
| County | Snohomish |
| New Construction | No |
| Property Type | Residential |
| HOA | No |
| Attached Garage | Yes |
| Subdivision Name | Edmonds |
| Facing Direction | West |
| Garage Y/N | Yes |
| Full Baths | 2 |
| Special Listing Conditions | None |
| Status | Active |
| Directions | Take Edmonds exit highway 104 to 100th. Left on 100th,right on Caspars,left on 9th Ave N. Home is on the right green mailbox. |
| High School | Meadowdale High |
| City | Edmonds |
| Entry Location | Main |
| Senior Community Y/N | No |
| High School District | Edmonds |
| MLS Area | 730 - Southwest Snohomish |
| Lot Size Units | Square Feet |
| Lot Size Square Feet | 16988 |
| Carport Y/N | No |
| Listing Terms | Cash,Conventional |
| Elementary School | Edmonds Elem |
| Land Lease Y/N | No |
| Tax Annual Amount | 10746 |
| Middle/Junior High School | Meadowdale Mid |
| Public Remarks | Welcome home to one of Edmonds' most desirable neighborhoods! Set back from a quiet street on a beautifully landscaped .3-acre property,this approximately 4,500 sq ft home is surrounded by mature tre |
| Structure Type | House |
| Building Area Units | Square Feet |
| Standard Status | Active |
| Water Company | City of Edmonds |
| Total Actual Rent | 3200 |
| Property Style | 16 - 1 Story w/Bsmnt. |
| NWM_ShowMapLink | Yes |
Interior Features
| Interior Amenities | Second Kitchen,Bath Off Primary,Built-In Vacuum,Dbl Pane/Storm Window,Dining Room,Fireplace,Fireplace (Primary Bedroom),French Doors,High Tech Cabling,Hot Tub/Spa,Jetted Tub,Sauna,Skylight(s),Sprinkl |
|---|---|
| Basement | Daylight,Finished |
| Flooring | Ceramic Tile,Hardwood,Marble,Vinyl |
| Total Fireplaces | 3 |
| Fireplace Features | Gas |
| Air Conditioning Y/N | No |
| Heating Y/N | Yes |
| Fireplace Y/N | Yes |
| 3/4 Baths | 1 |
| Total Bedrooms | 4 |
| Main Level Bedrooms | 2 |
| Total Baths | 3 |
| Water Heater Type | Gas |
| Water Heater Location | Garage |
| Fireplaces Main | 2 |
| Fireplaces Lower | 1 |
| Power Production Type | Electric,Natural Gas |
| Baths Three Quarter Lower | 1 |
| Bedrooms Lower | 2 |
| Baths Full Main | 2 |
| Bathrooms | 2.75 |
Exterior Features
| Exterior Amenities | Wood |
|---|---|
| Vegetation | Garden Space,Wooded |
| Parking Features | Driveway,Attached Garage,RV Parking |
| Lot Features | Paved |
| Water Source | Public |
| Total Parking | 6 |
| Inclusions | Dishwasher(s),Double Oven,Dryer(s),Garbage Disposal,Microwave(s),Refrigerator(s),Stove(s)/Range(s),Washer(s) |
| Foundation Details | Poured Concrete,Slab |
| Spa | Yes |
| Building Area Total | 4575 |
| Lot Size Acres | 0.39 |
| Waterfront Y/N | No |
| Covered Spaces | 4 |
| Irrigation Water Rights Y/N | Yes |
| Site Features | Deck,Dog Run,Fenced-Partially,Gas Available,Green House,High Speed Internet,Hot Tub/Spa,Irrigation,Patio,RV Parking |
| Parking Uncovered Total | 2 |
Amenities
- Foreclosure
- Views
- Short Sale
- New Construction
- Adult 55+
- Lease To Own
- No HOA Fees
- Furnished
- Primary On Main
- Air Conditioning
- Seller Finance
- Green
- Fixer Upper
- Horse
- Golf
- Fireplace
- Deck
- Garage
- Basement
- Pool
Property vs Single Family Average in 98020
Price
Taxes
Year Built
Visits
In The Neighborhood
Just Listed
Edmonds
$ 2,249,000
- Type
- Single Family | Active
- Size
- 4,142 SqFt
- Rooms
- 4 Beds + 3 Baths
 Listed by: Windermere Real Estate GH LLC
Just Listed
Lynnwood
$ 825,000
- Type
- Single Family | Active
- Size
- 2,540 SqFt
- Rooms
- 3 Beds + 3 Baths
Listed by: Windermere Real Estate GH LLC
Just Listed
Edmonds
$ 1,125,000
- Type
- Single Family | Active
- Size
- 2,356 SqFt
- Rooms
- 4 Beds + 3 Baths
Listed by: Windermere Real Estate GH LLC
Views
Lynnwood
$ 1,050,000
- Type
- Single Family | Active
- Size
- 2,528 SqFt
- Rooms
- 4 Beds + 2.5 Baths
Listed by: Skyline Properties, Inc.
Open House
Edmonds
$ 2,099,000
- Type
- Single Family | Active
- Size
- 3,854 SqFt
- Rooms
- 4 Beds + 4 Baths
Listed by: Keller Williams Seattle Metro
Views
Edmonds
$ 885,000
- Type
- Single Family | Active
- Size
- 2,232 SqFt
- Rooms
- 5 Beds + 2.5 Baths
Listed by: Windermere Bellevue Commons
Views
Edmonds
$ 915,000
- Type
- Single Family | Active
- Size
- 1,881 SqFt
- Rooms
- 4 Beds + 2 Baths
Listed by: Olympic View Realty
Edmonds
$ 600,000
- Type
- Single Family | Active
- Size
- 1,327 SqFt
- Rooms
- 3 Beds + 2 Baths
Listed by: FIRST AND MAIN
Views
Edmonds
$ 697,500
- Type
- Single Family | Active
- Size
- 1,717 SqFt
- Rooms
- 3 Beds + 3.5 Baths
Listed by: TEC Real Estate Inc.
Views
Edmonds
$ 850,000
- Type
- Single Family | Active
- Size
- 1,766 SqFt
- Rooms
- 3 Beds + 2.5 Baths
Listed by: Lake & Company
Edmonds
$ 659,990
- Type
- Single Family | Active
- Size
- 1,568 SqFt
- Rooms
- 3 Beds + 2.5 Baths
Listed by: RE/MAX Metro Realty, Inc.
Water Views
Edmonds
$ 2,495,000
- Type
- Single Family | Active
- Size
- 3,545 SqFt
- Rooms
- 5 Beds + 3.5 Baths
Listed by: Windermere Real Estate GH LLC
