
Views
Address
16516 Se 254th Place, Covington, WA
Price
$ 775,000
Property Attributes
- ID#2579219
- TypeSingle Family
- CountyKING
- CityCovington
- AreaKent
- NeighborhoodCovington
- Zip98042
- StyleTri-Level
- Year Built1977
- Taxes$ 6895
- Price$ 775,000
- Bedrooms3
- Full Bathrooms2
- Half Bathrooms1
- Sqr Footage1800
- Lot Size0.5556 Acres
Data Source:
Northwest Multiple Listing Service (NWMLS)
Property Description
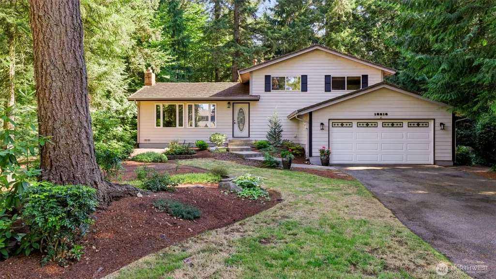
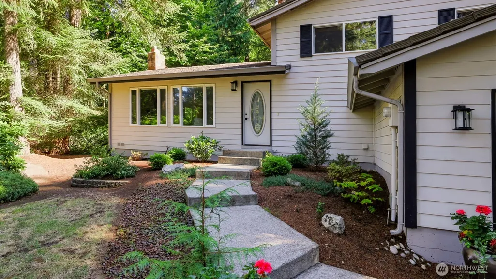
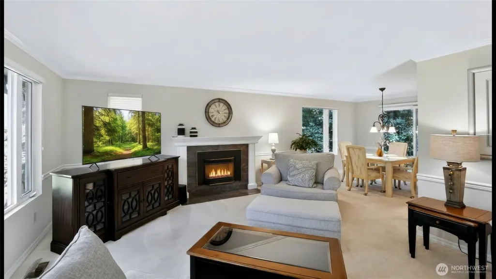
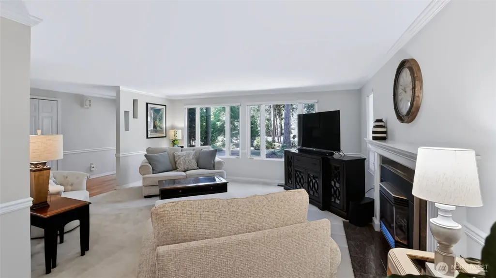
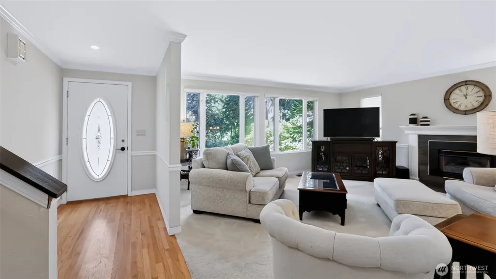
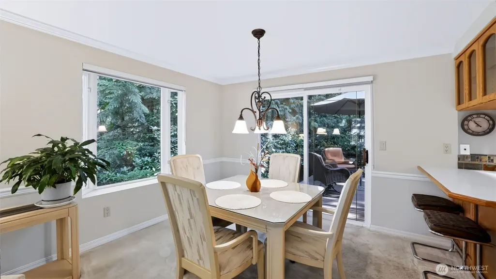
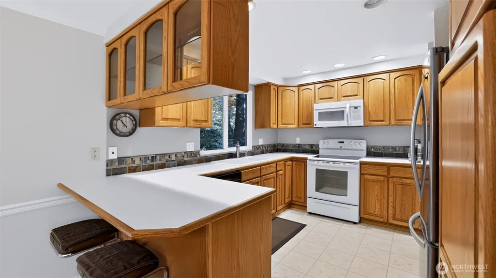
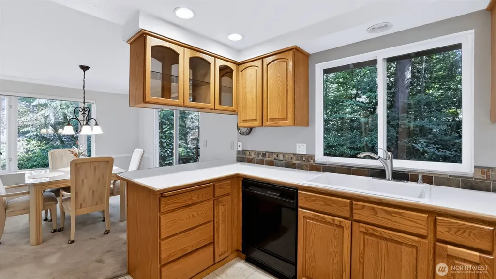
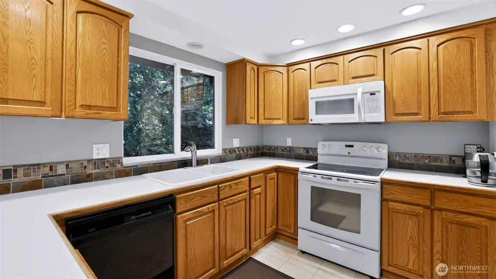
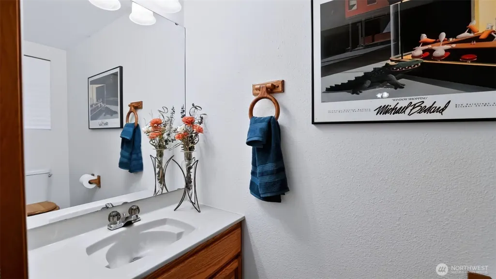
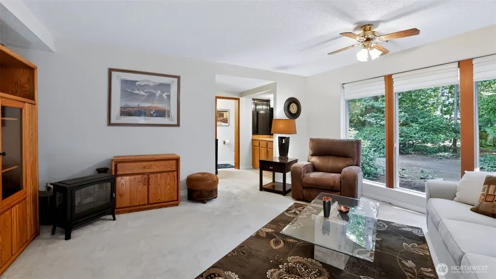
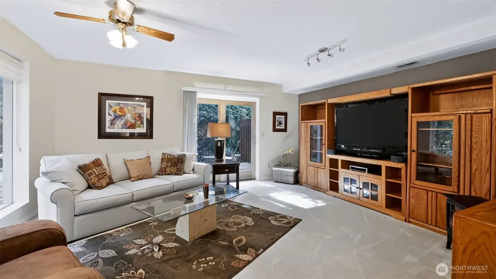
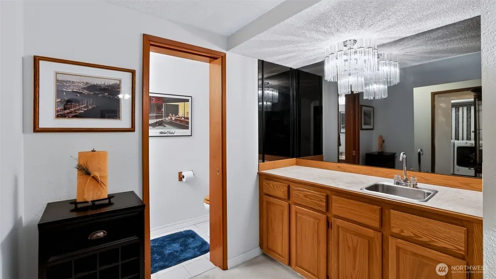
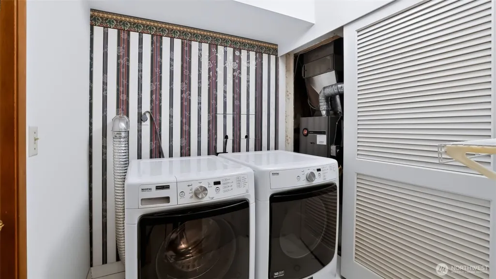
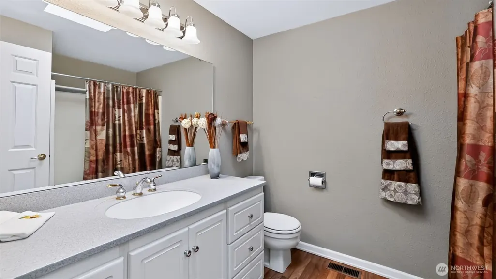
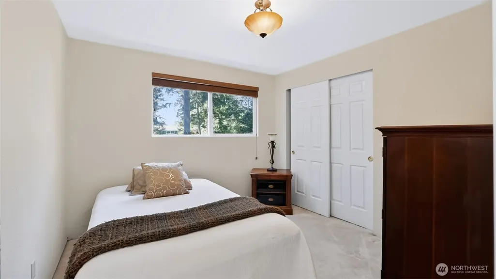
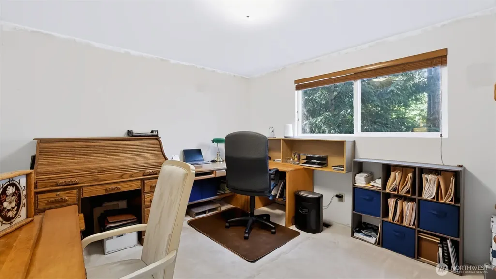
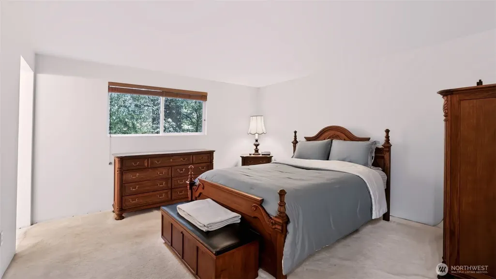
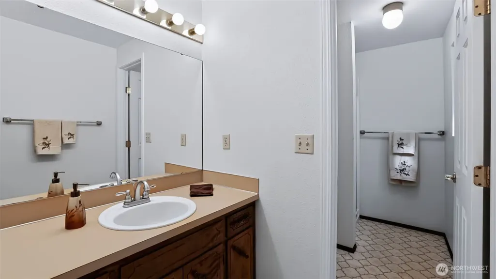
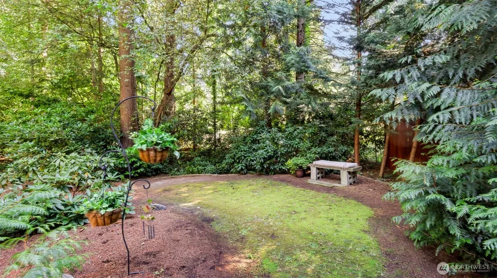
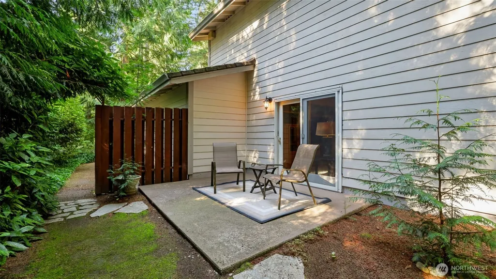
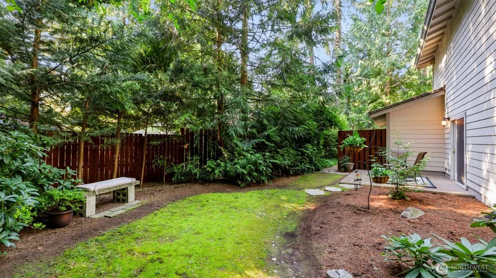
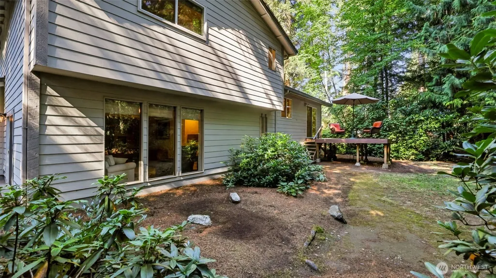
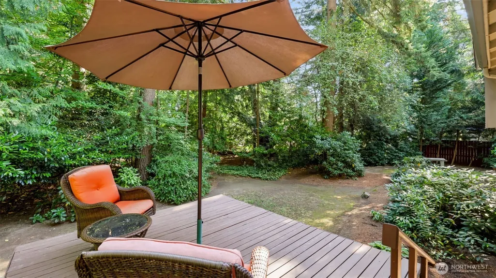
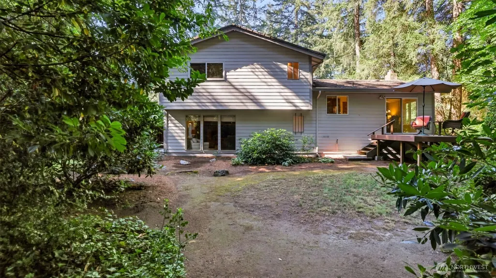
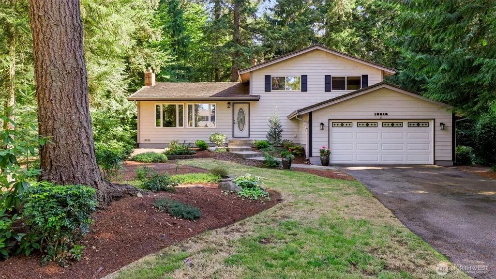
Some homes just have that feeling, the kind that makes you want to settle in & stay awhile. Tucked into a quiet Shiloh Woods cul-de-sac beneath a canopy of mature trees, this lovingly cared-for tri-level has been cherished by its original owners & feels like a little retreat in the middle of everyday life. Picture slow mornings w/coffee on the raised deck, dinners overlooking the trees and weekends spent playing, gardening or gathering w/friends in the beautifully manicured, park-like backyard. Inside, the tri-level layout gives everyone room to find their own favorite corner. Gather together on the main level, retreat upstairs where three bedrooms include a primary w/private ¾ bath, or head downstairs to a cozy second living space that opens directly to the patio & backyard. There’s plenty of original charm here, & some of the biggest investments have already been made. A lifetime roof, newer double-pane windows, furnace & water heater offer peace of mind while leaving plenty of opportunity to add your own style along the way. And when you do venture out, life is wonderfully convenient. Schools are nearby, including middle and high school within walking distance, while neighborhood staples Foss Market, Cafe Elite & Bruchelle’s are just around the corner. Costco, shopping, dining and freeway access are only minutes away. It’s cozy, established, surrounded by greenery & refreshingly free of an HOA. Come for the quiet cul-de-sac. Stay because it feels like home.
| Elementary School | Middle School | High School |
|---|---|---|
| Crestwood Elem | Mattson Middle | Kentwood High |
| Price History | |
|---|---|
| 9/11/2026 | Listed $775,000 |
General Features
| Living Area | 1800 |
|---|---|
| Sewer | Sewer Connected |
| Heating | Forced Air |
| Cooling | None |
| Possession | Closing |
| Roof | Metal |
| Appliances | Dishwasher,Dryer,Microwave,Refrigerator,Stove(s)/Range(s),Washer |
| Security Features | Partially Fenced,Security System |
| Year Built | 1977 |
| View | Territorial |
| Topography | Level |
| Levels | Three Or More |
| Property Subtype | Single Family Residence |
| Tax Year | 2026 |
| County | King |
| New Construction | No |
| Property Type | Residential |
| HOA | No |
| Attached Garage | Yes |
| Subdivision Name | Covington |
| Garage Y/N | Yes |
| Full Baths | 1 |
| Special Listing Conditions | None |
| Status | Active |
| Directions | From SE 256th St,Turn to 167th PL SE,L to SE 254th PL,stay to the R,House will be on your R |
| High School | Kentwood High |
| City | Covington |
| Entry Location | Main |
| Senior Community Y/N | No |
| High School District | Kent |
| MLS Area | 330 - Kent |
| Lot Size Units | Square Feet |
| Lot Size Square Feet | 24200 |
| Carport Y/N | No |
| Listing Terms | Cash,Conventional,FHA,VA Loan |
| Elementary School | Crestwood Elem |
| Land Lease Y/N | No |
| Tax Annual Amount | 6895.86 |
| Middle/Junior High School | Mattson Middle |
| Public Remarks | Some homes just have that feeling,the kind that makes you want to settle in & stay awhile. Tucked into a quiet Shiloh Woods cul-de-sac beneath a canopy of mature trees,this lovingly cared-for tri-lev |
| Virtual Tour | https://my.matterport.com/show/?m=K4ZcVGHPxEZ&brand=0&mls=1& |
| Structure Type | House |
| Building Area Units | Square Feet |
| Standard Status | Active |
| Water Company | Covington Water |
| Property Style | 13 - Tri-Level |
| NWM_ShowMapLink | Yes |
Interior Features
| Interior Amenities | Bath Off Primary,Ceiling Fan(s),Dbl Pane/Storm Window,Dining Room,Fireplace,Security System,Skylight(s),Water Heater |
|---|---|
| Basement | Daylight,Finished |
| Flooring | Ceramic Tile,Hardwood,Vinyl,Carpet |
| Total Fireplaces | 1 |
| Fireplace Features | Electric,Gas |
| Air Conditioning Y/N | No |
| Heating Y/N | Yes |
| Fireplace Y/N | Yes |
| Half Baths | 1 |
| 3/4 Baths | 1 |
| Total Bedrooms | 3 |
| Total Baths | 3 |
| Water Heater Type | Gas |
| Water Heater Location | Utility Room |
| Fireplaces Main | 1 |
| Power Production Type | Electric,Natural Gas |
| Baths Three Quarter Upper | 1 |
| Bedrooms Upper | 3 |
| Baths Half Lower | 1 |
| Baths Full Upper | 1 |
| Bathrooms | 2.25 |
Exterior Features
| Exterior Amenities | Wood,Wood Products |
|---|---|
| Vegetation | Wooded |
| Parking Features | Driveway,Attached Garage |
| Lot Features | Cul-De-Sac,Paved |
| Water Source | Public |
| Total Parking | 2 |
| Inclusions | Dishwasher(s),Dryer(s),Microwave(s),Refrigerator(s),Stove(s)/Range(s),Washer(s) |
| Foundation Details | Poured Concrete,Slab |
| Building Area Total | 1800 |
| Lot Size Acres | 0.5556 |
| Waterfront Y/N | No |
| Covered Spaces | 2 |
| Irrigation Water Rights Y/N | No |
| Site Features | Cable TV,Deck,Fenced-Partially,High Speed Internet,Patio |
Amenities
- Foreclosure
- Views
- Short Sale
- New Construction
- Adult 55+
- Lease To Own
- No HOA Fees
- Furnished
- Primary On Main
- Air Conditioning
- Seller Finance
- Green
- Fixer Upper
- Horse
- Golf
- Fireplace
- Deck
- Garage
- Basement
- Pool
Property vs Single Family Average in 98042
Price
Taxes
Year Built
In The Neighborhood
Open House
Kent
$ 769,950
- Type
- Single Family | Active
- Size
- 2,400 SqFt
- Rooms
- 4 Beds + 2.5 Baths
 Listed by: Dawn Rushton Real Estate Group
Open House
Covington
$ 649,950
- Type
- Single Family | Active
- Size
- 1,770 SqFt
- Rooms
- 4 Beds + 2.5 Baths
Listed by: Kelly Right RE of Seattle LLC
Just Listed
Covington
$ 599,000
- Type
- Single Family | Active
- Size
- 1,560 SqFt
- Rooms
- 3 Beds + 2 Baths
Listed by: Timber Real Estate
Views
Covington
$ 515,000
- Type
- Single Family | Active
- Size
- 1,160 SqFt
- Rooms
- 3 Beds + 2 Baths
Listed by: Jason Mitchell Real Estate WA
Views
Covington
$ 900,000
- Type
- Single Family | Active
- Size
- 3,090 SqFt
- Rooms
- 3 Beds + 2.5 Baths
Listed by: STM Real Estate
Views
Covington
$ 1,049,000
- Type
- Single Family | Active
- Size
- 3,255 SqFt
- Rooms
- 5 Beds + 3.5 Baths
Listed by: Toll Brothers Real Estate, Inc
New Construction
Covington
$ 1,011,995
- Type
- Single Family | Active
- Size
- 2,678 SqFt
- Rooms
- 5 Beds + 3 Baths
Listed by: Toll Brothers Real Estate, Inc
Covington
$ 615,000
- Type
- Single Family | Active
- Size
- 1,210 SqFt
- Rooms
- 3 Beds + 2 Baths
Listed by: Windermere Real Estate/PSR Inc
New Construction
Covington
$ 955,995
- Type
- Single Family | Active
- Size
- 3,196 SqFt
- Rooms
- 4 Beds + 3.5 Baths
Listed by: Toll Brothers Real Estate, Inc
Covington
$ 800,000
- Type
- Single Family | Active
- Size
- 2,590 SqFt
- Rooms
- 4 Beds + 3 Baths
Listed by: Windermere Real Estate/East
Eco Friendly
Covington
$ 789,950
- Type
- Single Family | Active
- Size
- 2,540 SqFt
- Rooms
- 4 Beds + 2.5 Baths
Listed by: John L. Scott, Inc.
Views
Covington
$ 899,995
- Type
- Single Family | Active
- Size
- 3,196 SqFt
- Rooms
- 4 Beds + 3.5 Baths
Listed by: Toll Brothers Real Estate, Inc
