
Views
Address
2912 153rd Street Sw, Lynnwood, WA
Price
$ 930,000
Property Attributes
- ID#2579265
- TypeSingle Family
- CountySNOHOMISH
- CityLynnwood
- AreaSouthwest Snohomish
- NeighborhoodRed Oaks
- Zip98087
- StyleCraftsman
- Year Built2000
- Taxes$ 6083
- Price$ 930,000
- Bedrooms4
- Full Bathrooms2
- Half Bathrooms1
- Sqr Footage2253
- Lot Size0.11 Acres
Data Source:
Northwest Multiple Listing Service (NWMLS)
Property Description
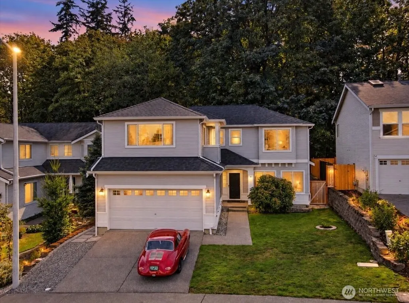
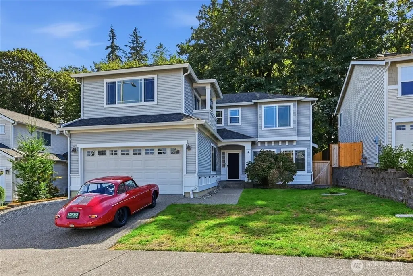
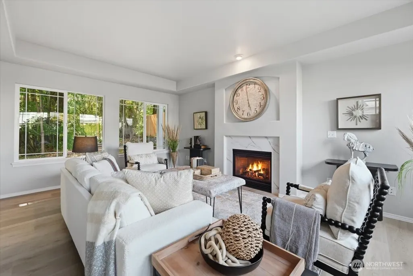
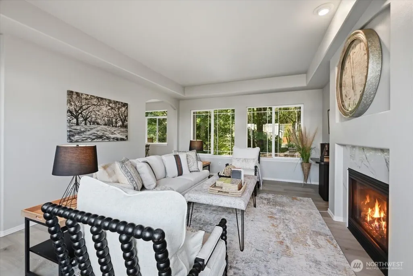
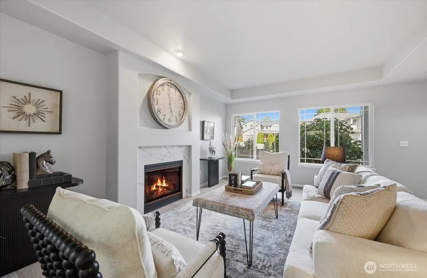
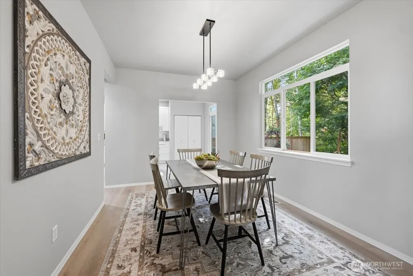
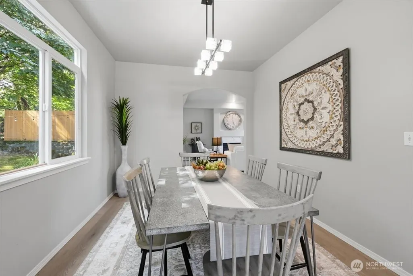
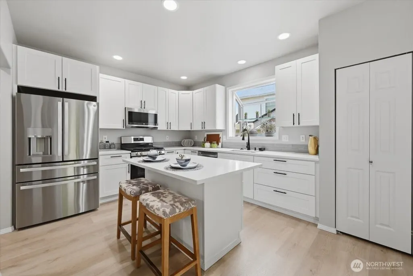
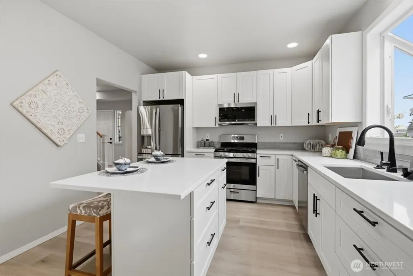
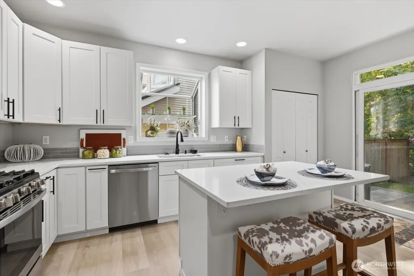
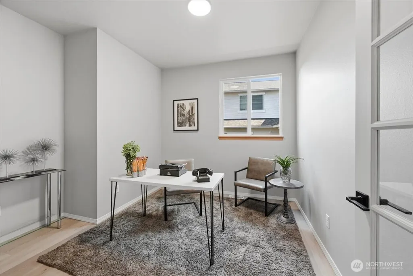
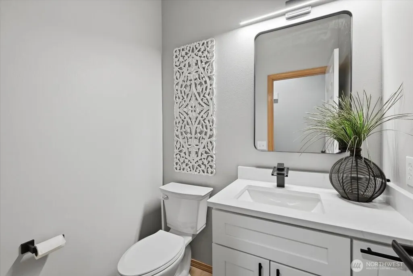
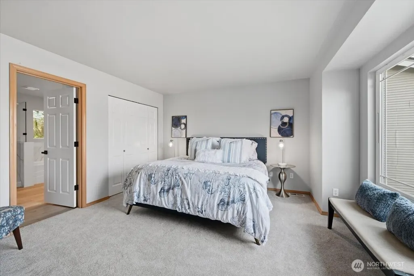
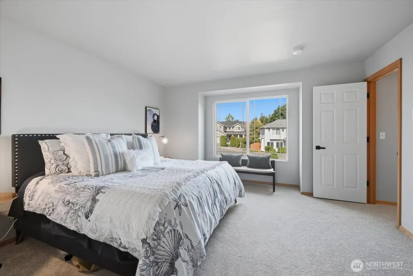
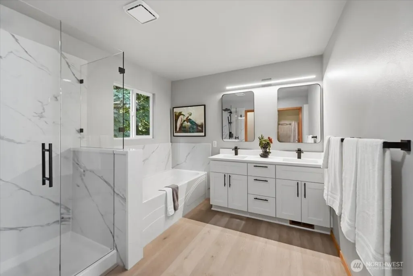
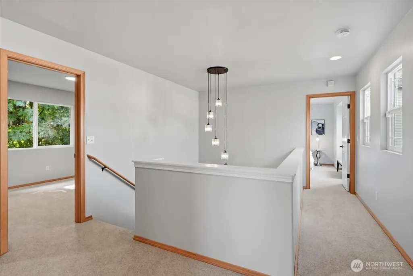
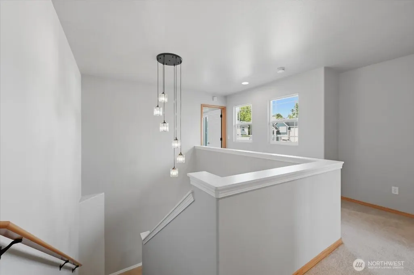
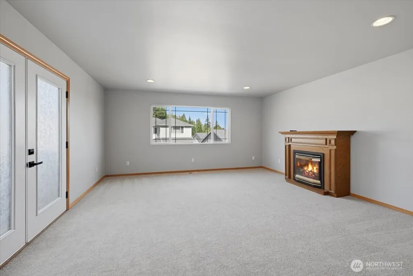
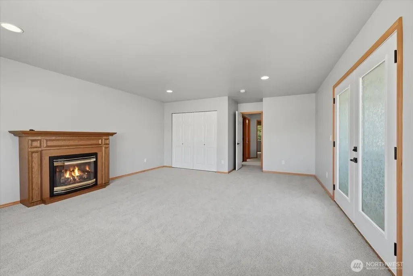
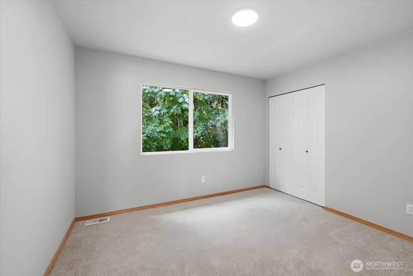
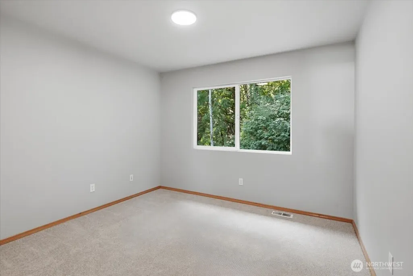
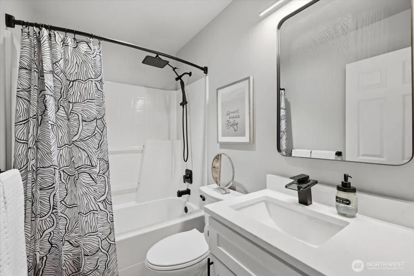
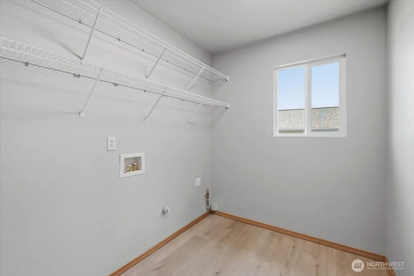
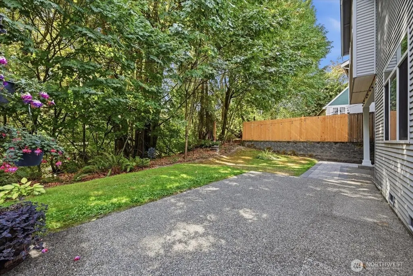
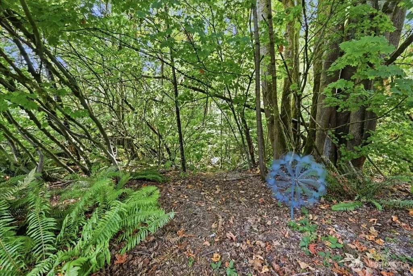
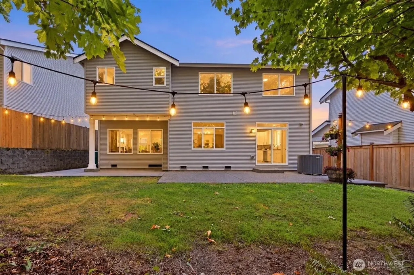
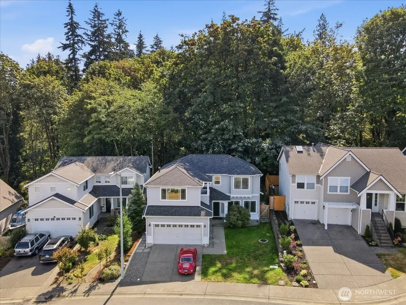
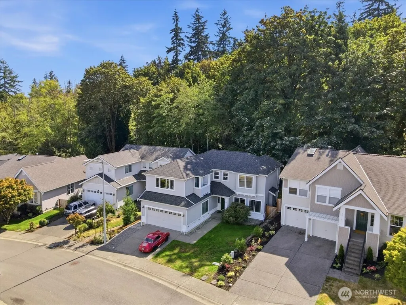
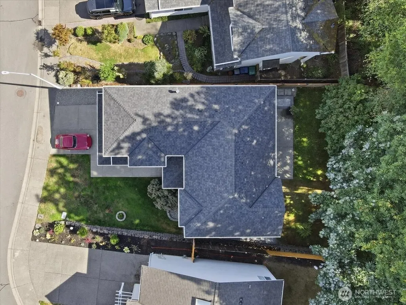
Tucked away on a quiet cul-de-sac high on the hill, this completely remodeled home offers a wonderful combination of privacy, comfort, and easy living—with a peek of the mountains to the northeast. The covered, exposed-aggregate rear patio is a perfect place to relax, entertain, and watch birds and other wildlife in the county-owned woods directly behind the home. The wooded setting provides an uncommon sense of privacy while keeping nature right outside your door. Inside, the home has been refreshed from top to bottom. The kitchen is brand new, with new cabinets, countertops, and appliances—and has never been cooked in! New flooring and wall-to-wall carpeting add to the fresh, move-in-ready feel, while new lighting throughout brightens every room. Upstairs, the fourth bedroom offers flexibility as a bedroom, playroom, or comfortable second living space. The primary suite features a brand-new full bath with a separate shower, deep soaking tub, and walk-in closet. Downstairs, the versatile den could easily serve as a home office, hobby room, or guest bedroom. There’s plenty of room to adapt the home to your needs. A small neighborhood play park is just down the hill and is maintained by the community’s common-area maintenance crew. After 26 wonderful years, the original owners are offering the home for the first time. This is an opportunity to move in, settle comfortably, and become part of a welcoming neighborhood.
| Elementary School | Middle School | High School |
|---|---|---|
| Spruce Primary Sp Elementary School | Meadowdale Mid | Meadowdale High |
| Price History | |
|---|---|
| 9/10/2026 | Listed $930,000 |
General Features
| Living Area | 2253 |
|---|---|
| Sewer | Sewer Connected |
| Heating | 90%+ High Efficiency,Forced Air,Heat Pump |
| Cooling | Central Air,Forced Air,Heat Pump |
| Possession | Closing |
| Roof | Composition |
| Appliances | Dishwasher,Disposal,Microwave,Refrigerator,Stove(s)/Range(s) |
| HOA Fee | 856 |
| Association Fee Includes | Common Area Maintenance |
| Architectural Style | Craftsman |
| Security Features | Partially Fenced,Security System |
| Year Built | 2000 |
| View | Territorial |
| Topography | Level |
| Levels | Two |
| Property Subtype | Single Family Residence |
| Tax Year | 2025 |
| Community Features | Playground |
| Building Name | Red Oaks |
| Assoc Fee Paid Per | Annually |
| County | Snohomish |
| New Construction | No |
| Property Type | Residential |
| HOA | Yes |
| Attached Garage | Yes |
| Subdivision Name | Red Oaks |
| Facing Direction | North |
| Garage Y/N | Yes |
| Full Baths | 2 |
| Special Listing Conditions | None |
| Status | Active |
| Directions | Manor Way--- West on 153rd almost to the end on left. Backs up to the woods. |
| High School | Meadowdale High |
| City | Lynnwood |
| Entry Location | Main |
| Senior Community Y/N | No |
| High School District | Edmonds |
| MLS Area | 730 - Southwest Snohomish |
| Lot Size Units | Square Feet |
| Lot Size Square Feet | 4792 |
| Carport Y/N | No |
| Listing Terms | Cash,Conventional,VA Loan |
| Elementary School | Spruce Primary Sp |
| Land Lease Y/N | No |
| Tax Annual Amount | 6083 |
| Middle/Junior High School | Meadowdale Mid |
| Property Condition | Very Good |
| Public Remarks | Tucked away on a quiet cul-de-sac high on the hill,this completely remodeled home offers a wonderful combination of privacy,comfort,and easy livingwith a peek of the mountains to the northeast. The |
| Structure Type | House |
| Building Area Units | Square Feet |
| Builder Name | Sundquist |
| Standard Status | Active |
| Water Company | Alderwood |
| Property Style | 12 - 2 Story |
| NWM_ShowMapLink | Yes |
Interior Features
| Interior Amenities | Bath Off Primary,Dbl Pane/Storm Window,Dining Room,Fireplace,High Tech Cabling,Security System,Vaulted Ceiling(s),Walk-In Closet(s),Water Heater |
|---|---|
| Basement | None |
| Flooring | Vinyl Plank,Carpet |
| Total Fireplaces | 2 |
| Fireplace Features | Gas |
| Air Conditioning Y/N | Yes |
| Heating Y/N | Yes |
| Fireplace Y/N | Yes |
| Half Baths | 1 |
| Total Bedrooms | 4 |
| Total Baths | 3 |
| Water Heater Type | Tankless |
| Water Heater Location | Garage |
| Fireplaces Upper | 1 |
| Fireplaces Main | 1 |
| Power Production Type | Natural Gas |
| Bedrooms Upper | 4 |
| Baths Half Main | 1 |
| Baths Full Upper | 2 |
| Bathrooms | 2.5 |
Exterior Features
| Exterior Amenities | Metal/Vinyl,Wood |
|---|---|
| Vegetation | Garden Space |
| Parking Features | Driveway,Attached Garage |
| Lot Features | Adjacent to Public Land,Cul-De-Sac,Curbs,Open Space,Paved |
| Water Source | Public |
| Total Parking | 4 |
| Inclusions | Dishwasher(s),Garbage Disposal,Microwave(s),Refrigerator(s),Stove(s)/Range(s) |
| Foundation Details | Poured Concrete |
| Building Area Total | 2253 |
| Lot Size Acres | 0.11 |
| Waterfront Y/N | No |
| Covered Spaces | 2 |
| Irrigation Water Rights Y/N | No |
| Site Features | Deck,Fenced-Partially |
| Parking Uncovered Total | 2 |
Amenities
- Foreclosure
- Views
- Short Sale
- New Construction
- Adult 55+
- Lease To Own
- No HOA Fees
- Furnished
- Primary On Main
- Air Conditioning
- Seller Finance
- Green
- Fixer Upper
- Horse
- Golf
- Fireplace
- Deck
- Garage
- Basement
- Pool
Property vs Single Family Average in 98087
Price
Taxes
Year Built

