
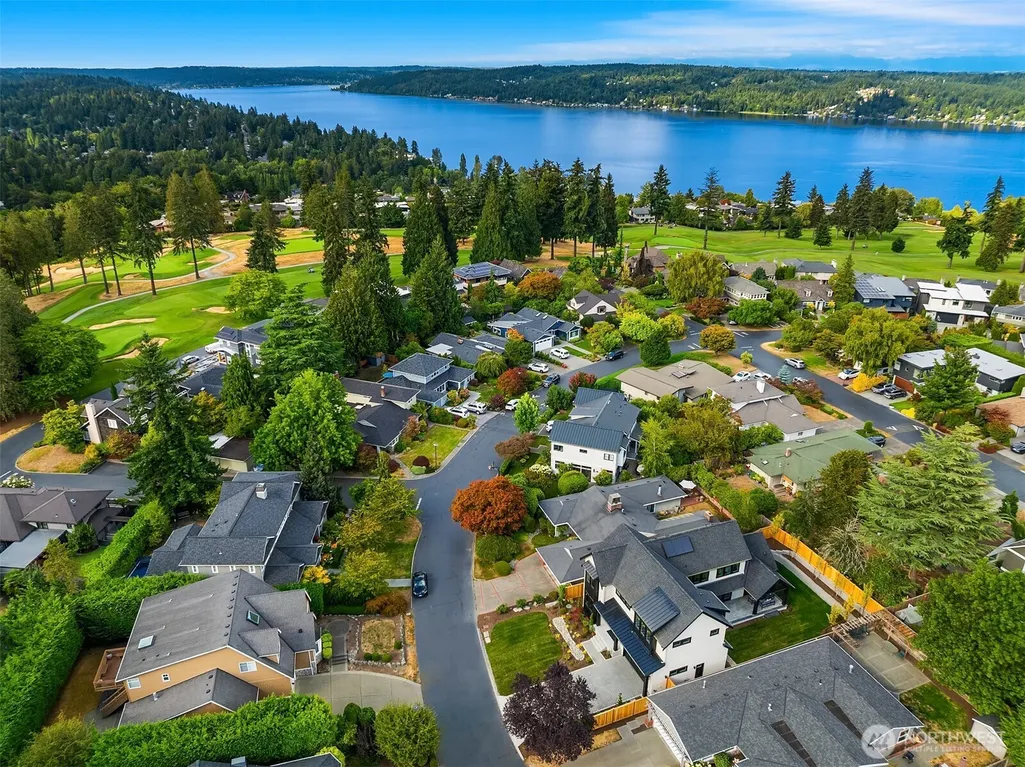
Open House Sun, Sep 13th 11:00 AM - 01:00 PM - Views - New Construction - Golf Course - Eco Friendly
Address
8040 Forest Drive Ne, Seattle, WA
Price
$ 4,500,000
Property Attributes
- ID#2579453
- TypeSingle Family
- CountyKING
- CitySeattle
- AreaNorth Seattle
- NeighborhoodSand Point Country Club
- Zip98115
- Style2 Stories w/Bsmnt
- Year Built2026
- Taxes$ 15424
- Price$ 4,500,000
- Bedrooms6
- Full Bathrooms4
- Half Bathrooms1
- Sqr Footage4788
- Lot Size0.1791 Acres
Data Source:
Northwest Multiple Listing Service (NWMLS)
Property Description
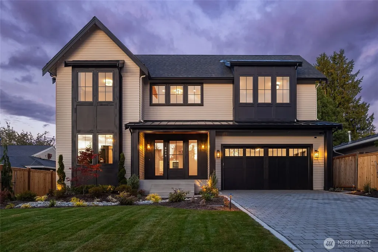
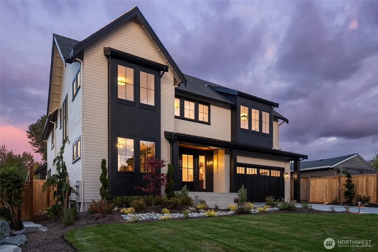
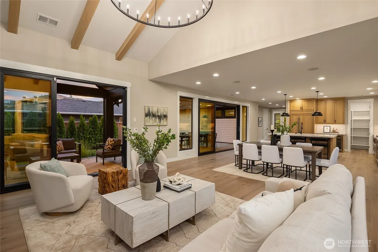
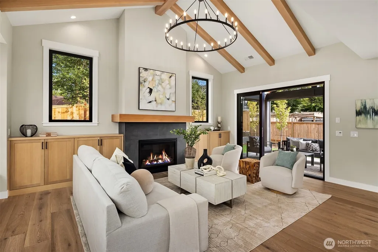
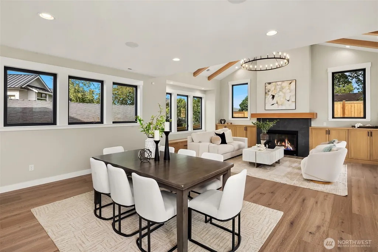
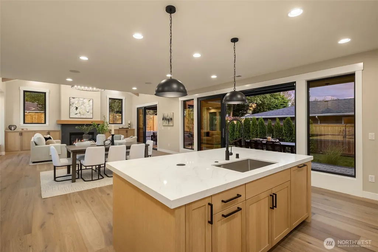
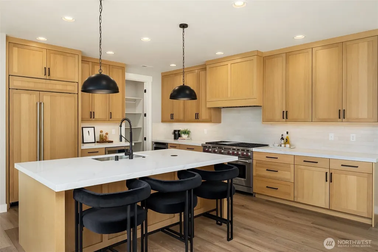
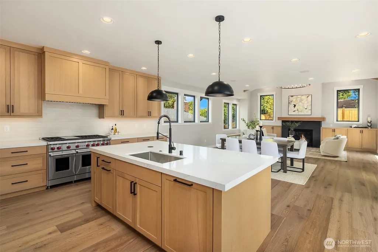
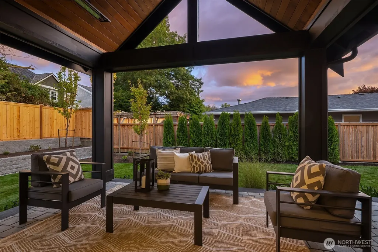
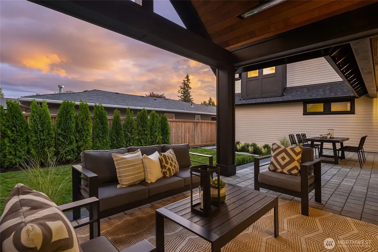
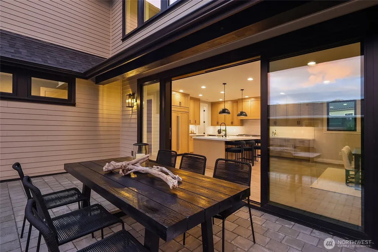
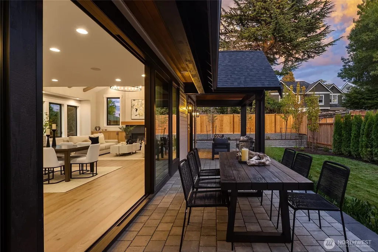
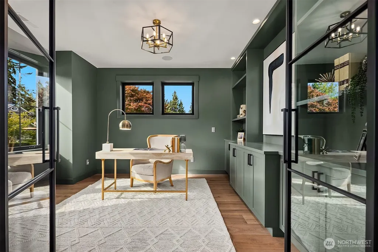
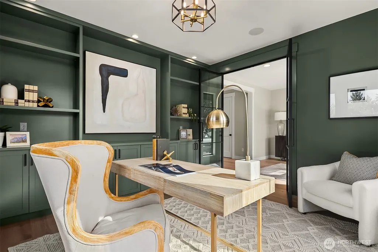
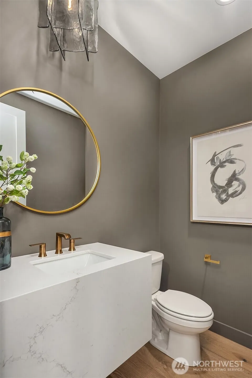
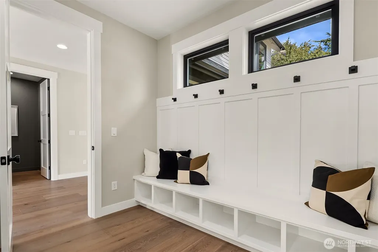
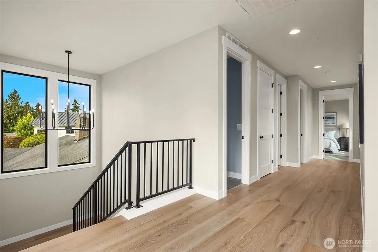
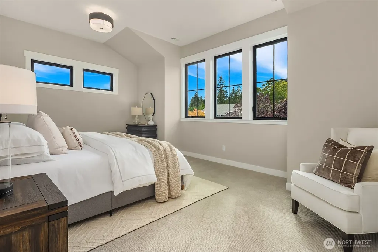
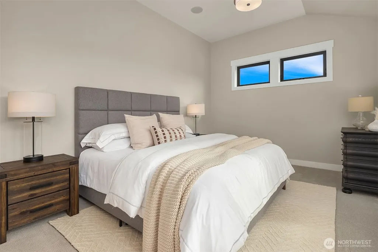
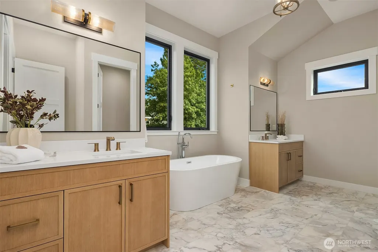
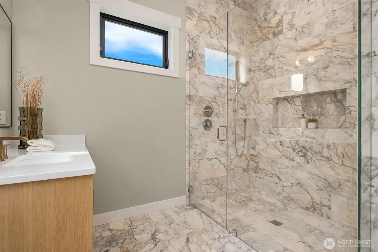
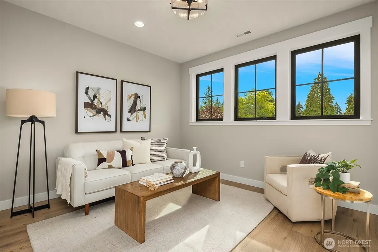
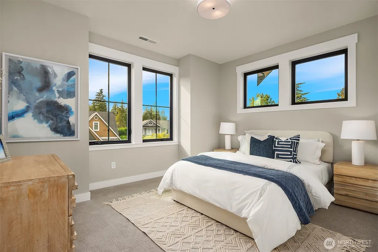
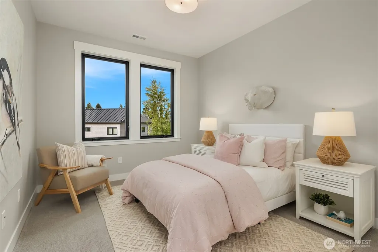
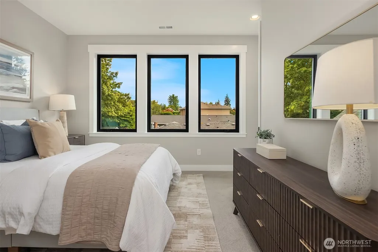
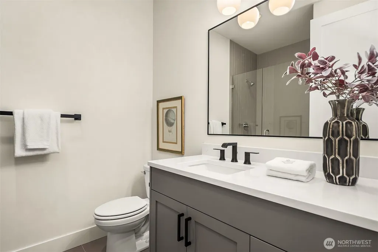
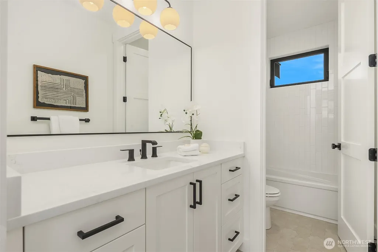
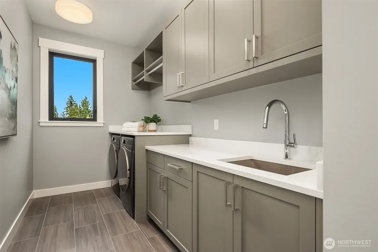
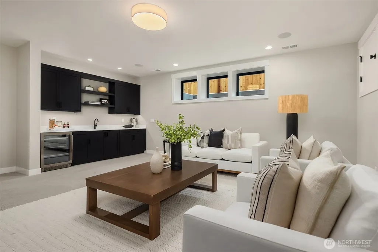
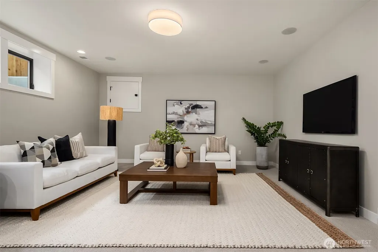
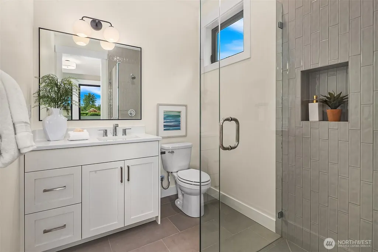
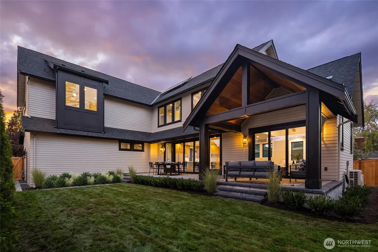
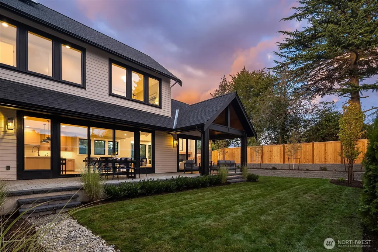
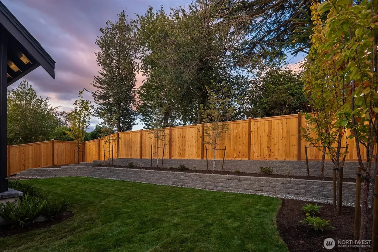
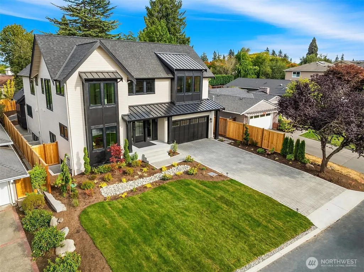
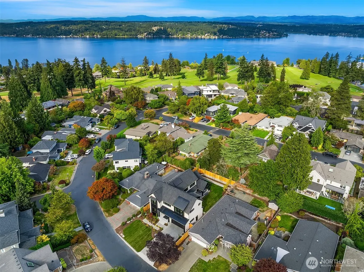
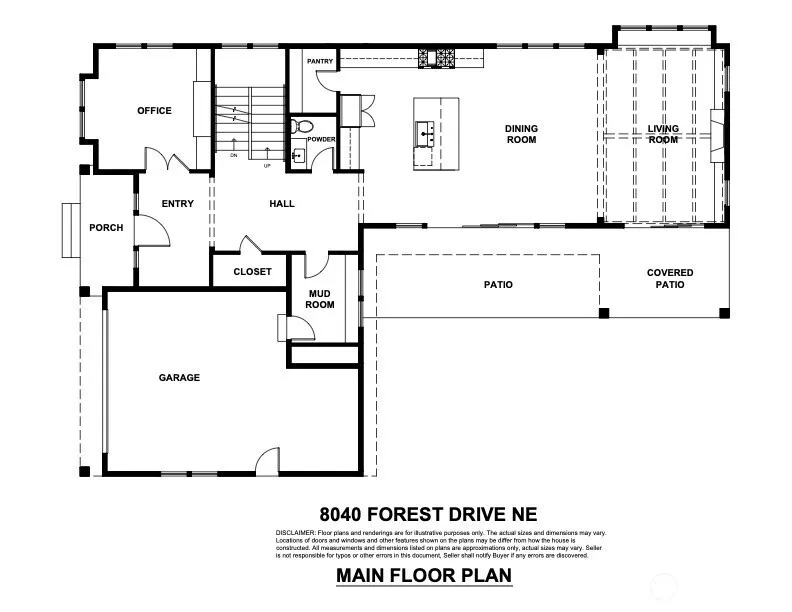
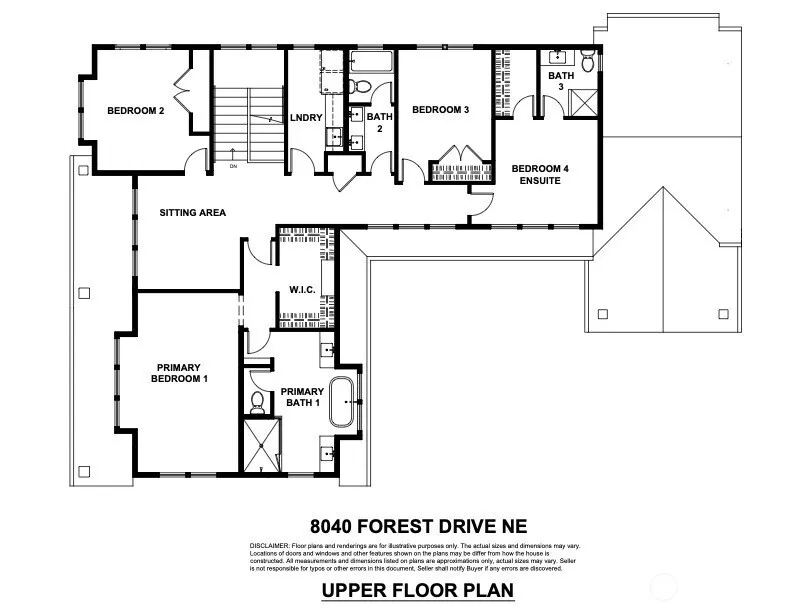
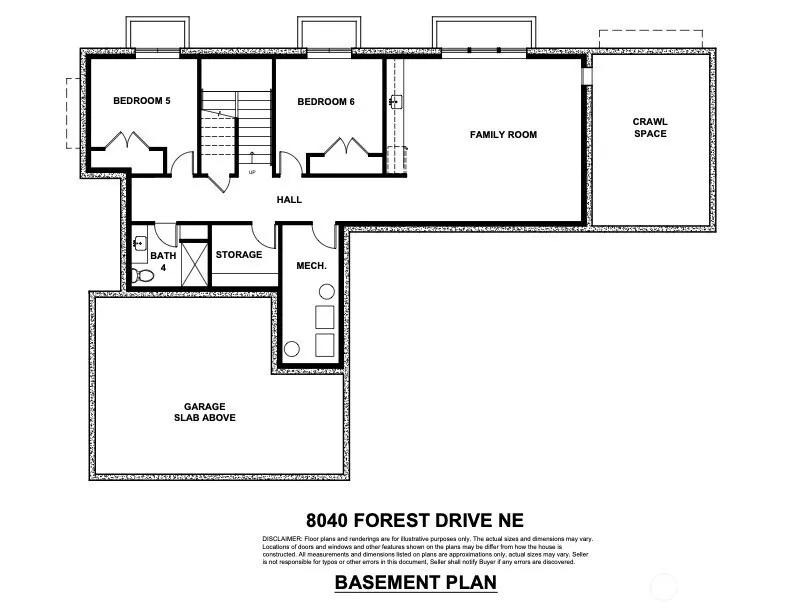
New construction by Winfield Homes in the coveted Sand Point Country Club neighborhood, this exceptional 6 bedroom, 5 bath residence blends sophisticated design with effortless everyday living. Designed for both entertaining and relaxation, the home offers a seamless connection between beautifully appointed interiors and inviting outdoor spaces. The main level centers around an impressive great room with abundant natural light and an extraordinary chef’s kitchen featuring generous workspace and a substantial island. Expansive doors open to a covered outdoor living area and beautifully landscaped yard, creating a true indoor-outdoor entertaining experience. A dedicated main level office adds flexibility. Upstairs, the luxurious primary suite offers a private retreat with a beautifully appointed bath, along with three additional bedrooms (one with ensuite bath). The lower level provides two more bedrooms, bath and spacious recreation room—ideal for guests, hobbies, media or play. Beautiful landscaping creates a lush, inviting setting for outdoor dining and gatherings. A spacious two car garage includes additional room for a golf cart, an especially thoughtful amenity for this sought-after community. Exceptional new construction, refined finishes and an enviable Sand Point Country Club setting come together in this remarkable Seattle residence.
| Elementary School | Middle School | High School |
|---|---|---|
| View Ridge Elementary School | Eckstein Mid | Roosevelt High |
| Price History | |
|---|---|
| 9/8/2026 | Listed $4,500,000 |
General Features
| Living Area | 4788 |
|---|---|
| Sewer | Sewer Connected |
| Heating | 90%+ High Efficiency,Forced Air,Heat Pump,Radiant,Recirculation Pump |
| Cooling | 90%+ High Efficiency,Central Air,Heat Pump |
| Possession | Closing |
| Roof | Composition |
| Appliances | Dishwasher,Disposal,Dryer,Microwave,Refrigerator,Stove(s)/Range(s),Washer |
| HOA Fee | 3043.13 |
| Association Fee Includes | Common Area Maintenance,Road Maintenance,Security |
| Security Features | Partially Fenced,Security Service,Security System |
| Year Built | 2026 |
| View | Territorial |
| Topography | Level |
| Levels | Two |
| Property Subtype | Single Family Residence |
| Tax Year | 2026 |
| Community Features | CCRs,Club House,Golf |
| Assoc Fee Paid Per | Annually |
| County | King |
| New Construction | Yes |
| Property Type | Residential |
| HOA | Yes |
| Attached Garage | Yes |
| Subdivision Name | Sand Point Country Club |
| Garage Y/N | Yes |
| Green Energy Generation | Solar |
| Full Baths | 2 |
| Special Listing Conditions | None |
| Status | Active |
| Directions | GPS leads you well to this property |
| High School | Roosevelt High |
| City | Seattle |
| Entry Location | Main |
| Senior Community Y/N | No |
| High School District | Seattle |
| MLS Area | 710 - North Seattle |
| Lot Size Units | Square Feet |
| Lot Size Square Feet | 7800 |
| Carport Y/N | No |
| Listing Terms | Cash,Conventional |
| Elementary School | View Ridge |
| Land Lease Y/N | No |
| Tax Annual Amount | 15424 |
| Middle/Junior High School | Eckstein Mid |
| Public Remarks | New construction by Winfield Homes in the coveted Sand Point Country Club neighborhood,this exceptional 6 bedroom,5 bath residence blends sophisticated design with effortless everyday living. Designe |
| Structure Type | House |
| Building Area Units | Square Feet |
| Builder Name | Winfield Homes LLC |
| Standard Status | Active |
| Water Company | Seattle Public Utilities |
| Property Style | 18 - 2 Stories w/Bsmnt |
| NWM_ShowMapLink | Yes |
Interior Features
| Interior Amenities | Bath Off Primary,Dbl Pane/Storm Window,Dining Room,Fireplace,French Doors,Pantry,Security System,Vaulted Ceiling(s),Walk-In Closet(s),Wet Bar,Wine/Beverage Refrigerator |
|---|---|
| Basement | Finished |
| Flooring | Ceramic Tile,Engineered Hardwood,Carpet |
| Total Fireplaces | 1 |
| Fireplace Features | Gas |
| Air Conditioning Y/N | Yes |
| Heating Y/N | Yes |
| Fireplace Y/N | Yes |
| Half Baths | 1 |
| 3/4 Baths | 2 |
| Total Bedrooms | 6 |
| Total Baths | 5 |
| Fireplaces Main | 1 |
| Power Production Type | Electric,Natural Gas,Solar PV |
| Baths Three Quarter Lower | 1 |
| Baths Three Quarter Upper | 1 |
| Bedrooms Lower | 2 |
| Bedrooms Upper | 4 |
| Baths Half Main | 1 |
| Baths Full Upper | 2 |
| Bathrooms | 4 |
Exterior Features
| Exterior Amenities | Cement Planked,Wood |
|---|---|
| Vegetation | Garden Space |
| Parking Features | Attached Garage |
| Lot Features | Paved |
| Water Source | Public |
| Total Parking | 2 |
| Inclusions | Dishwasher(s),Dryer(s),Garbage Disposal,Microwave(s),Refrigerator(s),Stove(s)/Range(s),Washer(s) |
| Foundation Details | Poured Concrete |
| Building Area Total | 4788 |
| Lot Size Acres | 0.1791 |
| Waterfront Y/N | No |
| Covered Spaces | 2 |
| Irrigation Water Rights Y/N | No |
| Site Features | Deck,Electric Car Charging,Fenced-Partially,Gas Available |
Amenities
- Foreclosure
- Views
- Short Sale
- New Construction
- Adult 55+
- Lease To Own
- No HOA Fees
- Furnished
- Primary On Main
- Air Conditioning
- Seller Finance
- Green
- Fixer Upper
- Horse
- Golf
- Fireplace
- Deck
- Garage
- Basement
- Pool
Property vs Single Family Average in 98115
Price
Taxes
Year Built

