
Open House Sat, Sep 19th 11:00 AM - 01:00 PM - Views - Golf Course


Address
14411 3rd Drive Se, Mill Creek, WA
Price
$ 1,950,000
Property Attributes
- ID#2582380
- TypeSingle Family
- CountySNOHOMISH
- CityMill Creek
- AreaEverett-Mukilteo
- NeighborhoodMill Creek
- Zip98012
- StyleCraftsman
- Year Built2005
- Taxes$ 13543
- Price$ 1,950,000
- Bedrooms5
- Full Bathrooms4
- Half Bathrooms1
- Sqr Footage4770
- Lot Size0.26 Acres
Data Source:
Northwest Multiple Listing Service (NWMLS)
Property Description
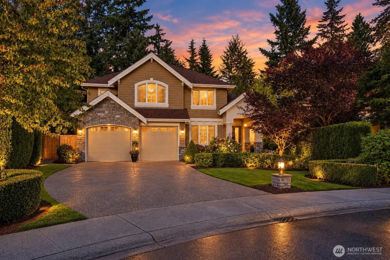
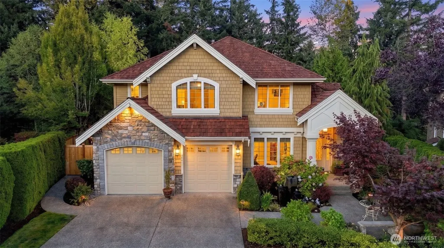
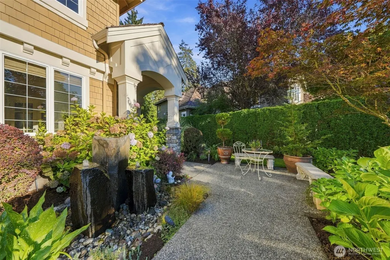
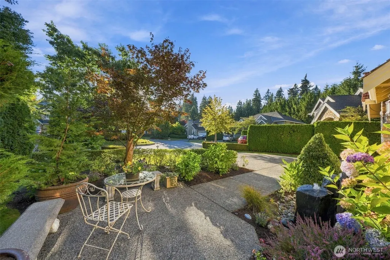
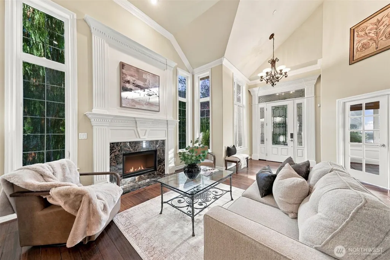
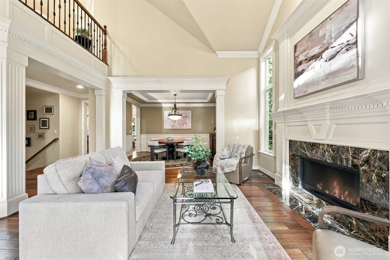
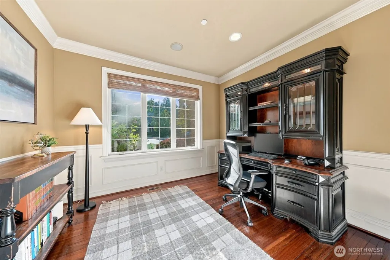
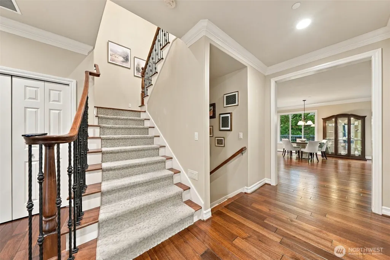
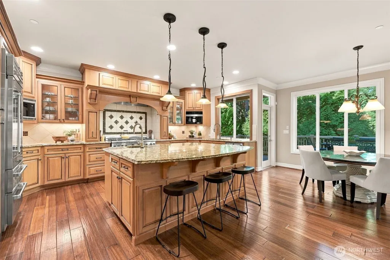
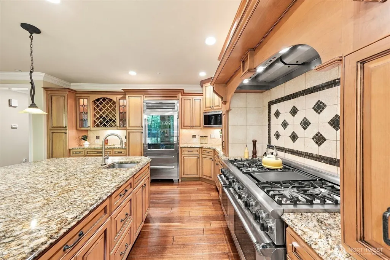
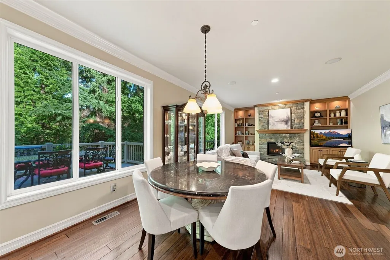
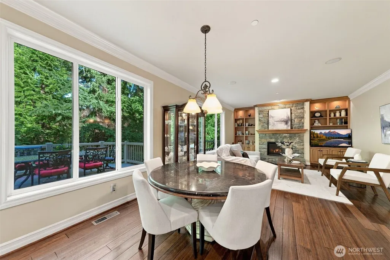
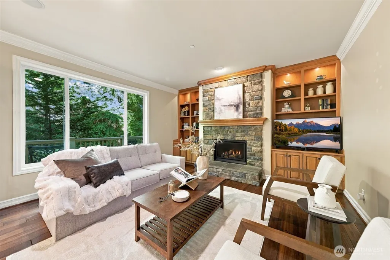
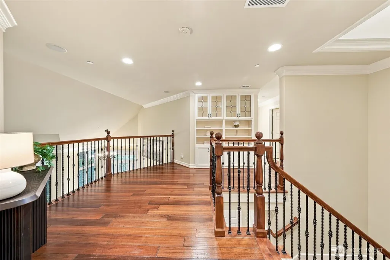
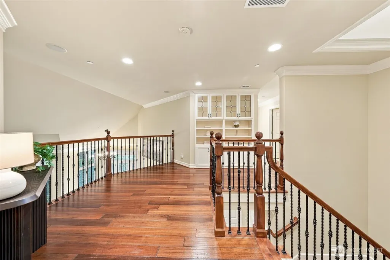
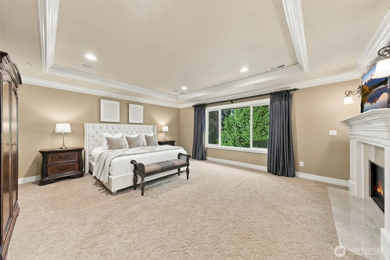
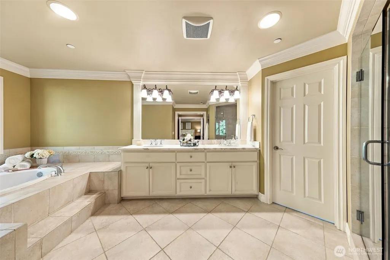
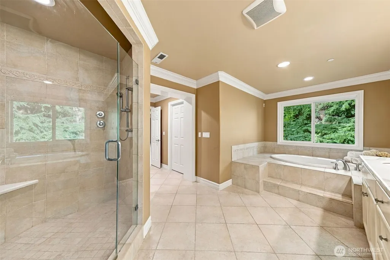
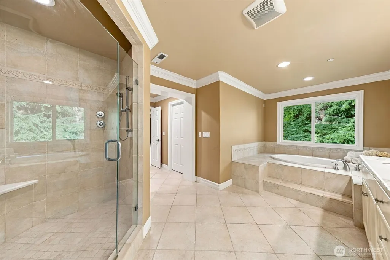
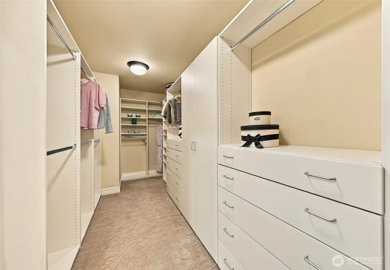
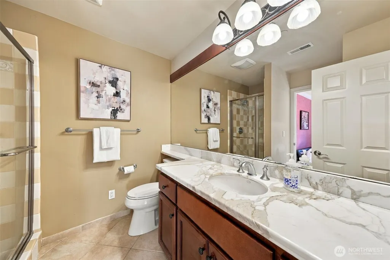
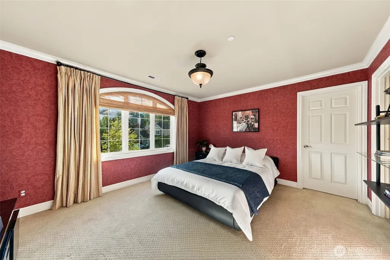
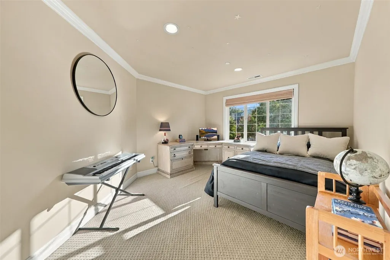
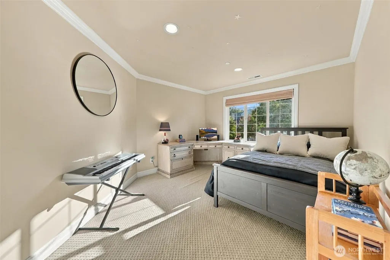
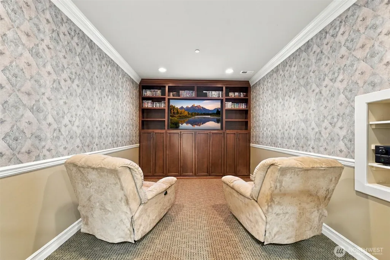
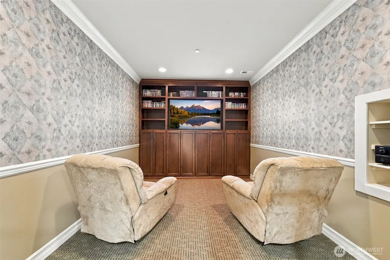
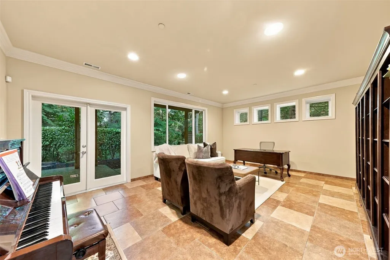
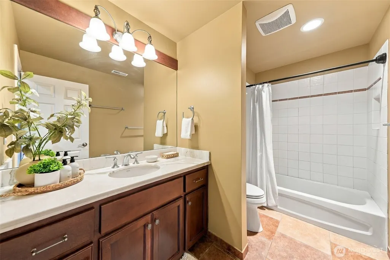
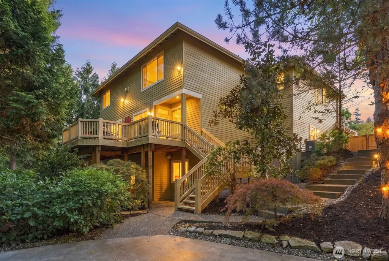
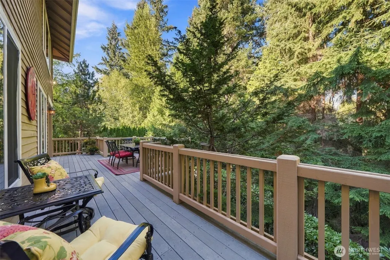
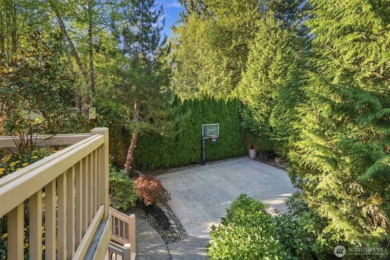
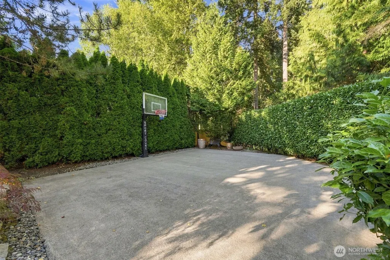
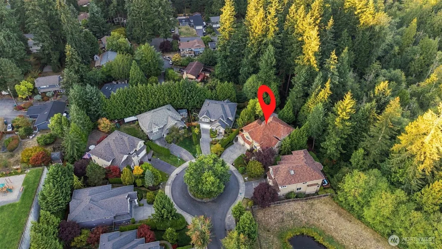
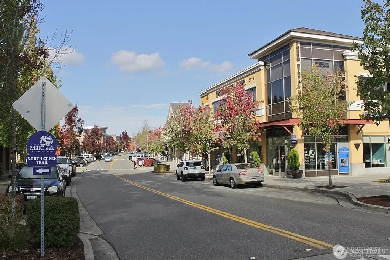
Exceptional Buchan craftsmanship defines this extraordinary River Crossing Estate, privately positioned on a coveted greenbelt cul-de-sac in Mill Creek. Spanning 4,770 s.ft. this distinguished residence showcases soaring ceilings, rich mahogany hardwood floors, custom millwork, leaded-glass accents and over $300K in upgrades. The sophisticated chef’s kitchen is appointed with a 48” Thermador range, Sub-Zero Pro refrigerator, Miele espresso system, custom cabinetry, and a slab granite island. Just off the kitchen is an inviting great room that is truly the space to be, featuring walls of windows, a gas fireplace with custom built-ins and effortless flow for everyday living and entertaining. The versatile floor plan offers five bedrooms, an office, and elegant formal living and dining spaces. Downstairs, discover a theater room, a wet bar/mini kitchen, family room/flex space and fifth bedrooms plus full bath, ideal for guests and extended living. The luxurious Primary Retreat features vaulted ceilings, gas fireplace, dual walk-in closets and a spa-inspired five-piece bath with soaking tub and walk-in shower. Outdoor living shines with an expansive Trex deck, tranquil triple fountain, beautifully landscaped grounds, multi-sport court for basketball, pickleball and more. Additional amenities include dual A/C, tankless water heater, whole-home audio and exceptional garage/parking capacity. Located within walking distance of Mill Creek Town Center, parks, golf and tennis.
| Elementary School | Middle School | High School |
|---|---|---|
| Buyer To Verify Elementary School | Buyer To Verify Middle School | Buyer To Verify High School |
| Price History | |
|---|---|
| 9/18/2026 | Listed $1,950,000 |
General Features
| Living Area | 4770 |
|---|---|
| Sewer | Sewer Connected |
| Heating | Forced Air |
| Cooling | Central Air,Forced Air |
| Possession | Closing,Negotiable |
| Roof | Shake |
| Appliances | Dishwasher,Disposal,Double Oven,Dryer,Microwave,Refrigerator,Stove(s)/Range(s),Washer |
| HOA Fee | 53 |
| Association Fee Includes | Common Area Maintenance |
| Architectural Style | Craftsman |
| Security Features | Fully Fenced,Security System |
| Year Built | 2005 |
| View | Territorial |
| Topography | Level |
| Levels | Two |
| Property Subtype | Single Family Residence |
| Tax Year | 2026 |
| Community Features | CCRs,Playground |
| Building Name | River Crossings |
| Assoc Fee Paid Per | Monthly |
| County | Snohomish |
| New Construction | No |
| Property Type | Residential |
| HOA | Yes |
| Attached Garage | Yes |
| Subdivision Name | Mill Creek |
| Garage Y/N | Yes |
| Full Baths | 4 |
| Special Listing Conditions | None |
| Status | Active |
| Directions | From North/South I-5 Exit 164th St SW,East on 164th,at Bothell Everett Hwy - Left/North,at 153rd St SE - Left/East,@ 3rd Dr SE (roundabout) right,drive to end of street,home is on the right. |
| High School | Buyer To Verify |
| City | Mill Creek |
| Entry Location | Main |
| Senior Community Y/N | No |
| High School District | Mukilteo |
| MLS Area | 740 - Everett/Mukilteo |
| Lot Size Units | Square Feet |
| Lot Size Square Feet | 11326 |
| Carport Y/N | No |
| Listing Terms | Cash,Conventional,FHA,VA Loan |
| Elementary School | Buyer To Verify |
| Land Lease Y/N | No |
| Tax Annual Amount | 13543 |
| Middle/Junior High School | Buyer To Verify |
| Property Condition | Very Good |
| Public Remarks | Exceptional Buchan craftsmanship defines this extraordinary River Crossing Estate,privately positioned on a coveted greenbelt cul-de-sac in Mill Creek. Spanning 4,770 s.ft. this distinguished residen |
| Virtual Tour | https://www.zillow.com/view-imx/01d9bd20-9113-4b06-8a69-ebd871772f3a?setAttribution=mls&wl=true&initialViewType=pano&utm_source=dashboard |
| Structure Type | House |
| Building Area Units | Square Feet |
| Standard Status | Active |
| Water Company | Silver Lake Water and Sewer |
| Property Style | 18 - 2 Stories w/Bsmnt |
| NWM_ShowMapLink | Yes |
Interior Features
| Interior Amenities | Bath Off Primary,Dbl Pane/Storm Window,Dining Room,Fireplace,Fireplace (Primary Bedroom),French Doors,High Tech Cabling,Security System,Skylight(s),Sprinkler System,Vaulted Ceiling(s),Walk-In Closet( |
|---|---|
| Basement | Daylight,Finished |
| Flooring | Ceramic Tile,Hardwood,Travertine,Carpet |
| Total Fireplaces | 3 |
| Fireplace Features | Gas |
| Air Conditioning Y/N | Yes |
| Heating Y/N | Yes |
| Fireplace Y/N | Yes |
| Half Baths | 1 |
| Total Bedrooms | 5 |
| Total Baths | 5 |
| Water Heater Type | Tankless Gas |
| Fireplaces Upper | 1 |
| Fireplaces Main | 2 |
| Power Production Type | Electric,Natural Gas |
| Bedrooms Lower | 1 |
| Bedrooms Upper | 4 |
| Baths Half Main | 1 |
| Baths Full Upper | 3 |
| Baths Full Lower | 1 |
| Bathrooms | 4.5 |
Exterior Features
| Exterior Amenities | Stone,Wood,Wood Products |
|---|---|
| Parking Features | Driveway,Attached Garage |
| Lot Features | Cul-De-Sac,Curbs,Open Space,Paved,Sidewalk |
| Water Source | Public |
| Total Parking | 3 |
| Inclusions | Dishwasher(s),Double Oven,Dryer(s),Garbage Disposal,Microwave(s),Refrigerator(s),Stove(s)/Range(s),Washer(s) |
| Building Area Total | 4770 |
| Lot Size Acres | 0.26 |
| Waterfront Y/N | No |
| Covered Spaces | 3 |
| Irrigation Water Rights Y/N | No |
| Site Features | Athletic Court,Cabana/Gazebo,Cable TV,Deck,Dog Run,Fenced-Fully,Gas Available,High Speed Internet,Outbuildings,Patio,Sprinkler System |
| Lot Number | 11 |
Amenities
- Foreclosure
- Views
- Short Sale
- New Construction
- Adult 55+
- Lease To Own
- No HOA Fees
- Furnished
- Primary On Main
- Air Conditioning
- Seller Finance
- Green
- Fixer Upper
- Horse
- Golf
- Fireplace
- Deck
- Garage
- Basement
- Pool
Property vs Single Family Average in 98012
Price
Taxes
Year Built
In The Neighborhood
Open House
Mill Creek
$ 925,000
- Type
- Single Family | Active
- Size
- 2,040 SqFt
- Rooms
- 4 Beds + 2.5 Baths
 Listed by: John L. Scott Snohomish
Open House
Mill Creek
$ 1,290,000
- Type
- Single Family | Active
- Size
- 2,970 SqFt
- Rooms
- 5 Beds + 2.5 Baths
Listed by: John L. Scott Snohomish
Open House
Mill Creek
$ 650,000
- Type
- Single Family | Active
- Size
- 1,933 SqFt
- Rooms
- 3 Beds + 2.5 Baths
Listed by: Preferred Property Mgmt NW
Views
Mill Creek
$ 750,000
- Type
- Single Family | Active
- Size
- 1,480 SqFt
- Rooms
- 4 Beds + 1 Baths
Listed by: Real Broker LLC
New Construction
Mill Creek
$ 1,950,000
- Type
- Single Family | Active
- Size
- 3,396 SqFt
- Rooms
- 5 Beds + 3 Baths
Listed by: North Pacific Properties
Open House
Bothell
$ 759,990
- Type
- Single Family | Active
- Size
- 1,755 SqFt
- Rooms
- 3 Beds + 2.5 Baths
Listed by: Windermere Real Estate/M2, LLC
Bothell
$ 1,045,000
- Type
- Single Family | Active
- Size
- 2,632 SqFt
- Rooms
- 5 Beds + 2.5 Baths
Listed by: Greater Puget Sound Realty LLC
Open House
Snohomish
$ 949,000
- Type
- Single Family | Active
- Size
- 1,790 SqFt
- Rooms
- 3 Beds + 2 Baths
Listed by: Designed Realty
Open House
Mill Creek
$ 1,349,000
- Type
- Single Family | Active
- Size
- 2,700 SqFt
- Rooms
- 4 Beds + 2.5 Baths
Listed by: Windermere Real Estate/M2, LLC
Views
Mill Creek
$ 1,175,000
- Type
- Single Family | Active
- Size
- 3,307 SqFt
- Rooms
- 4 Beds + 2.5 Baths
Listed by: Windermere Real Estate/M2, LLC
Views
Mill Creek
$ 835,000
- Type
- Single Family | Active
- Size
- 1,455 SqFt
- Rooms
- 3 Beds + 2 Baths
Listed by: Windermere R.E. Mill Creek
Views
Bothell
$ 699,900
- Type
- Single Family | Active
- Size
- 1,980 SqFt
- Rooms
- 3 Beds + 2.5 Baths
Listed by: Marketplace Sotheby's Intl Rty
