
Open House Fri, Sep 25th 03:00 PM - 06:00 PM - Waterfront


Address
4027 35th Avenue W, Seattle, WA
Price
$ 1,650,000
Property Attributes
- ID#2582815
- TypeSingle Family
- CountyKING
- CitySeattle
- AreaQueen Anne-Magnolia
- NeighborhoodMagnolia
- Zip98199
- Style2 Stories w/Bsmnt
- Year Built1990
- Taxes$ 16945
- Price$ 1,650,000
- Bedrooms4
- Full Bathrooms2
- Half Bathrooms1
- Sqr Footage3970
- Lot Size0.3444 Acres
Data Source:
Northwest Multiple Listing Service (NWMLS)
Property Description
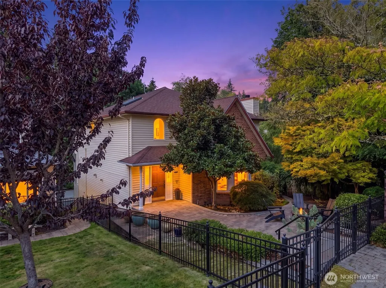
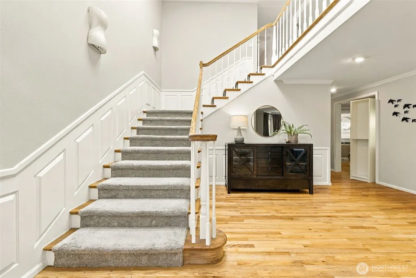
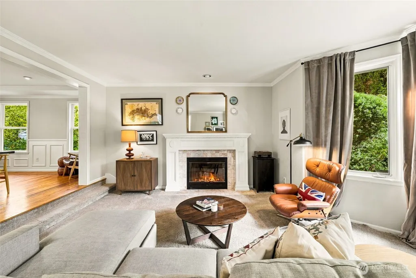
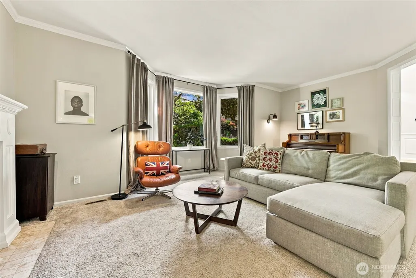
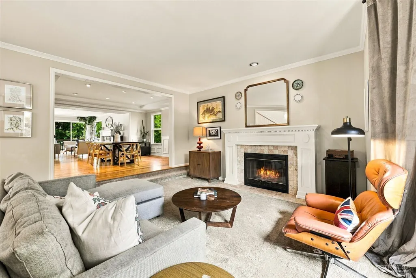
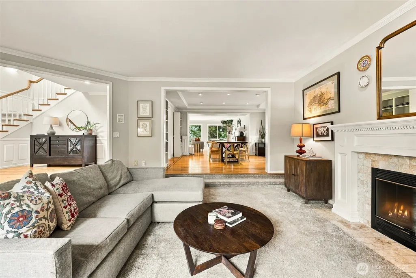
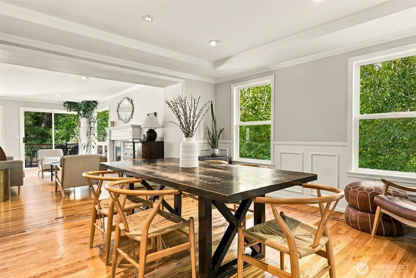
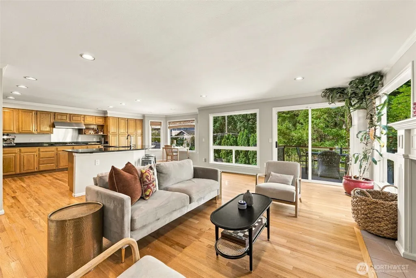
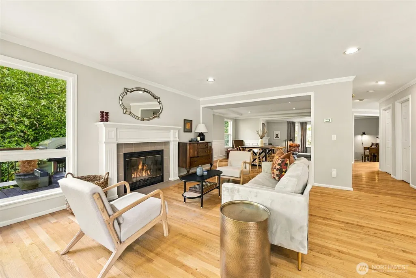
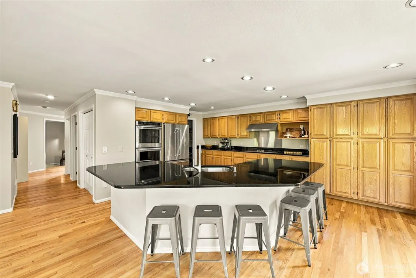
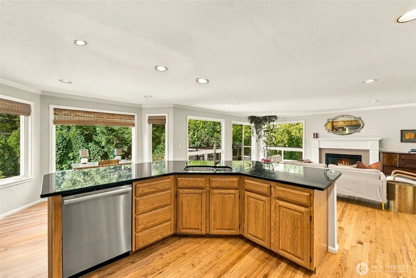
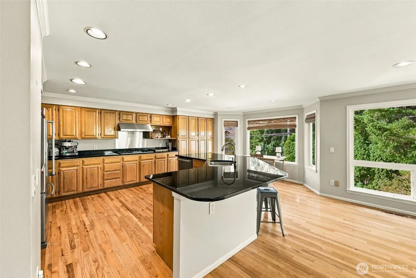
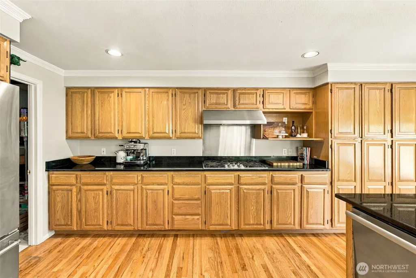
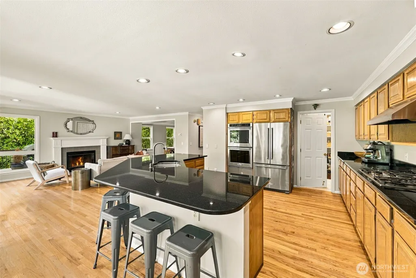
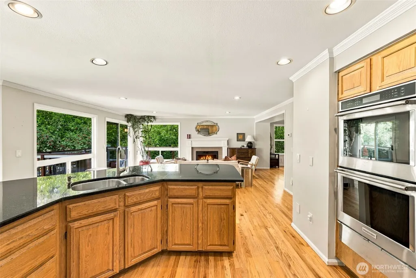
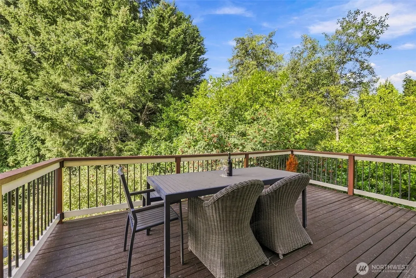
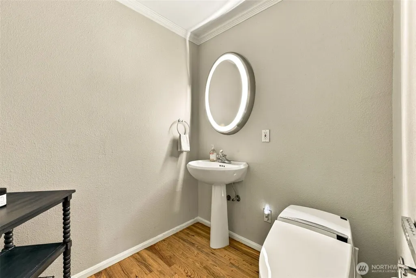
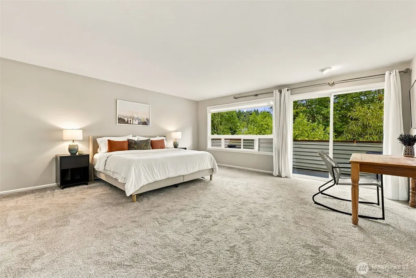
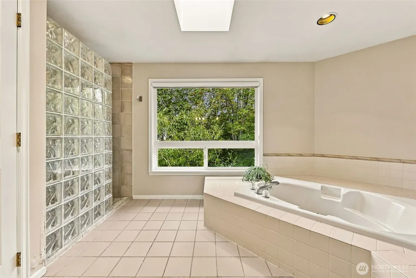
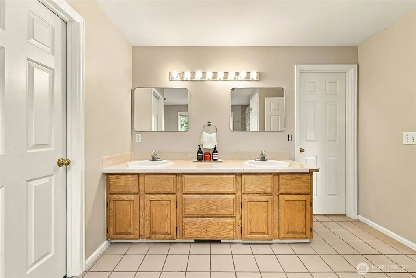
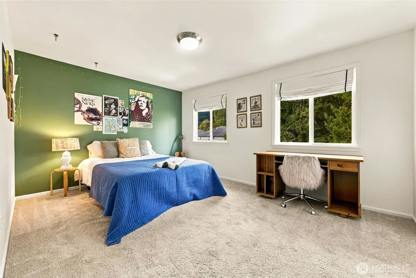
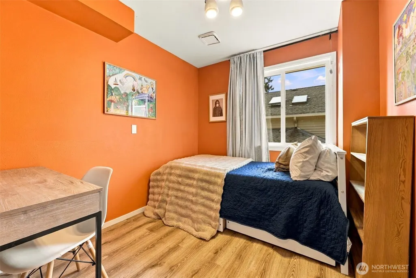
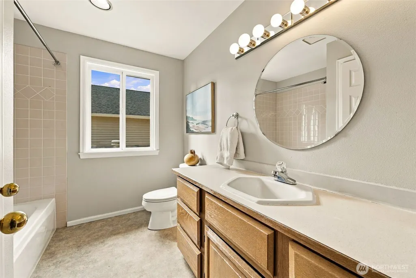
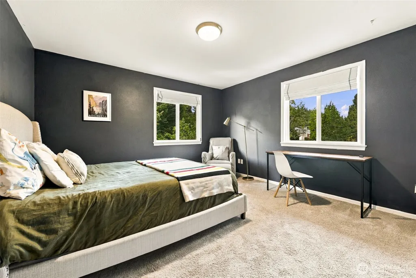
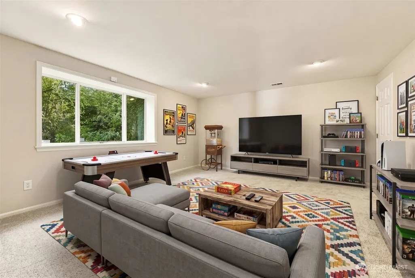
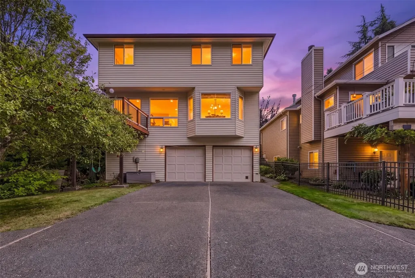
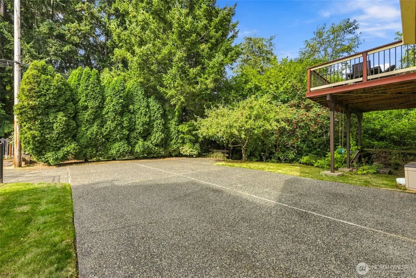
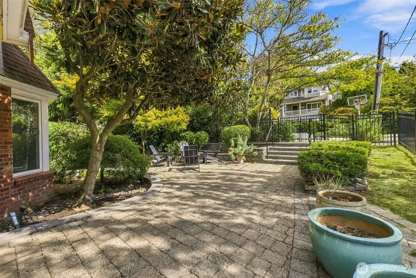
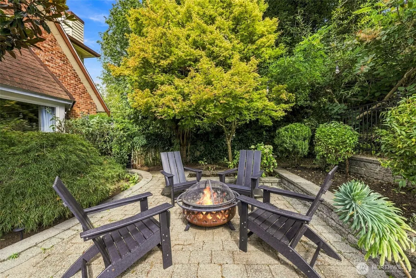
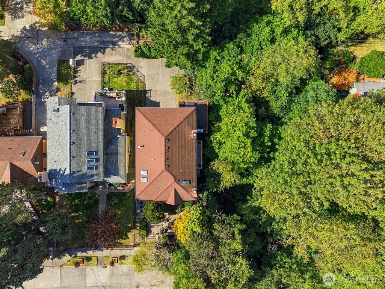
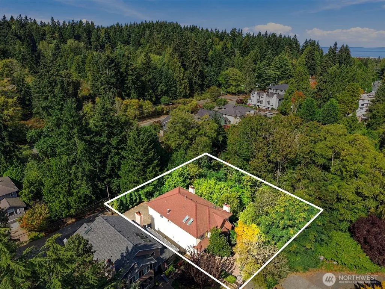
Your private Magnolia retreat awaits! Secluded on a peaceful dead-end street, this 4-bedroom home offers rare privacy and space, including an additional 9,000 sq. ft. wooded parcel next door, your own private park. A gated entry welcomes you to a custom paver courtyard framed by mature Magnolia and Japanese Maple trees, with a cozy fire pit lounge. Outside, enjoy an elevated deck for al fresco dining, lower aggregate patio, and enchanting treehouse nestled among the trees. Inside, a formal entry with soaring ceilings and hardwood floors creates an impressive welcome. The main level features a sunken living room with gas fireplace, elegant dining room with tray ceiling, and powder room. The gourmet kitchen opens to a family room with a second fireplace and features newer appliances, multi-sided granite island, natural wood cabinetry, stainless steel double wall ovens, commercial-grade gas range, and breakfast nook. Upstairs, the primary suite offers picture windows, private balcony overlooking nature, and a spa-like bath with soaking tub, skylight, double vanity, and walk-in shower. Three more bedrooms offer flexibility for family, guests, or an office and share a dual-sink bath. Downstairs, a bonus room is ready for movie nights, games, or a gym, plus laundry and a newer furnace. A rear-entry 2-car garage and extra-wide driveway provide ample parking. Enjoy a secluded Northwest lifestyle minutes from Elliott Bay, Discovery Park, and Downtown Seattle.
| Elementary School | Middle School | High School |
|---|---|---|
| Lawton Elementary School | Mc Clure Mid | Ballard High |
| Price History | |
|---|---|
| 9/24/2026 | Listed $1,650,000 |
General Features
| Living Area | 3970 |
|---|---|
| Sewer | Sewer Connected |
| Heating | 90%+ High Efficiency,Forced Air |
| Cooling | None |
| Possession | Closing,Negotiable |
| Roof | Composition |
| Appliances | Dishwasher,Disposal,Double Oven,Dryer,Refrigerator,Stove(s)/Range(s),Washer |
| Security Features | Partially Fenced,Security System |
| Year Built | 1990 |
| View | Territorial |
| Topography | Level,Sloped,Steep Slope |
| Levels | Two |
| Property Subtype | Single Family Residence |
| Tax Year | 2026 |
| Waterfront Features | Creek |
| Building Name | Pleasant Valley Add |
| County | King |
| New Construction | No |
| Property Type | Residential |
| HOA | No |
| Attached Garage | Yes |
| Subdivision Name | Magnolia |
| Garage Y/N | Yes |
| Full Baths | 2 |
| Special Listing Conditions | None |
| Status | Active |
| Directions | Merge onto W Lynn St,Slight right onto 34th Ave W/W Lynn St,Turn right onto 34th Ave W,Turn left onto W Emerson St,Turn right onto 35th Ave W,Destination will be on the left |
| High School | Ballard High |
| City | Seattle |
| Entry Location | Main |
| Senior Community Y/N | No |
| High School District | Seattle |
| MLS Area | 700 - Queen Anne/Magnolia |
| Lot Size Units | Square Feet |
| Lot Size Square Feet | 15000 |
| Carport Y/N | No |
| Listing Terms | Cash,Conventional |
| Elementary School | Lawton |
| Land Lease Y/N | No |
| Tax Annual Amount | 16945.88 |
| Middle/Junior High School | Mc Clure Mid |
| Public Remarks | Your private Magnolia retreat awaits! Secluded on a peaceful dead-end street,this 4-bedroom home offers rare privacy and space,including an additional 9,000 sq. ft. wooded parcel next door,your own p |
| Structure Type | House |
| Building Area Units | Square Feet |
| Standard Status | Active |
| Water Company | Seattle Combined Utilities |
| Property Style | 18 - 2 Stories w/Bsmnt |
| NWM_ShowMapLink | Yes |
Interior Features
| Interior Amenities | Bath Off Primary,Built-In Vacuum,Dbl Pane/Storm Window,Dining Room,Fireplace,French Doors,Pantry,Security System,Skylight(s),Vaulted Ceiling(s),Walk-In Closet(s) |
|---|---|
| Basement | Daylight,Partially Finished |
| Flooring | Ceramic Tile,Hardwood,Vinyl,Carpet |
| Total Fireplaces | 2 |
| Air Conditioning Y/N | No |
| Heating Y/N | Yes |
| Fireplace Y/N | Yes |
| Half Baths | 1 |
| Total Bedrooms | 4 |
| Total Baths | 3 |
| Fireplaces Main | 2 |
| Power Production Type | Natural Gas |
| Bedrooms Upper | 4 |
| Baths Half Main | 1 |
| Baths Full Upper | 2 |
| Bathrooms | 2.5 |
Exterior Features
| Exterior Amenities | Stone,Wood |
|---|---|
| Vegetation | Brush,Wooded |
| Parking Features | Attached Garage,RV Parking |
| Lot Features | Alley,Corner Lot,Curbs,Dead End Street,Paved,Secluded,Sidewalk |
| Water Source | Public |
| Total Parking | 2 |
| Inclusions | Dishwasher(s),Double Oven,Dryer(s),Garbage Disposal,Refrigerator(s),Stove(s)/Range(s),Washer(s) |
| Foundation Details | Poured Concrete |
| Building Area Total | 3970 |
| Lot Size Acres | 0.3444 |
| Waterfront Y/N | Yes |
| Covered Spaces | 2 |
| Irrigation Water Rights Y/N | No |
| Site Features | Cable TV,Deck,Fenced-Partially,High Speed Internet,Outbuildings,RV Parking,Shop |
| Lot Number | 7 |
Amenities
- Foreclosure
- Views
- Short Sale
- New Construction
- Adult 55+
- Lease To Own
- No HOA Fees
- Furnished
- Primary On Main
- Air Conditioning
- Seller Finance
- Green
- Fixer Upper
- Horse
- Golf
- Fireplace
- Deck
- Garage
- Basement
- Pool
Property vs Single Family Average in 98199
Price
Taxes
Year Built
In The Neighborhood
Open House
Seattle
$ 1,699,999
- Type
- Single Family | Active
- Size
- 2,690 SqFt
- Rooms
- 4 Beds + 4 Baths
 Listed by: COMPASS
Open House
Seattle
$ 995,000
- Type
- Single Family | Active
- Size
- 1,720 SqFt
- Rooms
- 3 Beds + 2 Baths
Listed by: SRI Real Estate LLC
Open House
Seattle
$ 1,064,950
- Type
- Single Family | Active
- Size
- 1,700 SqFt
- Rooms
- 3 Beds + 2 Baths
Listed by: Windermere RE North, Inc.
Open House
Seattle
$ 895,000
- Type
- Single Family | Active
- Size
- 1,040 SqFt
- Rooms
- 2 Beds + 1 Baths
Listed by: Windermere Real Estate Co.
Open House
Seattle
$ 2,550,000
- Type
- Single Family | Active
- Size
- 4,420 SqFt
- Rooms
- 4 Beds + 2.5 Baths
Listed by: Windermere RE Magnolia
Just Listed
Seattle
$ 799,000
- Type
- Single Family | Active
- Size
- 1,330 SqFt
- Rooms
- 2 Beds + 1 Baths
Listed by: Lake & Company
Views
Seattle
$ 724,950
- Type
- Single Family | Active
- Size
- 1,280 SqFt
- Rooms
- 3 Beds + 2.5 Baths
Listed by: COMPASS
Water Views
Seattle
$ 4,168,000
- Type
- Single Family | Active
- Size
- 4,689 SqFt
- Rooms
- 4 Beds + 3.5 Baths
Listed by: Windermere Real Estate/East
Open House
Seattle
$ 1,595,000
- Type
- Single Family | Active
- Size
- 2,694 SqFt
- Rooms
- 5 Beds + 3.5 Baths
Listed by: COMPASS
Water Views
Seattle
$ 749,000
- Type
- Single Family | Active
- Size
- 1,370 SqFt
- Rooms
- 2 Beds + 2 Baths
Listed by: Windermere Real Estate/East
Open House
Seattle
$ 1,100,000
- Type
- Single Family | Active
- Size
- 2,090 SqFt
- Rooms
- 4 Beds + 3 Baths
Listed by: Windermere Real Estate Co.
Open House
Seattle
$ 850,000
- Type
- Single Family | Active
- Size
- 1,405 SqFt
- Rooms
- 2 Beds + 2 Baths
Listed by: COMPASS
New Construction
Seattle
$ 2,399,999
- Type
- Single Family | Active
- Size
- 3,450 SqFt
- Rooms
- 5 Beds + 5 Baths
Listed by: Berkshire Hathaway HS NW
