
Views - Seller Financing




Address
6510 Nw Cherry Street, Vancouver, WA
Price
$ 1,500,000
Property Attributes
- ID#2584471
- TypeSingle Family
- CountyCLARK
- CityVancouver
- AreaCity Center West
- NeighborhoodHeathergate
- Zip98663
- Style2 Story
- Year Built1976
- Taxes$ 6950
- Price$ 1,500,000
- Bedrooms5
- Full Bathrooms4
- Half Bathrooms0
- Sqr Footage2782
- Lot Size0.26 Acres
Data Source:
Northwest Multiple Listing Service (NWMLS)
Property Description
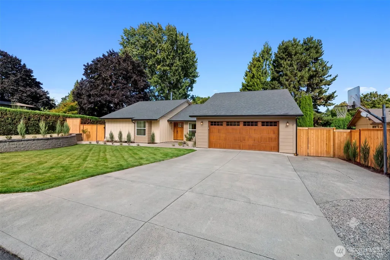
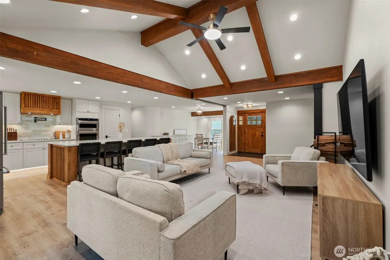
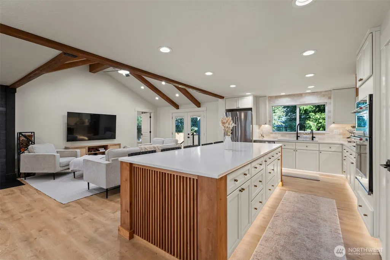
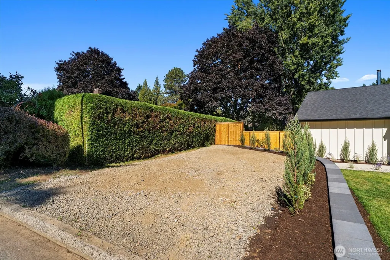
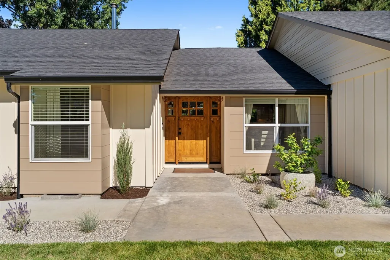
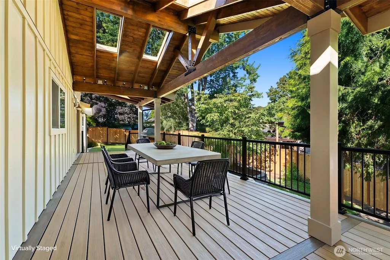
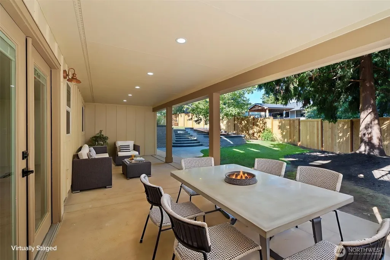
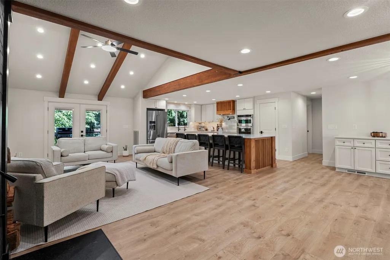
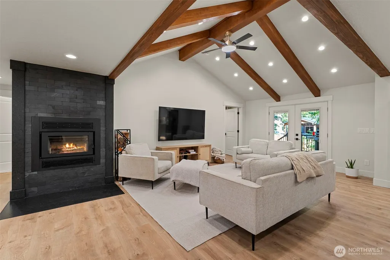
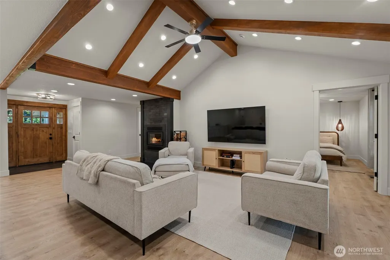
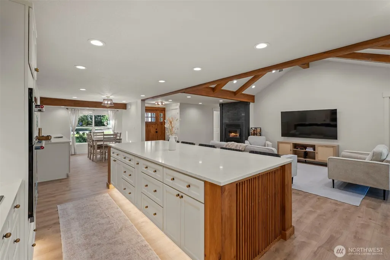
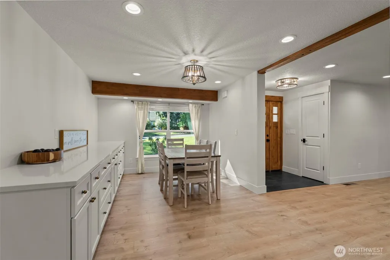
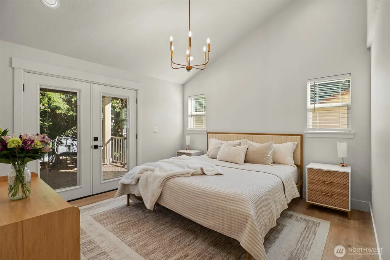
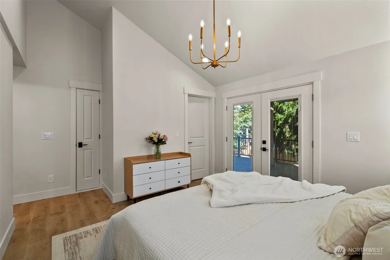
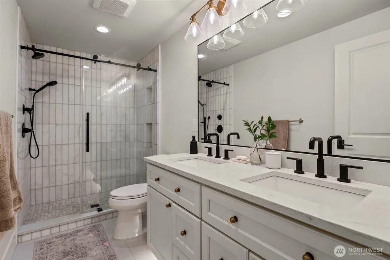
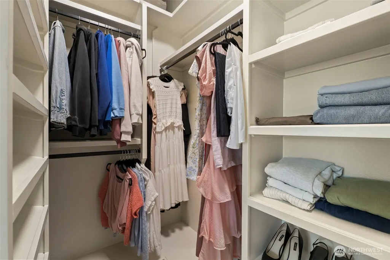
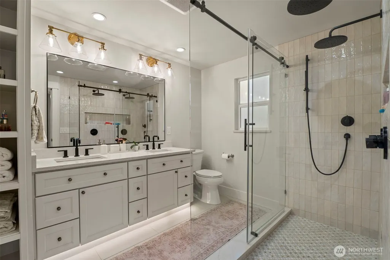
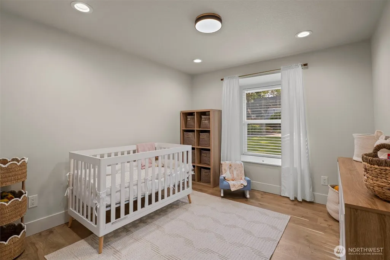
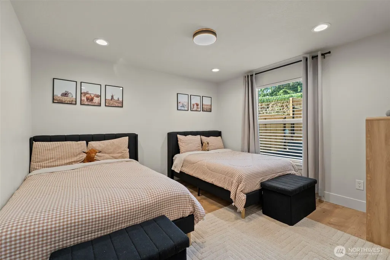
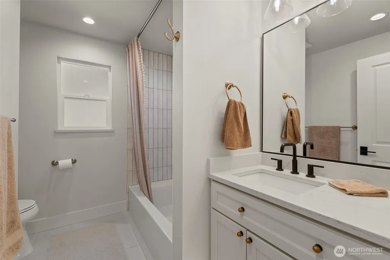
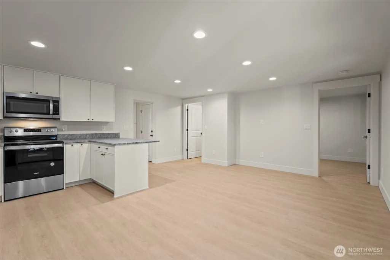
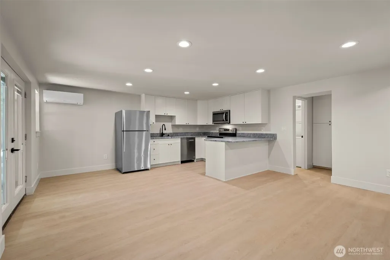
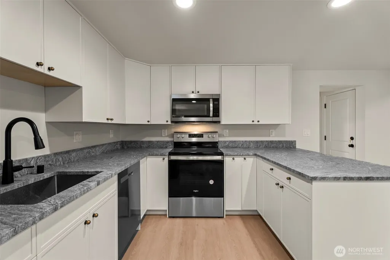
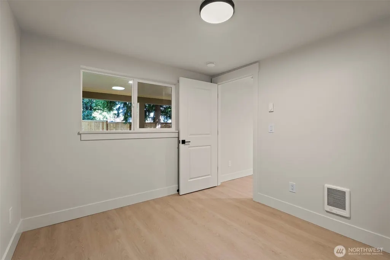
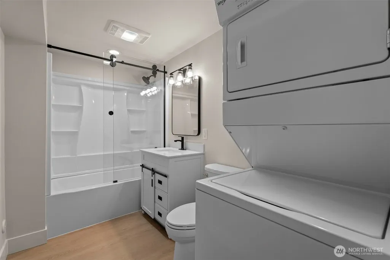
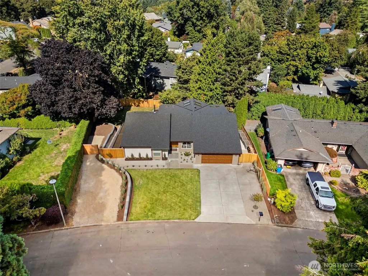
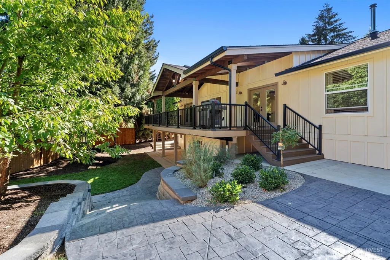
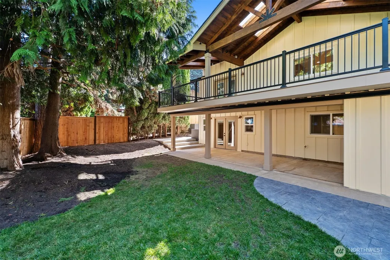
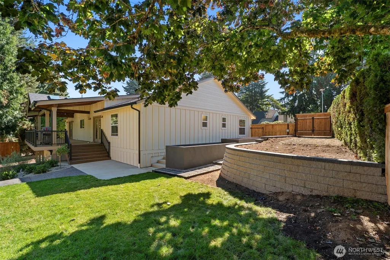
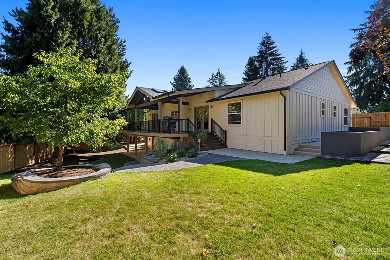
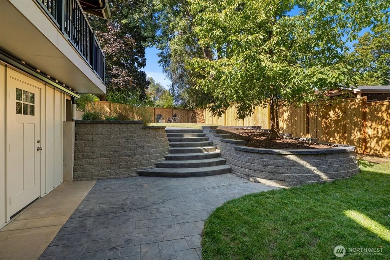
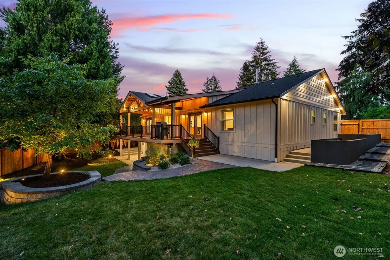
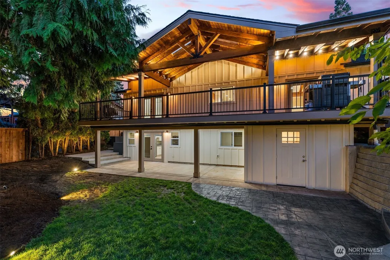
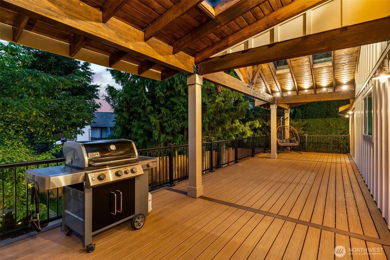
Fully reimagined from the studs out, this extensively renovated Heathergate home blends beautiful finishes with exceptional flexibility for multigenerational living, extended family, caregiver quarters, guests, or potential rental income. The main level features four bedrooms, with two primary suites, each with a walk-in closet and private en suite bath. At the heart of the home, the updated kitchen features KitchenAid appliances, soft-close cabinetry and an oversized 42-inch sink, while a wood-burning fireplace with custom stone and tile work anchors the living space. Downstairs, a fully finished ADU offers separate living quarters with its own bedroom and walk-in closet, full bath, full-size kitchen with granite countertops and solid-wood cabinetry, pantry, in-unit laundry, storage and private covered patio. The ADU provides exceptional privacy and flexibility rarely found under one roof. Outside, a custom covered deck features skylights and lighting, along with a fully fenced yard, irrigated planter boxes, full irrigation system, dedicated extra-long parking, and gated access to a prepared area for additional parking or a future shed. New Milgard windows, HardiePlank siding, upgraded electrical, EV-charger prewiring, extensive drainage improvements, and a new roof with a 30-yr transferable warranty are among the many behind-the-scenes upgrades. Renovated well beyond the surface, this home is designed to offer flexibility, function and lasting value for years to come.
| Elementary School | Middle School | High School |
|---|---|---|
| Franklin Elementary | Discovery Middle | Hudson's Bay High |
| Price History | |
|---|---|
| 9/18/2026 | Listed $1,500,000 |
General Features
| Living Area | 2782 |
|---|---|
| Sewer | Sewer Connected |
| Heating | Ductless,Forced Air,Heat Pump,Wall Furnace |
| Cooling | Central Air |
| Possession | Closing |
| Roof | Composition |
| Appliances | Dishwasher,Disposal,Dryer,Microwave,Refrigerator,Stove(s)/Range(s),Washer |
| Security Features | Fully Fenced |
| Year Built | 1976 |
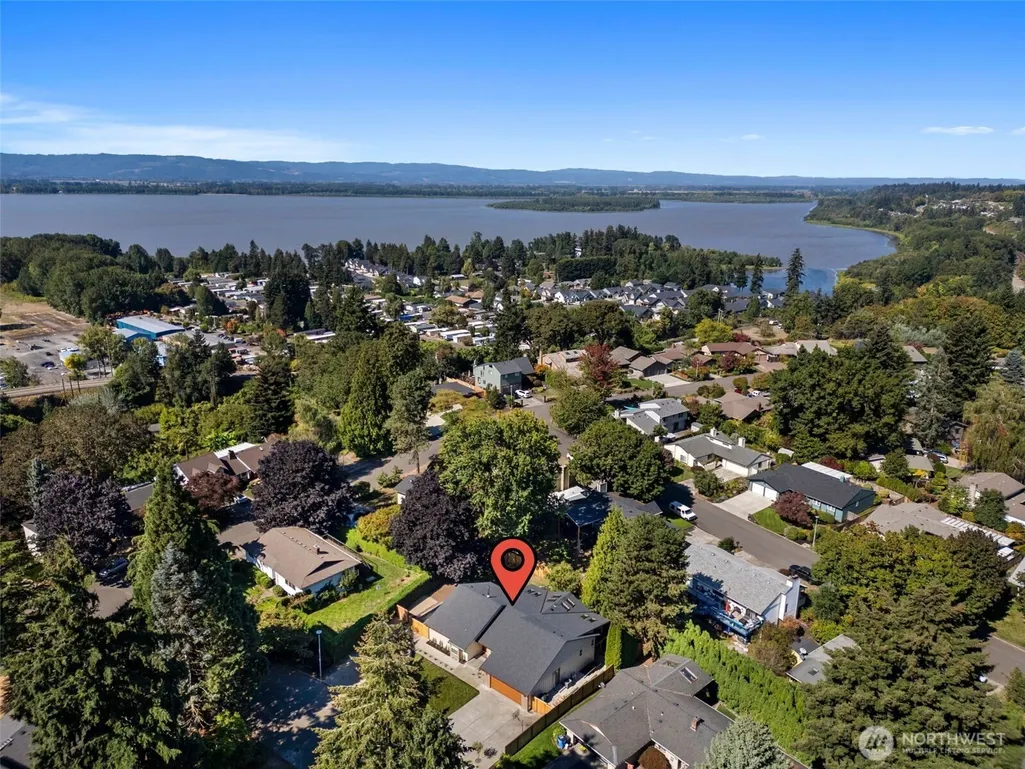
| View | Territorial |
| Topography | Level,Partial Slope,Terraces |
| Levels | Two |
| Property Subtype | Single Family Residence |
| Tax Year | 2025 |
| Community Features | CCRs |
| Accessibility | Accessible Approach with Ramp,Accessible Bath,Accessible Bedroom,Accessible Central Living Area,Accessible Entrance,Accessible Kitchen |
| County | Clark |
| New Construction | No |
| Property Type | Residential |
| HOA | No |
| Attached Garage | Yes |
| Subdivision Name | Heathergate |
| Garage Y/N | Yes |
| Full Baths | 4 |
| Special Listing Conditions | None |
| Status | Active |
| Directions | West on Mill Plain Blvd; Right on W Fourth Plain Blvd; Left on Fruit Valley Rd; Right on NW Bernie Dr.; Left on NW Lupin St.; Left on NW Cherry St. |
| High School | Hudson's Bay High |
| City | Vancouver |
| Entry Location | Main |
| Senior Community Y/N | No |
| High School District | Vancouver |
| MLS Area | 1043 - City Center West |
| Lot Size Units | Square Feet |
| Lot Size Square Feet | 11326 |
| Carport Y/N | No |
| Listing Terms | Cash,Conventional,FHA,Owner Will Carry,VA Loan |
| Elementary School | Franklin Elementary |
| Land Lease Y/N | No |
| Tax Annual Amount | 6950.13 |
| Middle/Junior High School | Discovery Middle |
| Public Remarks | Fully reimagined from the studs out,this extensively renovated Heathergate home blends beautiful finishes with exceptional flexibility for multigenerational living,extended family,caregiver quarters, |
| Virtual Tour | https://unbranded.visithome.ai/48kEi8Uqzsn8GPjg9istmB?mu=ft |
| Structure Type | House |
| Building Area Units | Square Feet |
| Builder Name | 5 |
| Standard Status | Active |
| Property Style | 12 - 2 Story |
| NWM_ShowMapLink | Yes |
Interior Features
| Interior Amenities | Second Kitchen,Second Primary Bedroom,Bath Off Primary,Ceiling Fan(s),Dbl Pane/Storm Window,Dining Room,Fireplace,French Doors,Pantry,Vaulted Ceiling(s),Walk-In Closet(s) |
|---|---|
| Basement | Finished |
| Flooring | Vinyl,Vinyl Plank |
| Total Fireplaces | 1 |
| Fireplace Features | Wood Burning |
| Air Conditioning Y/N | Yes |
| Heating Y/N | Yes |
| Fireplace Y/N | Yes |
| Total Bedrooms | 5 |
| Main Level Bedrooms | 4 |
| Total Baths | 4 |
| Fireplaces Upper | 1 |
| Power Production Type | Electric |
| Bedrooms Lower | 1 |
| Baths Full Main | 3 |
| Baths Full Lower | 1 |
| Bathrooms | 4 |
Exterior Features
| Exterior Amenities | Cement Planked |
|---|---|
| Parking Features | Driveway,Attached Garage,Off Street,RV Parking |
| Lot Features | Curbs,Paved |
| Water Source | Public |
| Total Parking | 2 |
| Inclusions | Dishwasher(s),Dryer(s),Garbage Disposal,Microwave(s),Refrigerator(s),Stove(s)/Range(s),Washer(s) |
| Building Area Total | 2782 |
| Lot Size Acres | 0.26 |
| Waterfront Y/N | No |
| Covered Spaces | 2 |
| Irrigation Water Rights Y/N | Yes |
| Site Features | Deck,Electric Car Charging,Fenced-Fully,High Speed Internet,Irrigation,Patio,RV Parking,Sprinkler System |
Amenities
- Foreclosure
- Views
- Short Sale
- New Construction
- Adult 55+
- Lease To Own
- No HOA Fees
- Furnished
- Primary On Main
- Air Conditioning
- Seller Finance
- Green
- Fixer Upper
- Horse
- Golf
- Fireplace
- Deck
- Garage
- Basement
- Pool
Property vs Single Family Average in 98663
Price
Taxes
Year Built
Visits

