
Views - New Construction

Address
932 Duchess Road # B-1, Bothell, WA
Price
$ 999,950
Property Attributes
- ID#2585464
- TypeSingle Family
- CountySNOHOMISH
- CityBothell
- AreaSoutheast Snohomish
- NeighborhoodBothell
- Zip98012
- StyleTownhouse
- Year Built2026
- Taxes$ 1
- Price$ 999,950
- Bedrooms4
- Full Bathrooms3
- Half Bathrooms1
- Sqr Footage2255
- Lot Size0.0357 Acres
Data Source:
Northwest Multiple Listing Service (NWMLS)
Property Description
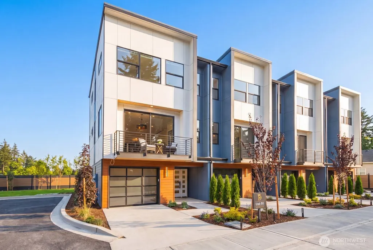
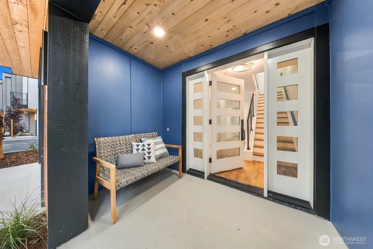
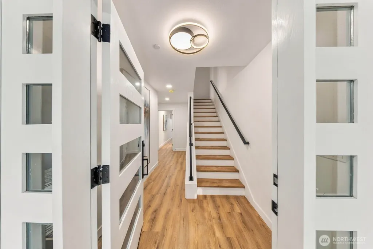
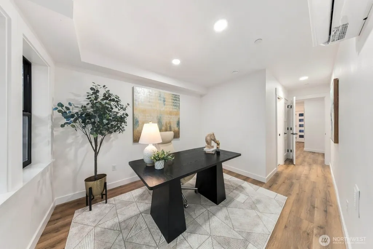
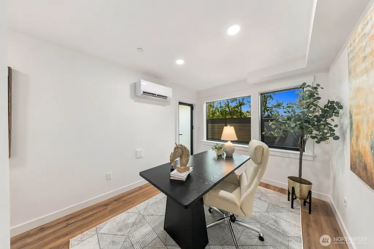
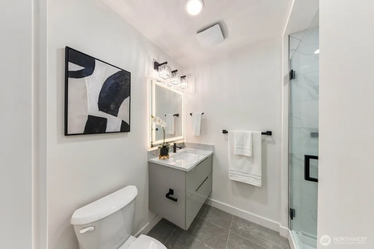
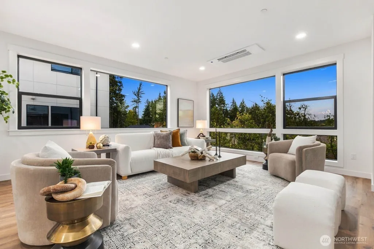
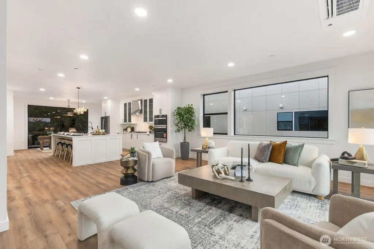
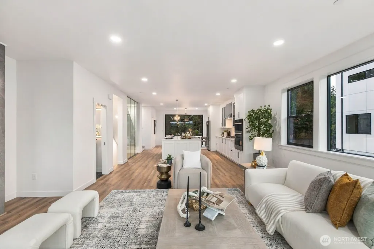
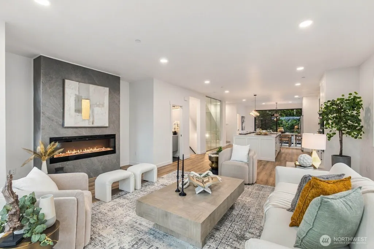
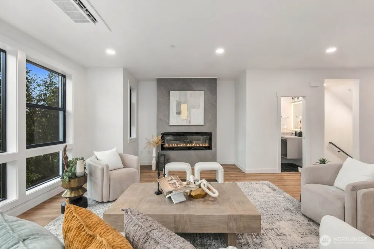
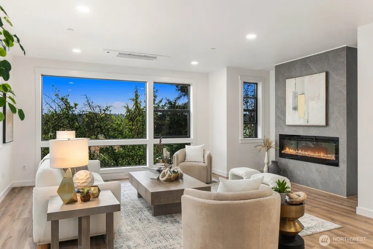
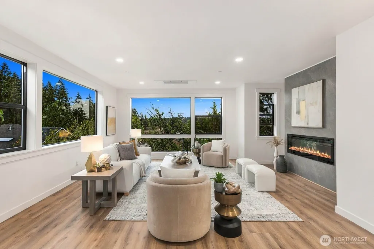
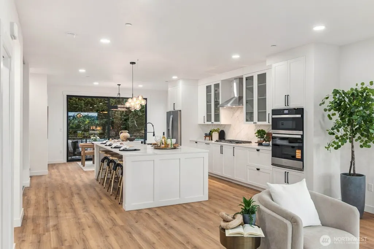
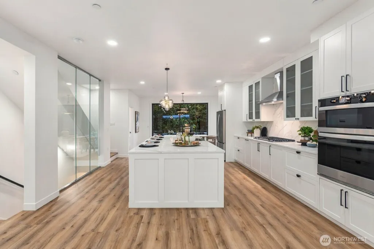
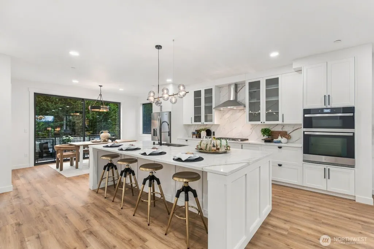
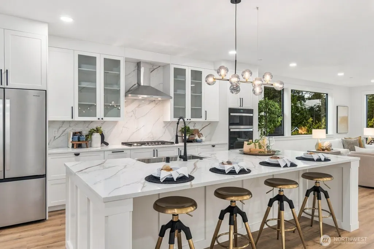
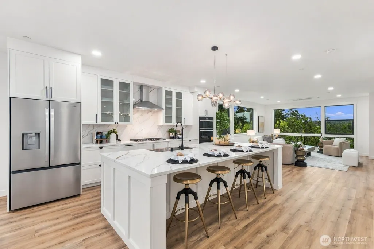
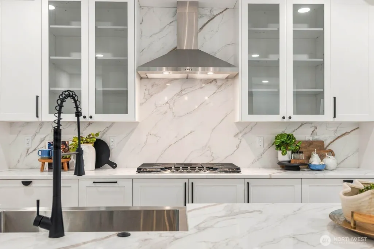
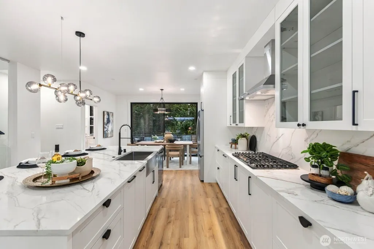
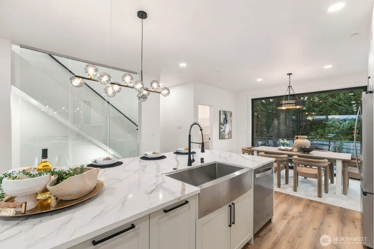
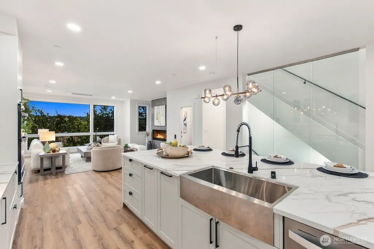
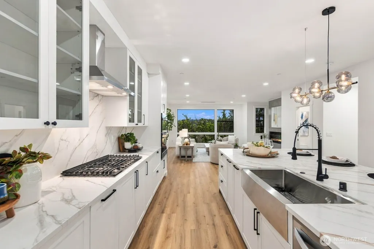
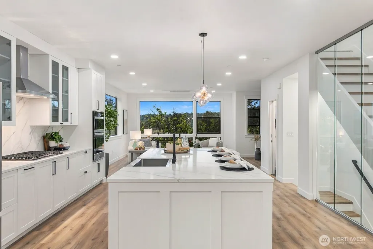
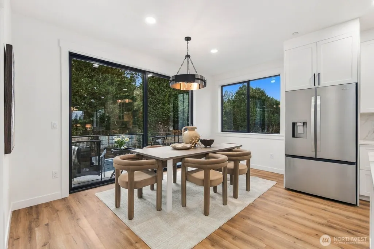
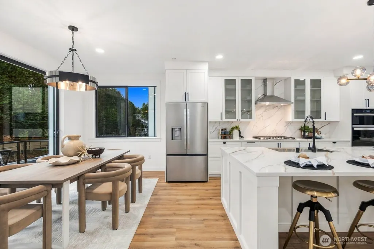
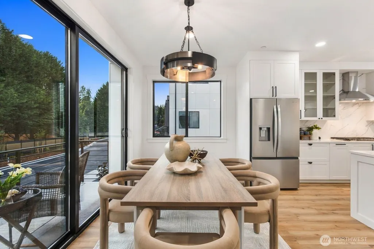
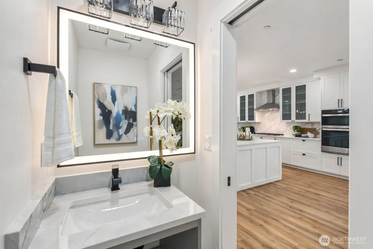
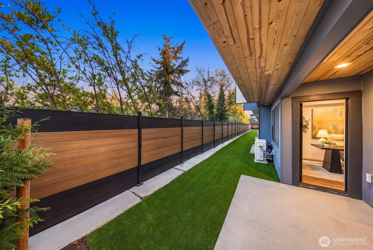
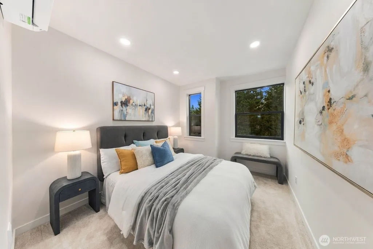
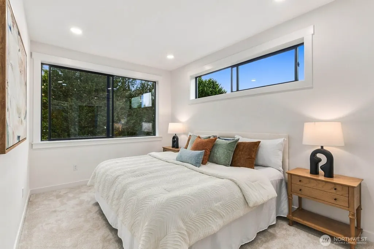
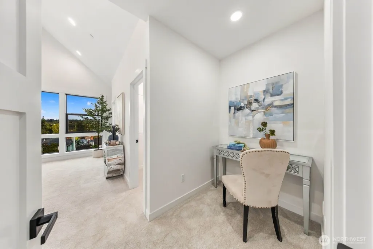
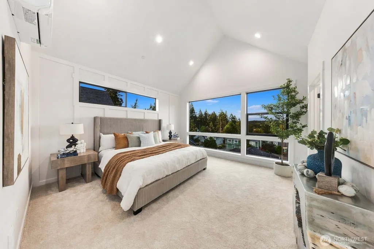
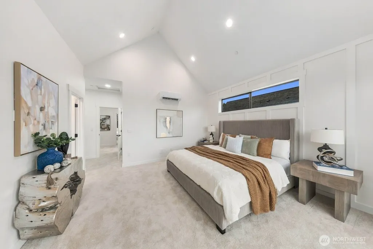
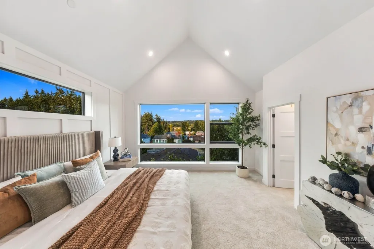
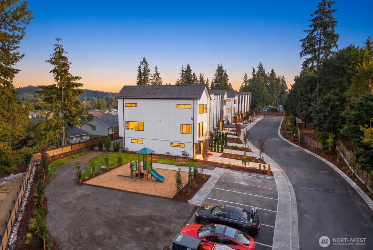
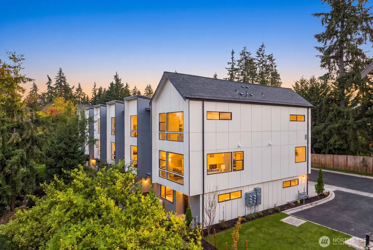
**NOW INTRODUCING DUCHESS! LIMITED PRE-SALE OPPORTUNITY!** Be among the first to call this boutique Bothell community home and take advantage of **$50,000 in Flex Cash**, available for a limited time during our pre-sale period. Plus, **Washer, Dryer, and Blinds are included!** These introductory incentives are available for a limited time and are scheduled to end with the community’s Grand Opening.** Tucked away in Bothell, Duchess is a boutique community where thoughtful design and quality craftsmanship are immediately noticed. Built by Casly Homes, each residence pairs elevated finishes with a functional floor plan designed for today’s lifestyle. Step inside to engineered hardwood floors and a versatile main level flex room or 4th bedroom with an adjacent ¾ bath, ideal for guests, a home office, or multi-generational living. The heart of the home is a beautifully designed kitchen anchored by an oversized island, designer lighting, and a full suite of appliances. Expansive windows throughout bring in an abundance of natural light, while the community’s elevated setting captures spectacular Cascade Mountain views from multiple levels. Add generous parking, highly regarded Northshore schools, and a convenient location just minutes from dining, shopping, recreation, and everyday essentials. Duchess delivers an exceptional combination of design, space, views, and location. Please reach out the listing agent for all questions and private showings.
| Elementary School | Middle School | High School |
|---|---|---|
| Crystal Springs Elem | Kenmore Middle School | Bothell Hs |
| Price History | |
|---|---|
| 9/23/2026 | Listed $999,950 |
General Features
| Living Area | 2255 |
|---|---|
| Sewer | Available,Sewer Connected |
| Heating | 90%+ High Efficiency,Ductless,Heat Pump,Wall Furnace |
| Cooling | Ductless |
| Possession | Closing |
| Roof | Composition |
| Appliances | Dishwasher,Disposal,Microwave,Refrigerator,Stove(s)/Range(s) |
| HOA Fee | 190 |
| Association Fee Includes | Common Area Maintenance |
| Security Features | Partially Fenced |
| Year Built | 2026 |
| View | Mountains,Territorial |
| Topography | Level |
| Levels | Multi/Split |
| Unit Number | B-1 |
| Property Subtype | Single Family Residence |
| Tax Year | 2026 |
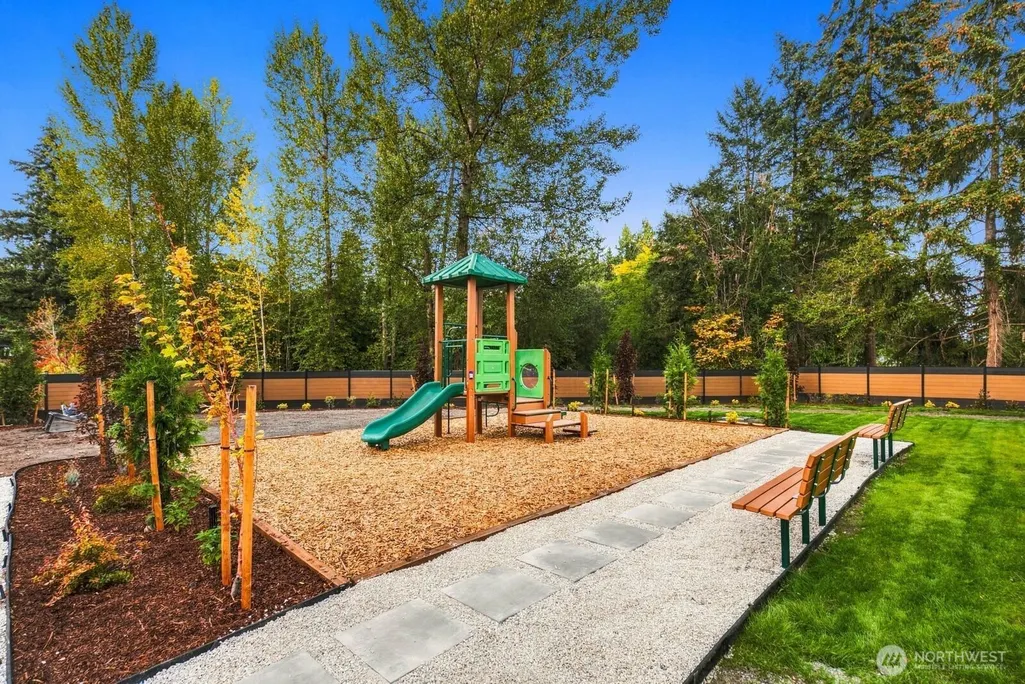
| Community Features | CCRs,Playground |
| Building Name | Duchess |
| Assoc Fee Paid Per | Monthly |
| County | Snohomish |
| New Construction | Yes |
| Property Type | Residential |
| HOA | Yes |
| Attached Garage | Yes |
| Subdivision Name | Bothell |
| Facing Direction | East |
| Garage Y/N | Yes |
| Full Baths | 1 |
| Special Listing Conditions | None |
| Status | First Look |
| Directions | From Bothell Everett hwy,head east on 208th. Take a right on 14th Dr SE. Take a Right on 200th PL SE. Take a Right on 10th. Take a Left on Dutchess. |
| High School | Bothell Hs |
| City | Bothell |
| Entry Location | Main |
| Senior Community Y/N | No |
| High School District | Northshore |
| MLS Area | 610 - Southeast Snohomish |
| Lot Size Units | Square Feet |
| Lot Size Square Feet | 1557 |
| Carport Y/N | No |
| Listing Terms | Cash,Conventional,FHA,VA Loan |
| Elementary School | Crystal Springs Elem |
| Land Lease Y/N | No |
| Tax Annual Amount | 1 |
| Middle/Junior High School | Kenmore Middle School |
| Property Condition | Very Good |
| Public Remarks | **NOW INTRODUCING DUCHESS! LIMITED PRE-SALE OPPORTUNITY!** Be among the first to call this boutique Bothell community home and take advantage of **$50,000 in Flex Cash**,available for a limited time |
| Virtual Tour | https://my.matterport.com/show/?m=6s7CychhKyE&mls=1 |
| Structure Type | Townhouse |
| Building Area Units | Square Feet |
| Builder Name | Casly Homes |
| Standard Status | Coming Soon |
| Water Company | Alderwood |
| Property Style | 32 - Townhouse |
| NWM_ShowMapLink | Yes |
Interior Features
| Interior Amenities | Bath Off Primary,Dbl Pane/Storm Window,Fireplace,Pantry,Sprinkler System,Vaulted Ceiling(s),Walk-In Closet(s),Water Heater |
|---|---|
| Basement | None |
| Flooring | Ceramic Tile,Engineered Hardwood,Carpet |
| Total Fireplaces | 1 |
| Fireplace Features | Electric |
| Air Conditioning Y/N | Yes |
| Heating Y/N | Yes |
| Fireplace Y/N | Yes |
| Half Baths | 1 |
| 3/4 Baths | 2 |
| Total Bedrooms | 4 |
| Main Level Bedrooms | 1 |
| Total Baths | 4 |
| Water Heater Type | Traditional |
| Water Heater Location | Garage |
| Fireplaces Upper | 1 |
| Power Production Type | Electric,Natural Gas |
| Baths Three Quarter Main | 1 |
| Baths Three Quarter Upper | 1 |
| Bedrooms Upper | 3 |
| Baths Half Upper | 1 |
| Baths Full Upper | 1 |
| Bathrooms | 3 |
Exterior Features
| Exterior Amenities | Cement Planked,Wood Products |
|---|---|
| Parking Features | Driveway,Attached Garage,Off Street |
| Lot Features | Corner Lot,Dead End Street,Paved,Sidewalk |
| Water Source | Public |
| Total Parking | 3 |
| Inclusions | Dishwasher(s),Garbage Disposal,Microwave(s),Refrigerator(s),Stove(s)/Range(s) |
| Foundation Details | Poured Concrete |
| Building Area Total | 2255 |
| Lot Size Acres | 0.0357 |
| Waterfront Y/N | No |
| Covered Spaces | 2 |
| Irrigation Water Rights Y/N | No |
| Site Features | Electric Car Charging,Fenced-Partially,Gas Available,High Speed Internet,Sprinkler System |
| Parking Uncovered Total | 1 |
Amenities
- Foreclosure
- Views
- Short Sale
- New Construction
- Adult 55+
- Lease To Own
- No HOA Fees
- Furnished
- Primary On Main
- Air Conditioning
- Seller Finance
- Green
- Fixer Upper
- Horse
- Golf
- Fireplace
- Deck
- Garage
- Basement
- Pool
Property vs Single Family Average in 98012
Price
Year Built
In The Neighborhood
Open House
Bothell
$ 1,898,000
- Type
- Single Family | Active
- Size
- 3,600 SqFt
- Rooms
- 4 Beds + 3.5 Baths
 Listed by: Ensemble
Just Listed
Bothell
$ 2,749,950
- Type
- Single Family | Active
- Size
- 4,500 SqFt
- Rooms
- 5 Beds + 3.5 Baths
Listed by: Keller Williams Realty Bothell
Just Listed
Bothell
$ 950,000
- Type
- Single Family | Active
- Size
- 1,968 SqFt
- Rooms
- 3 Beds + 2 Baths
Listed by: Best Choice Realty LLC
Just Listed
Bothell
$ 599,000
- Type
- Single Family | Active
- Size
- 1,856 SqFt
- Rooms
- 3 Beds + 3 Baths
Listed by: Best Choice Network LLC
Water Views
Bothell
$ 1,950,000
- Type
- Single Family | Active
- Size
- 2,850 SqFt
- Rooms
- 5 Beds + 3 Baths
Listed by: Infinity Properties
Views
Bothell
$ 1,400,000
- Type
- Single Family | Active
- Size
- 3,105 SqFt
- Rooms
- 4 Beds + 3 Baths
Listed by: WeLakeside
Views
Bothell
$ 700,000
- Type
- Single Family | Active
- Size
- 1,556 SqFt
- Rooms
- 3 Beds + 2.5 Baths
Listed by: Windermere Bellevue Commons
Open House
Bothell
$ 925,000
- Type
- Single Family | Active
- Size
- 1,728 SqFt
- Rooms
- 3 Beds + 3 Baths
Listed by: Pellego, Inc.
Open House
Bothell
$ 768,500
- Type
- Single Family | Active
- Size
- 1,650 SqFt
- Rooms
- 3 Beds + 2 Baths
Listed by: John L. Scott, Inc.
Views
Bothell
$ 1,980,000
- Type
- Single Family | Active
- Size
- 3,670 SqFt
- Rooms
- 4 Beds + 3 Baths
Listed by: MY REALTY GROUP LLC
Bothell
$ 1,149,000
- Type
- Single Family | Active
- Size
- 2,000 SqFt
- Rooms
- 3 Beds + 2.5 Baths
Listed by: Skyline Properties, Inc.
Views
Bothell
$ 1,000,000
- Type
- Single Family | Active
- Size
- 2,476 SqFt
- Rooms
- 3 Beds + 3.5 Baths
Listed by: Windermere Real Estate/East
