
Views - New Construction - Primary on Main
Address
2973 Oleander Lane, Blaine, WA
Price
$ 649,000
Property Attributes
- ID#2586649
- TypeSingle Family
- CountyWHATCOM
- CityBlaine
- AreaBlaine-Birch Bay
- NeighborhoodBlaine
- Zip98230
- StyleContemporary
- Year Built2026
- Taxes$ 1200
- Price$ 649,000
- Bedrooms4
- Full Bathrooms3
- Half Bathrooms0
- Sqr Footage2386
- Lot Size0.12 Acres
Data Source:
Northwest Multiple Listing Service (NWMLS)
Property Description
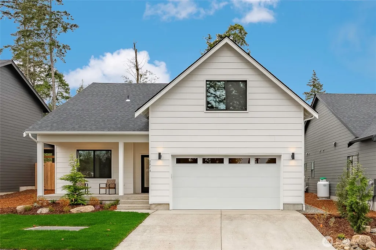
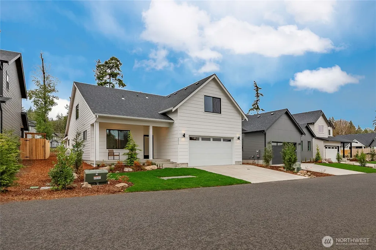
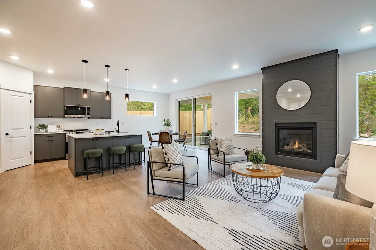
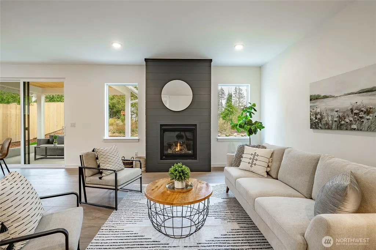
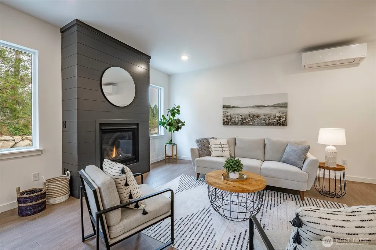
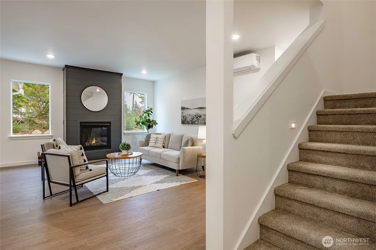
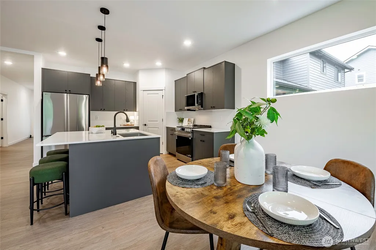
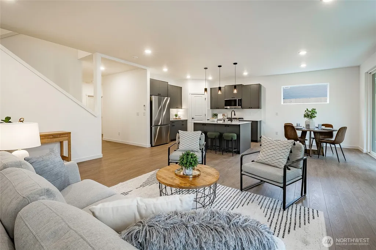
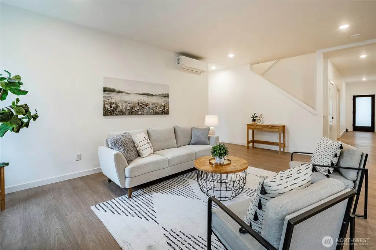
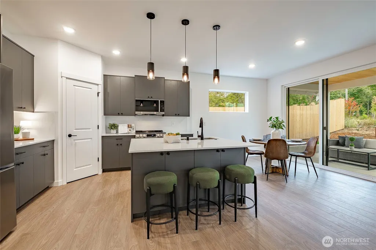
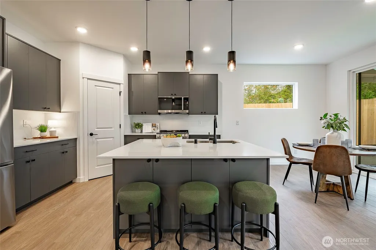
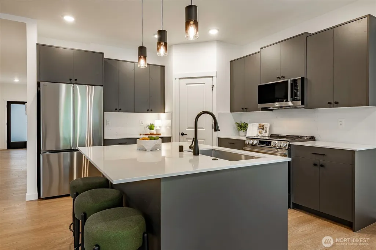
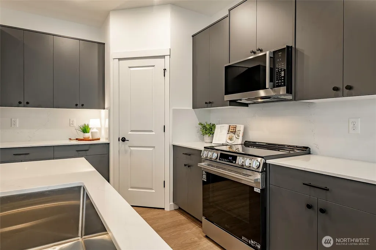
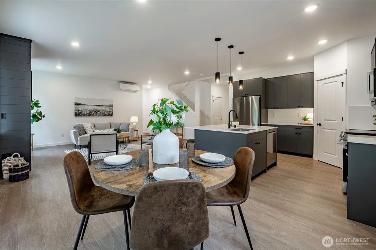
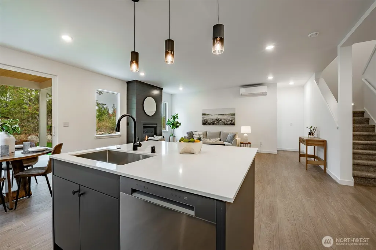
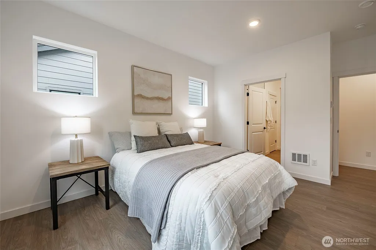
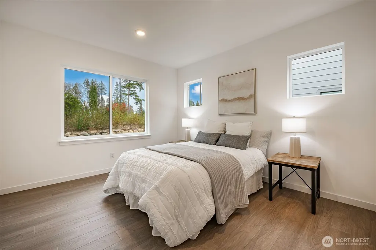
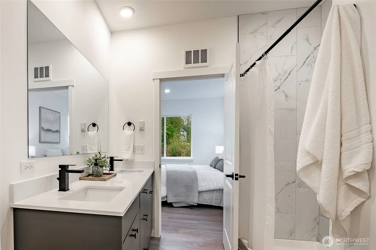
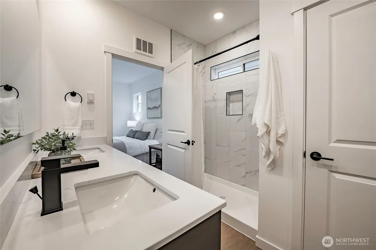
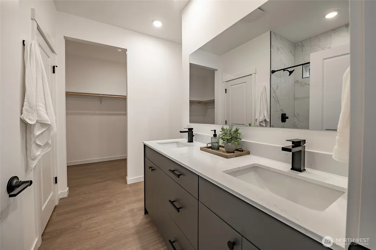
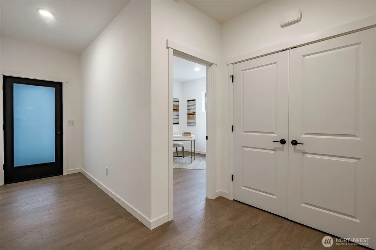
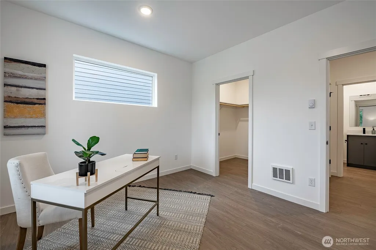
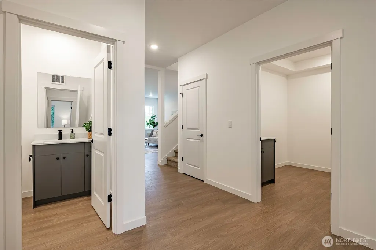
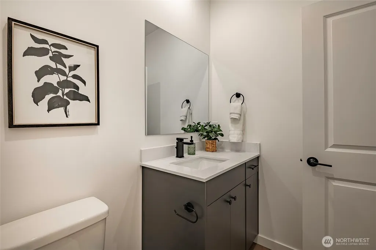
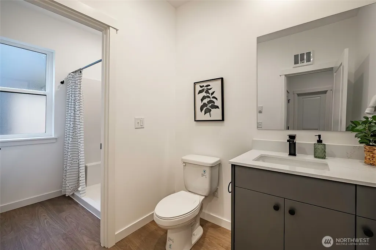
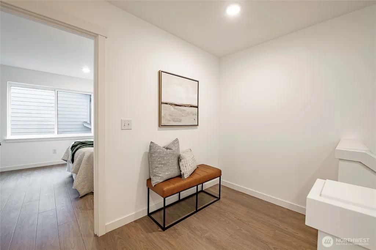
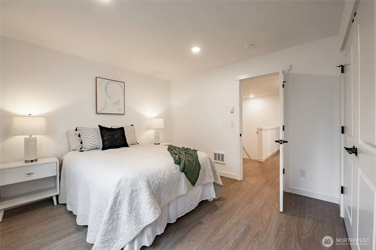
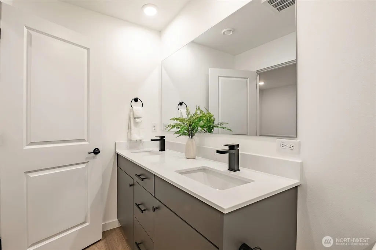
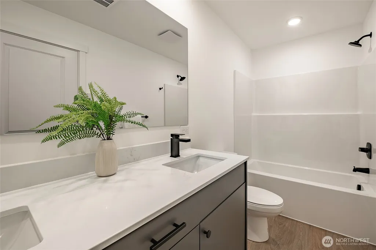
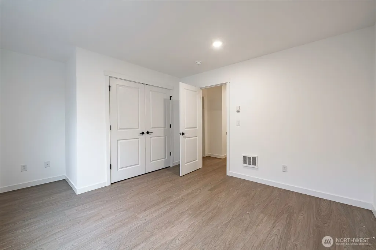
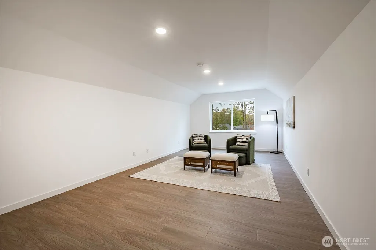
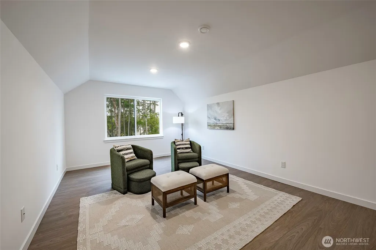
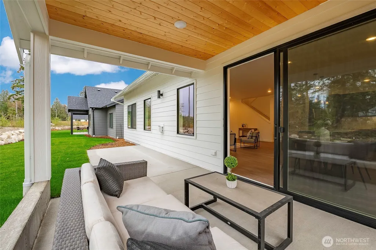
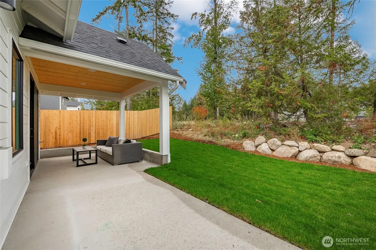
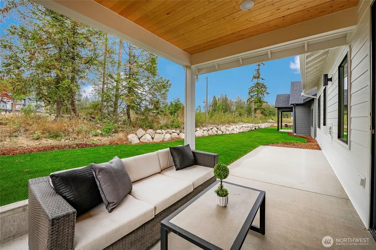
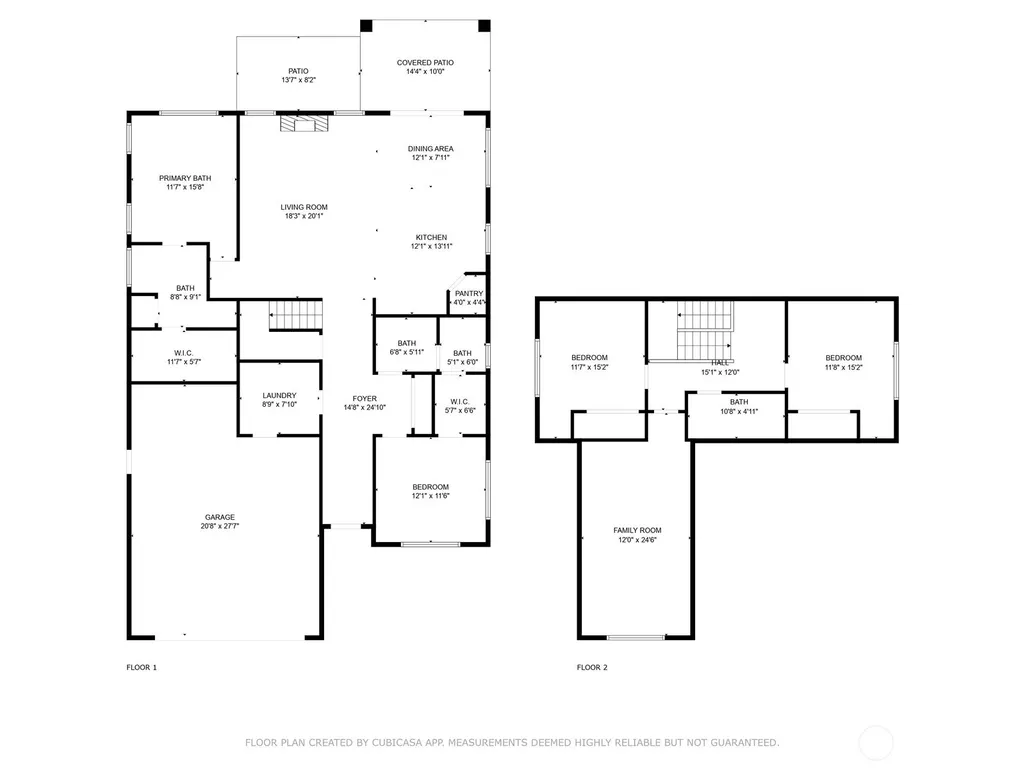
SUB-MARKET INTEREST RATES AVAILABLE! Blaine, WA | 4BD / 2.5BA | This home is thoughtfully designed, beautifully finished, & ready to welcome its first owners. LIMITED-TIME BUILDER FINANCING INCENTIVE! Our Seller & Preferred Lender are partnering to provide a permanent rate buy down PLUS 2-1 temporary rate buydown: 4.875% Year 1, 5.875% Year 2, & Years 3–30 at 6.875% APR. Modern design meets comfortable everyday living in this brand-new home in The Ridge. The open main living area is centered around a stylish kitchen featuring flat-panel cabinetry, quartz countertops, a generous island & full quartz backsplash. Durable LVP flooring flows throughout the main living spaces, while a propane fireplace creates a warm focal point for relaxing or entertaining. Large windows, contemporary lighting & wide hallways add to the home's bright, spacious feel. The main floor primary suite offers a relaxing retreat with a double vanity & beautifully tiled walk-in shower. Three additional bedrooms & bonus room provide plenty of options for guests, a home office, workout space or media room. A whole-home ERV system & mini-split heat pump provide efficient year-round comfort & fresh-air circulation. Step outside to a deck overlooking a peaceful greenspace buffer, adding privacy & a natural backdrop to the home. Financing incentive available with an accepted full-price offer through October 31, 2026. Buyer must qualify with participating lender; loan program requirements & restrictions apply.
| Elementary School | Middle School | High School |
|---|---|---|
| Blaine Elem | Blaine Mid | Blaine High |
| Price History | |
|---|---|
| 9/25/2026 | Listed $649,000 |
General Features
| Living Area | 2386 |
|---|---|
| Sewer | Sewer Connected |
| Heating | 90%+ High Efficiency,Ductless,Heat Pump,HRV/ERV System,Wall Furnace |
| Cooling | 90%+ High Efficiency,Ductless,Heat Pump |
| Possession | Closing |
| Roof | Composition |
| Appliances | Dishwasher,Disposal,Microwave,Refrigerator,Stove(s)/Range(s) |
| HOA Fee | 35 |
| Association Fee Includes | Common Area Maintenance |
| Architectural Style | Contemporary |
| Year Built | 2026 |
| View | Territorial |
| Topography | Level |
| Levels | Two |
| Property Subtype | Single Family Residence |
| Tax Year | 2025 |
| Community Features | CCRs |
| Building Name | East Maple Ridge |
| Assoc Fee Paid Per | Monthly |
| County | Whatcom |
| New Construction | Yes |
| Property Type | Residential |
| HOA | Yes |
| Attached Garage | Yes |
| Subdivision Name | Blaine |
| Garage Y/N | Yes |
| Full Baths | 1 |
| Special Listing Conditions | None |
| Status | Active |
| Directions | I-5 North,Exit at Blaine H Street/Rd/Border Crossing. Right on H Street Rd. Left on Allan St. Right on E St-It turns into Harbor Hills Pkwy. Left on Sweet Gum Dr. Right on Oleander Ln. House on Left. |
| High School | Blaine High |
| City | Blaine |
| Entry Location | Main |
| Senior Community Y/N | No |
| High School District | Blaine |
| MLS Area | 880 - Blaine/Birch Bay |
| Lot Size Units | Square Feet |
| Lot Size Square Feet | 5227 |
| Carport Y/N | No |
| Listing Terms | Cash,Conventional,VA Loan |
| Elementary School | Blaine Elem |
| Land Lease Y/N | No |
| Tax Annual Amount | 1200.97 |
| Middle/Junior High School | Blaine Mid |
| Property Condition | Very Good |
| Public Remarks | SUB-MARKET INTEREST RATES AVAILABLE! Blaine,WA | 4BD / 2.5BA | This home is thoughtfully designed,beautifully finished,& ready to welcome its first owners. LIMITED-TIME BUILDER FINANCING INCENTIVE! O |
| Virtual Tour | https://vimeo.com/1231097701?share=copy&fl=sv&fe=ci |
| Structure Type | House |
| Building Area Units | Square Feet |
| Standard Status | Active |
| Water Company | City of Blaine |
| Property Style | 12 - 2 Story |
| NWM_ShowMapLink | Yes |
Interior Features
| Interior Amenities | Bath Off Primary,Dbl Pane/Storm Window,Fireplace,Walk-In Closet(s),Water Heater,Wired for Generator |
|---|---|
| Basement | None |
| Flooring | Vinyl Plank,Carpet |
| Total Fireplaces | 1 |
| Fireplace Features | See Remarks |
| Air Conditioning Y/N | Yes |
| Heating Y/N | Yes |
| Fireplace Y/N | Yes |
| 3/4 Baths | 2 |
| Total Bedrooms | 4 |
| Main Level Bedrooms | 2 |
| Total Baths | 3 |
| Water Heater Type | Hybrid Electric |
| Water Heater Location | Garage |
| Fireplaces Main | 1 |
| Power Production Type | Electric,Propane |
| Baths Three Quarter Main | 2 |
| Bedrooms Upper | 2 |
| Baths Full Upper | 1 |
| Bathrooms | 2.5 |
Exterior Features
| Exterior Amenities | Cement/Concrete,Cement Planked,Wood |
|---|---|
| Parking Features | Attached Garage |
| Lot Features | Curbs,Paved,Sidewalk |
| Water Source | Public |
| Total Parking | 4 |
| Inclusions | Dishwasher(s),Garbage Disposal,Leased Equipment,Microwave(s),Refrigerator(s),Stove(s)/Range(s) |
| Foundation Details | Poured Concrete,Slab |
| Building Area Total | 2386 |
| Lot Size Acres | 0.12 |
| Waterfront Y/N | No |
| Covered Spaces | 2 |
| Irrigation Water Rights Y/N | Yes |
| Site Features | Cable TV,Electric Car Charging,High Speed Internet,Irrigation,Patio,Propane |
| Parking Uncovered Total | 2 |
| Lot Number | 26 |
Amenities
- Foreclosure
- Views
- Short Sale
- New Construction
- Adult 55+
- Lease To Own
- No HOA Fees
- Furnished
- Primary On Main
- Air Conditioning
- Seller Finance
- Green
- Fixer Upper
- Horse
- Golf
- Fireplace
- Deck
- Garage
- Basement
- Pool
Property vs Single Family Average in 98230
Price
Taxes
Year Built
Visits
In The Neighborhood
Just Listed
Blaine
$ 740,000
- Type
- Single Family | Active
- Size
- 2,484 SqFt
- Rooms
- 4 Beds + 2.5 Baths
 Listed by: Doug Freeman Real Estate
Just Listed
Blaine
$ 595,000
- Type
- Single Family | Active
- Size
- 1,710 SqFt
- Rooms
- 3 Beds + 2 Baths
Listed by: Windermere RE Whatcom, Inc.
Just Listed
Blaine
$ 1,150,000
- Type
- Single Family | Active
- Size
- 3,416 SqFt
- Rooms
- 6 Beds + 3.5 Baths
Listed by: Doug Freeman Real Estate
Just Listed
Blaine
$ 1,042,000
- Type
- Single Family | Active
- Size
- 3,120 SqFt
- Rooms
- 4 Beds + 3.5 Baths
Listed by: Muljat Group
Just Listed
Blaine
$ 610,000
- Type
- Single Family | Active
- Size
- 2,736 SqFt
- Rooms
- 5 Beds + 3 Baths
Listed by: Windermere RE Whatcom, Inc.
Just Listed
Blaine
$ 515,000
- Type
- Single Family | Active
- Size
- 1,704 SqFt
- Rooms
- 4 Beds + 2 Baths
Listed by: RE/MAX Whatcom County, Inc.
Just Listed
Blaine
$ 599,000
- Type
- Single Family | Active
- Size
- 1,850 SqFt
- Rooms
- 3 Beds + 2.5 Baths
Listed by: Coldwell Banker Bain
Just Listed
Blaine
$ 399,000
- Type
- Single Family | Active
- Size
- 960 SqFt
- Rooms
- 2 Beds + 2 Baths
Listed by: eXp Realty
Views
Blaine
$ 460,750
- Type
- Single Family | Active
- Size
- 1,224 SqFt
- Rooms
- 3 Beds + 2 Baths
Listed by: Bellingham Real Estate Company
Short Sale
Blaine
$ 539,900
- Type
- Single Family | Active
- Size
- 1,989 SqFt
- Rooms
- 4 Beds + 3 Baths
Listed by: eXp Realty
Views
Blaine
$ 749,950
- Type
- Single Family | Active
- Size
- 2,676 SqFt
- Rooms
- 6 Beds + 2 Baths
Listed by: Donita Dickinson RE, Inc
Water Views
Blaine
$ 599,000
- Type
- Single Family | Active
- Size
- 1,910 SqFt
- Rooms
- 3 Beds + 2.5 Baths
Listed by: Windermere RE Whatcom, Inc.
