
Address
6039 Ne 202nd Street, Kenmore, WA
Price
$ 875,000
Property Attributes
- ID#2580521
- TypeSingle Family
- CountyKING
- CityKenmore
- AreaLake Forest Park
- NeighborhoodKenmore
- Zip98028
- StyleSplit Entry
- Year Built1967
- Taxes$ 8887
- Price$ 875,000
- Bedrooms3
- Full Bathrooms3
- Half Bathrooms0
- Sqr Footage1800
- Lot Size0.1637 Acres
Data Source:
Northwest Multiple Listing Service (NWMLS)
Property Description
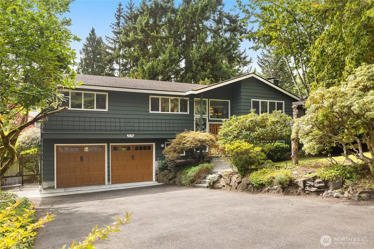
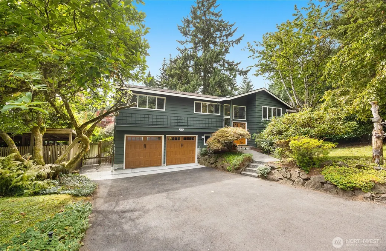
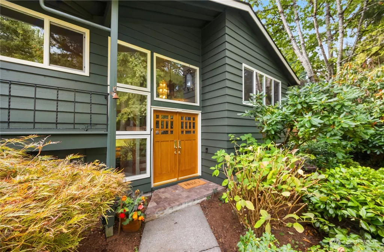
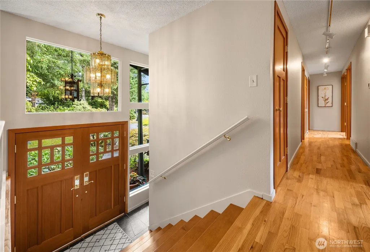
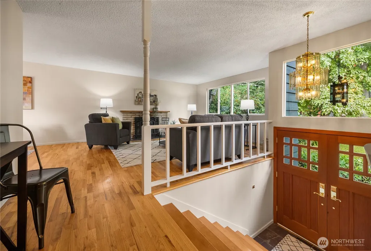
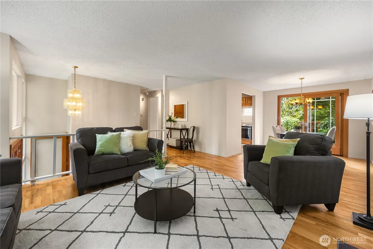
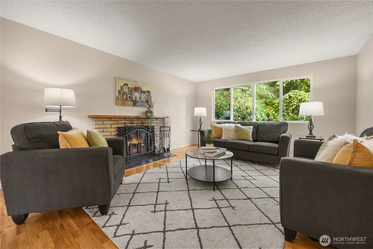
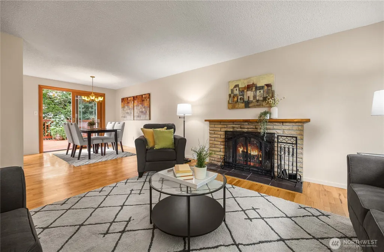
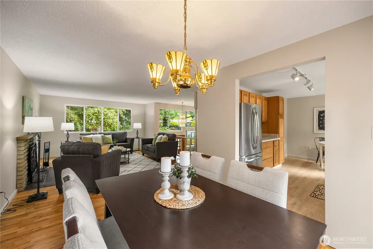
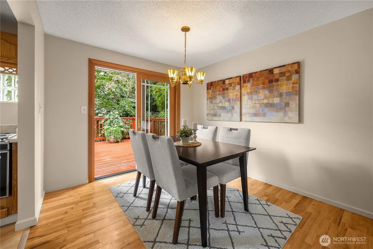
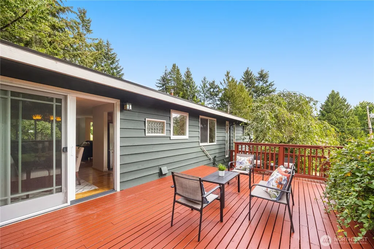
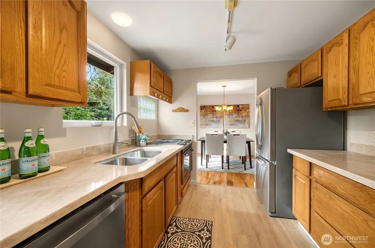
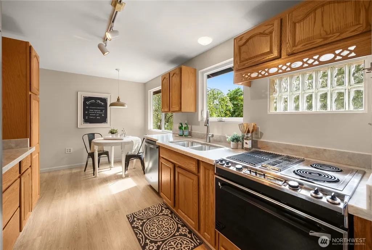
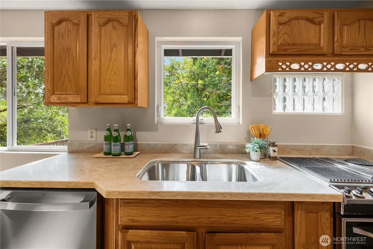
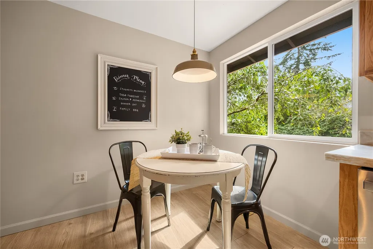
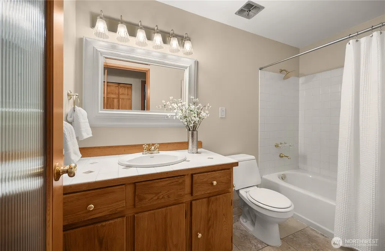
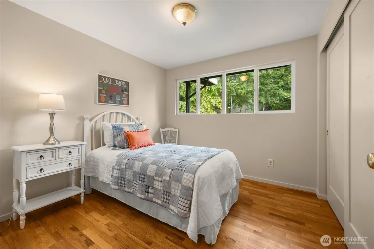
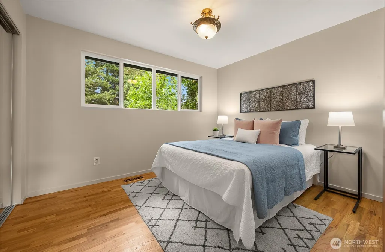
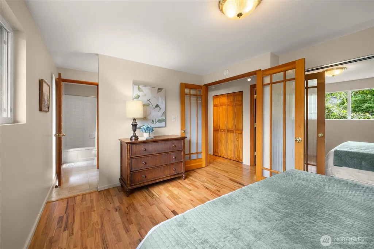
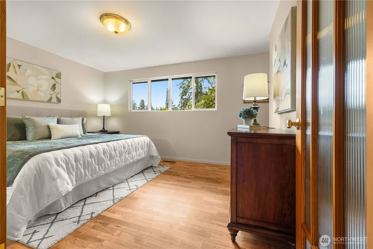
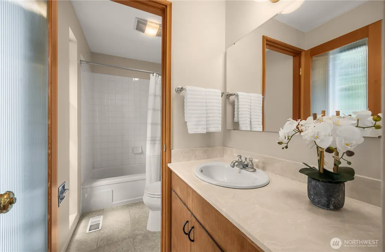
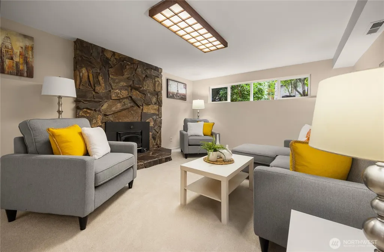
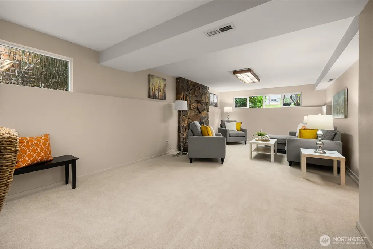
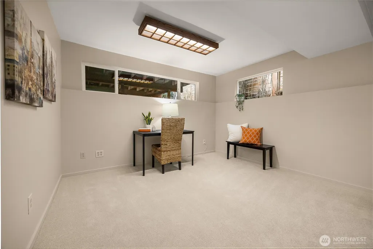
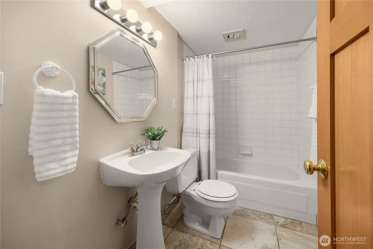
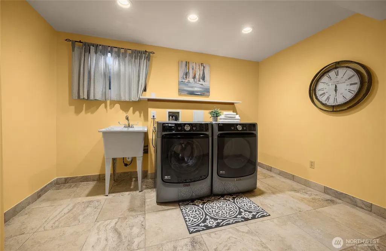
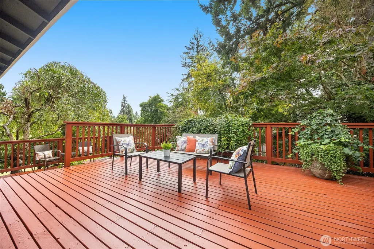
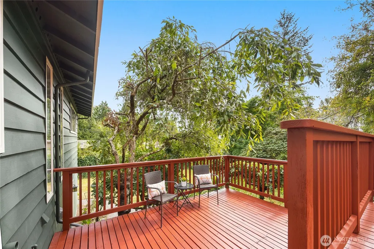
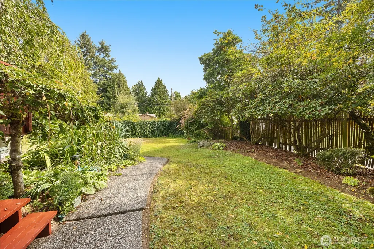
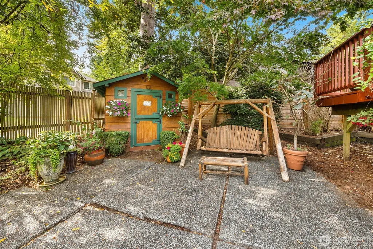
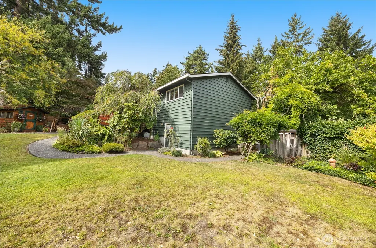
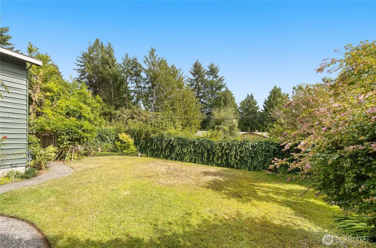
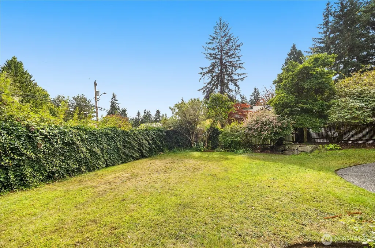
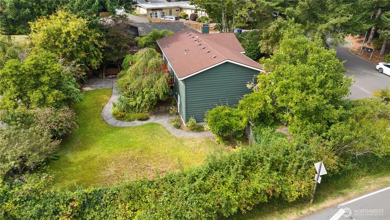
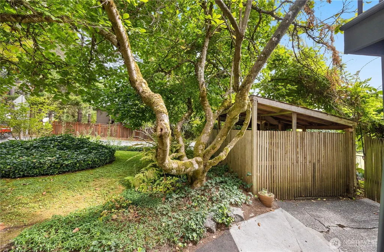
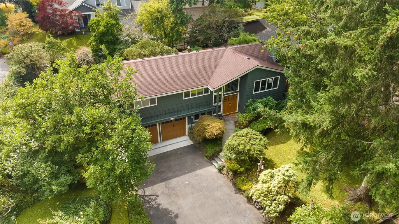
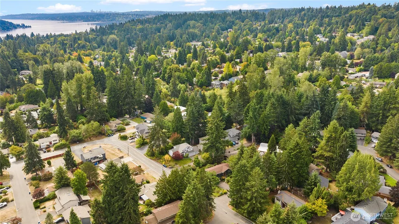
Lovely 3 bedroom, 3 bath split-level home in Kenmore ready for it's next chapter. Freshly painted inside and out, this light-filled home features hardwood floors throughout the main living areas and new carpet downstairs. All 3 bedrooms are conveniently located on the main level, including a primary suite with attached bath. Lower level offers flexibility, great for a rec room with office space or a guest suite with a private full bath. New water heater. Situated on a large corner lot on a quiet cul-de-sac, enjoy mature landscaping, a fully fenced backyard, a spacious deck off the dining room, and a private patio — perfect for outdoor entertaining. Spacious garage with shop area and 2 garden sheds for all of your outdoor tools. Commuter-friendly location with easy access to I-5, 405 & 522 for quick trips to Seattle or the Eastside. Located in the sought-after Northshore School District and just minutes to Lake Washington, the Burke-Gilman Trail, and St. Edward State Park. Kenmore living at its best!
| Elementary School | Middle School | High School |
|---|---|---|
| Lockwood Elem | Kenmore Middle School | Bothell Hs |
| Price History | |
|---|---|
| 9/12/2026 | Listed $875,000 |
General Features
| Living Area | 1800 |
|---|---|
| Sewer | Sewer Connected |
| Heating | Forced Air |
| Cooling | None |
| Possession | Closing |
| Roof | Composition |
| Appliances | Dishwasher,Disposal,Dryer,Refrigerator,Stove(s)/Range(s),Washer |
| Security Features | Partially Fenced |
| Year Built | 1967 |
| Topography | Level |
| Levels | Multi/Split |
| Property Subtype | Single Family Residence |
| Tax Year | 2026 |
| County | King |
| New Construction | No |
| Property Type | Residential |
| HOA | No |
| Attached Garage | Yes |
| Subdivision Name | Kenmore |
| Garage Y/N | Yes |
| Full Baths | 3 |
| Special Listing Conditions | None |
| Status | Active |
| Directions | GPS Works! |
| High School | Bothell Hs |
| City | Kenmore |
| Entry Location | Main |
| Senior Community Y/N | No |
| High School District | Northshore |
| MLS Area | 720 - Lake Forest Park |
| Lot Size Units | Square Feet |
| Lot Size Square Feet | 7131 |
| Carport Y/N | No |
| Listing Terms | Cash,Conventional |
| Elementary School | Lockwood Elem |
| Land Lease Y/N | No |
| Tax Annual Amount | 8887 |
| Middle/Junior High School | Kenmore Middle School |
| Public Remarks | Lovely 3 bedroom,3 bath split-level home in Kenmore ready for it's next chapter. Freshly painted inside and out,this light-filled home features hardwood floors throughout the main living areas and ne |
| Virtual Tour | https://my.matterport.com/show/?m=ByLPkByPyyT&mls=1 |
| Structure Type | House |
| Building Area Units | Square Feet |
| Standard Status | Active |
| Water Company | Northshore Utility |
| Property Style | 14 - Split Entry |
| NWM_ShowMapLink | Yes |
Interior Features
| Interior Amenities | Bath Off Primary,Dbl Pane/Storm Window,Dining Room,Fireplace,Water Heater |
|---|---|
| Basement | Finished |
| Flooring | Ceramic Tile,Hardwood,Vinyl,Carpet |
| Total Fireplaces | 2 |
| Fireplace Features | Wood Burning |
| Air Conditioning Y/N | No |
| Heating Y/N | Yes |
| Fireplace Y/N | Yes |
| Total Bedrooms | 3 |
| Total Baths | 3 |
| Water Heater Type | Gas |
| Water Heater Location | Garage |
| Fireplaces Main | 1 |
| Fireplaces Lower | 1 |
| Power Production Type | Natural Gas |
| Bedrooms Upper | 3 |
| Baths Full Upper | 2 |
| Baths Full Lower | 1 |
| Bathrooms | 3 |
Exterior Features
| Exterior Amenities | Wood |
|---|---|
| Vegetation | Fruit Trees,Garden Space |
| Parking Features | Attached Garage |
| Lot Features | Corner Lot,Cul-De-Sac,Curbs,Paved |
| Water Source | Public |
| Total Parking | 2 |
| Inclusions | Dishwasher(s),Dryer(s),Garbage Disposal,Refrigerator(s),Stove(s)/Range(s),Washer(s) |
| Foundation Details | Poured Concrete |
| Building Area Total | 1800 |
| Lot Size Acres | 0.1637 |
| Waterfront Y/N | No |
| Covered Spaces | 2 |
| Irrigation Water Rights Y/N | No |
| Site Features | Cable TV,Deck,Fenced-Partially,Gas Available,Outbuildings,Patio,Shop |
Amenities
- Foreclosure
- Views
- Short Sale
- New Construction
- Adult 55+
- Lease To Own
- No HOA Fees
- Furnished
- Primary On Main
- Air Conditioning
- Seller Finance
- Green
- Fixer Upper
- Horse
- Golf
- Fireplace
- Deck
- Garage
- Basement
- Pool
Property vs Single Family Average in 98028
Price
Taxes
Year Built
In The Neighborhood
Just Listed
Kenmore
$ 799,000
- Type
- Single Family | Active
- Size
- 2,057 SqFt
- Rooms
- 3 Beds + 3.5 Baths
 Listed by: Realogics Sotheby's Int'l Rlty
Just Listed
Kenmore
$ 1,088,000
- Type
- Single Family | Active
- Size
- 2,034 SqFt
- Rooms
- 3 Beds + 2.5 Baths
Listed by: Real Estate Collection
Just Listed
Kenmore
$ 825,000
- Type
- Single Family | Active
- Size
- 2,107 SqFt
- Rooms
- 3 Beds + 3.5 Baths
Listed by: Realogics Sotheby's Int'l Rlty
Just Listed
Kenmore
$ 1,150,000
- Type
- Single Family | Active
- Size
- 2,195 SqFt
- Rooms
- 4 Beds + 3 Baths
Listed by: Heaton Dainard, LLC
Kenmore
$ 990,000
- Type
- Single Family | Active
- Size
- 2,080 SqFt
- Rooms
- 4 Beds + 2 Baths
Listed by: Windermere R.E. Northeast, Inc
Views
Kenmore
$ 920,000
- Type
- Single Family | Active
- Size
- 2,340 SqFt
- Rooms
- 3 Beds + 2.5 Baths
Listed by: The Preview Group
Views
Kenmore
$ 959,950
- Type
- Single Family | Active
- Size
- 2,310 SqFt
- Rooms
- 4 Beds + 3.5 Baths
Listed by: John L. Scott Snohomish
New Construction
Kenmore
$ 1,874,950
- Type
- Single Family | Active
- Size
- 3,777 SqFt
- Rooms
- 5 Beds + 4.5 Baths
Listed by: Keller Williams Realty Bothell
Views
Kenmore
$ 739,900
- Type
- Single Family | Active
- Size
- 1,630 SqFt
- Rooms
- 4 Beds + 2 Baths
Listed by: Real Property Associates, Inc.
Reduced
Kenmore
$ 1,050,000
- Type
- Single Family | Active
- Size
- 2,990 SqFt
- Rooms
- 3 Beds + 3 Baths
Listed by: AgencyOne
Views
Kenmore
$ 945,000
- Type
- Single Family | Active
- Size
- 1,870 SqFt
- Rooms
- 3 Beds + 2.5 Baths
Listed by: RE/MAX Northwest
Views
Kenmore
$ 1,890,000
- Type
- Single Family | Active
- Size
- 3,386 SqFt
- Rooms
- 5 Beds + 3 Baths
Listed by: Windermere Real Estate/M2, LLC
New Construction
Kenmore
$ 1,874,950
- Type
- Single Family | Active
- Size
- 3,813 SqFt
- Rooms
- 5 Beds + 4.5 Baths
Listed by: Keller Williams Realty Bothell
