
Eco Friendly
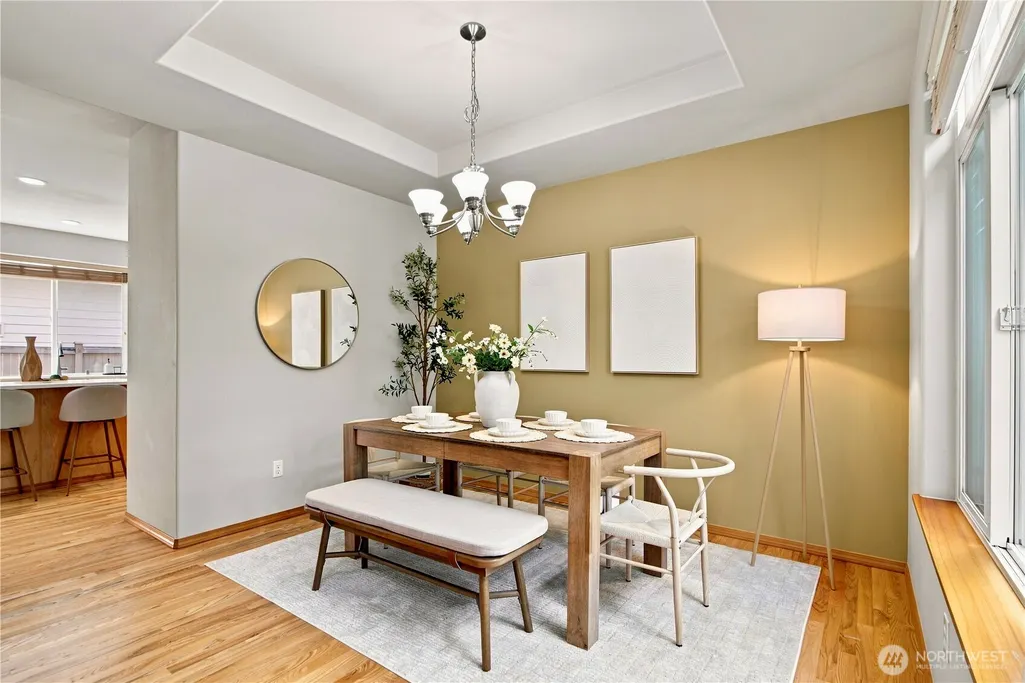
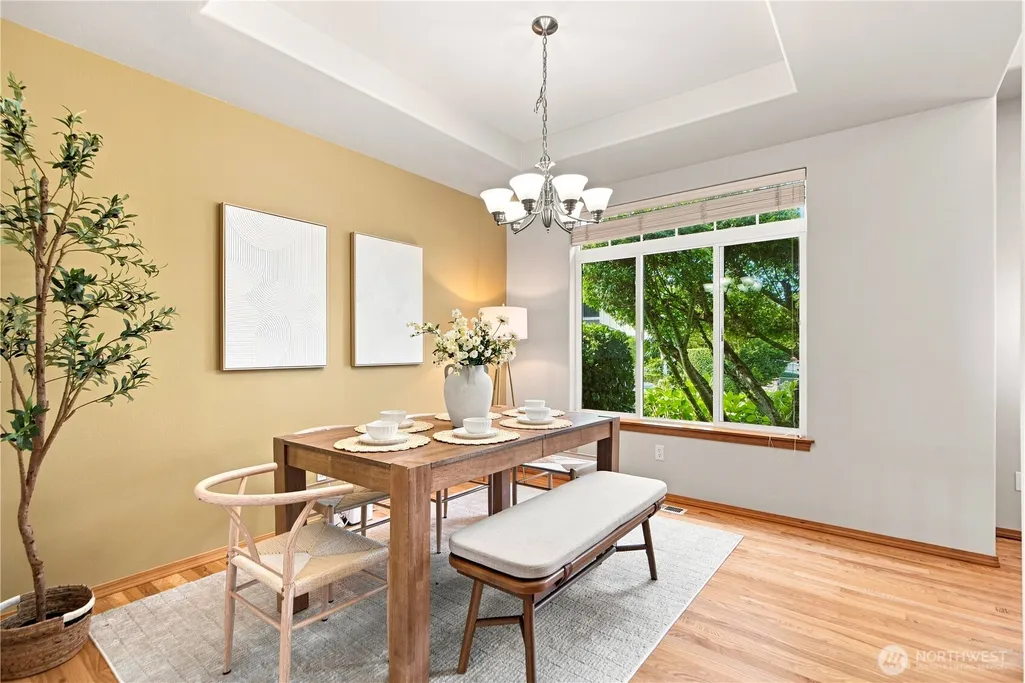
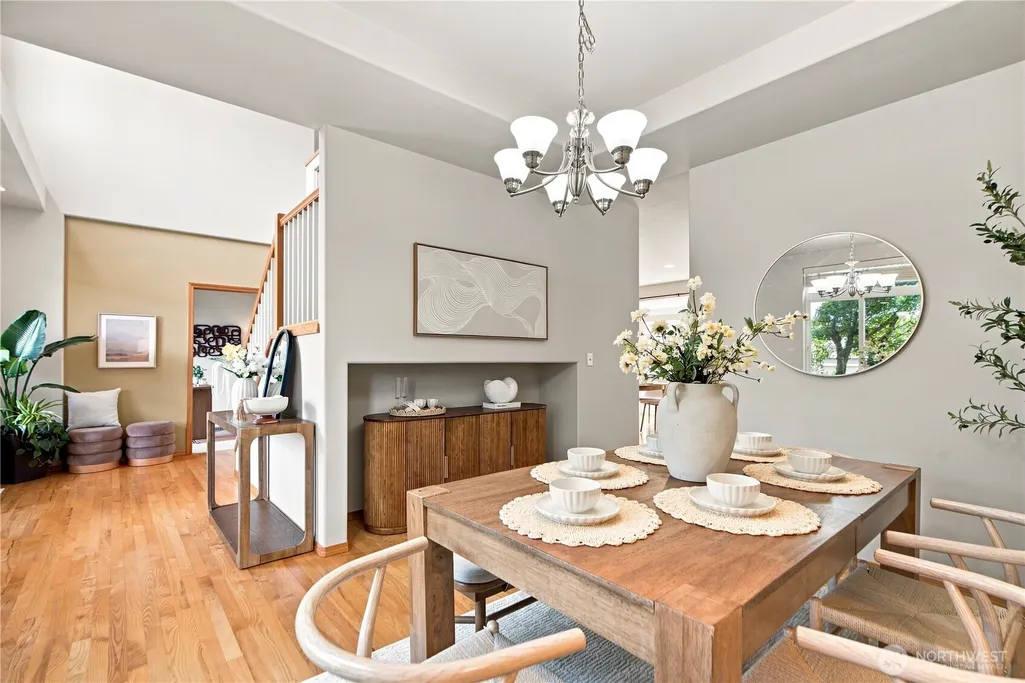
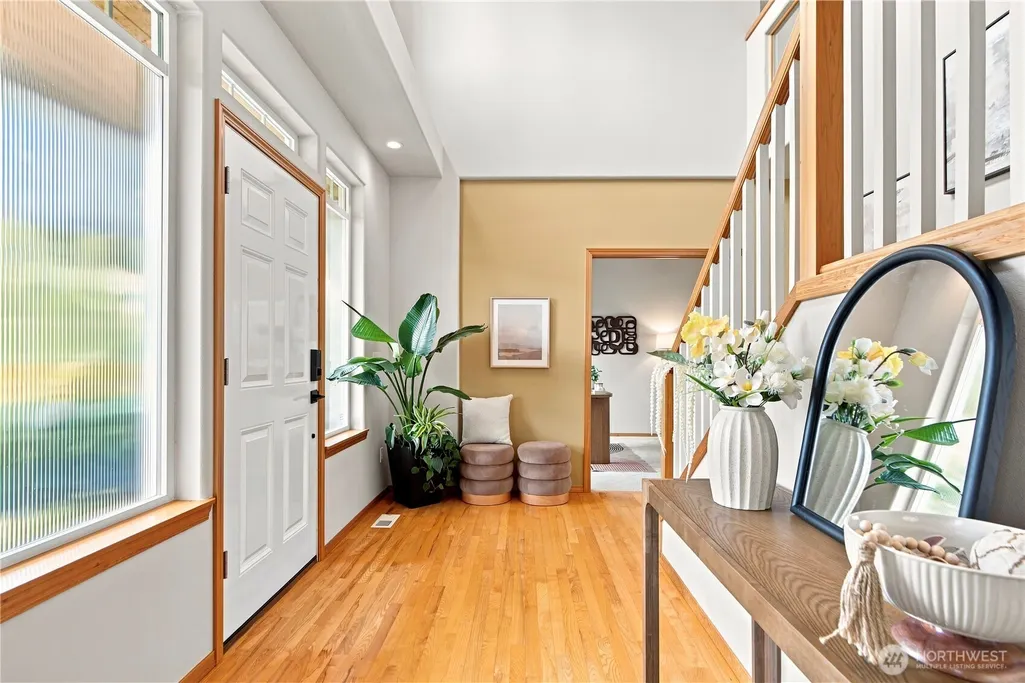
Address
18007 81st Lane Ne, Kenmore, WA
Price
$ 1,088,000
Property Attributes
- ID#2580601
- TypeSingle Family
- CountyKING
- CityKenmore
- AreaSoutheast Snohomish
- NeighborhoodKenmore
- Zip98028
- Style2 Story
- Year Built2003
- Taxes$ 11491
- Price$ 1,088,000
- Bedrooms3
- Full Bathrooms2
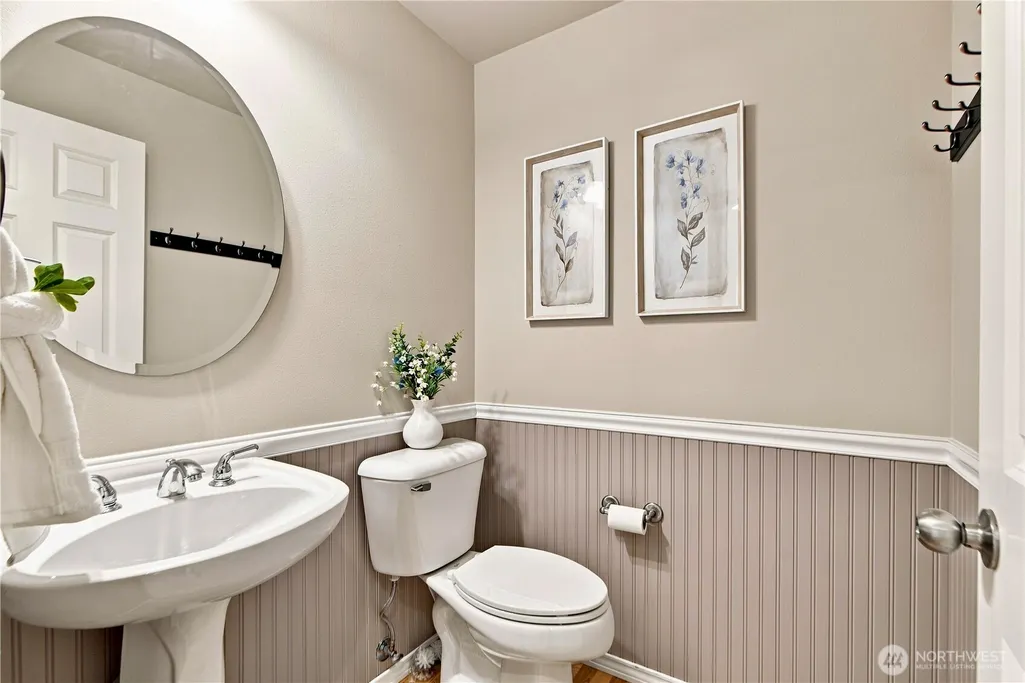
- Half Bathrooms1
- Sqr Footage2034
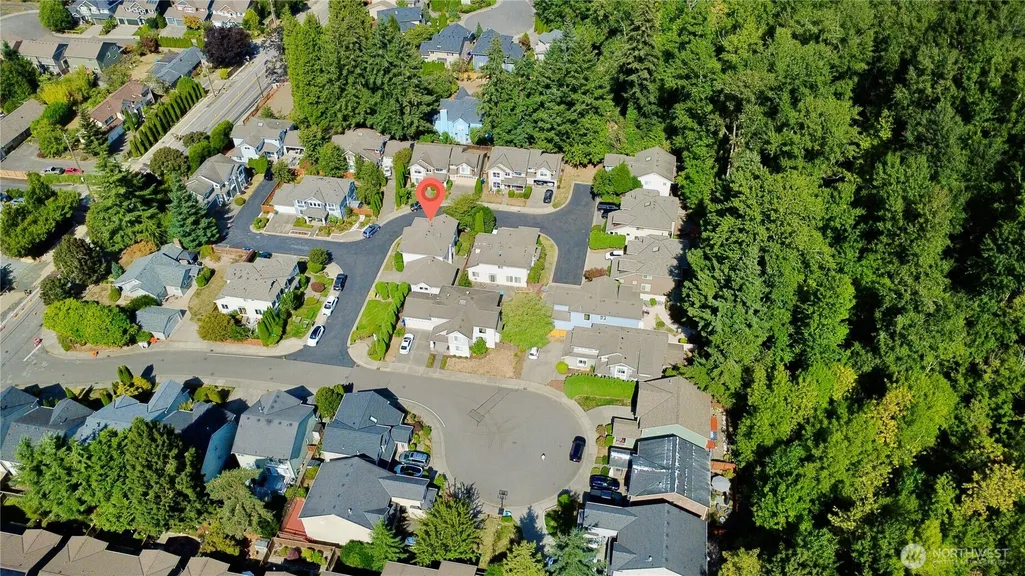
- Lot Size0.1072 Acres
Data Source:
Northwest Multiple Listing Service (NWMLS)
Property Description
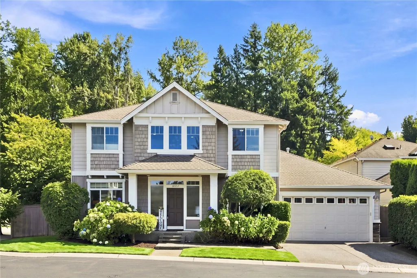
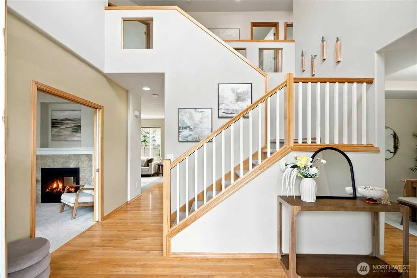
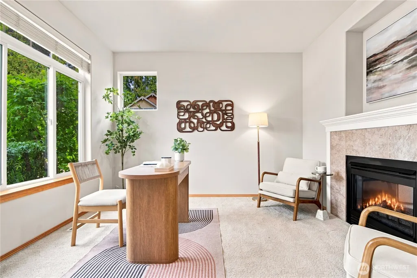
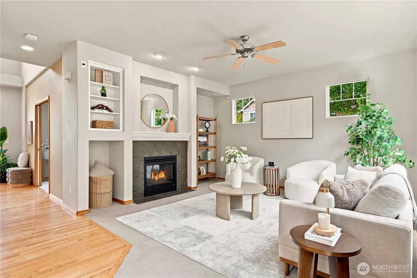
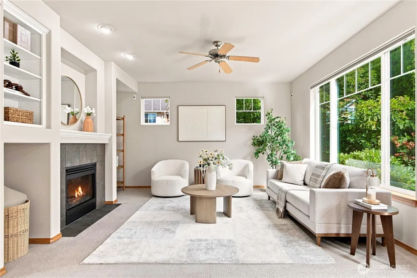
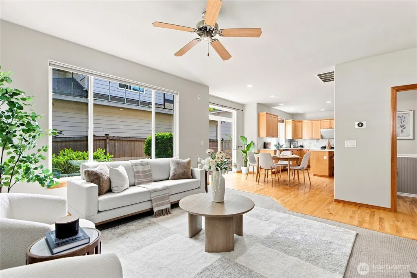
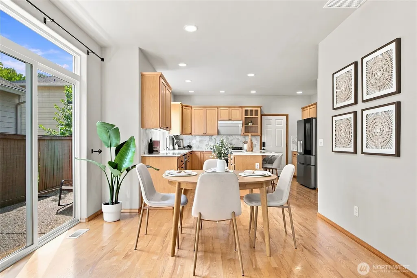
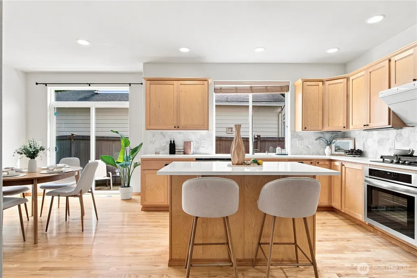
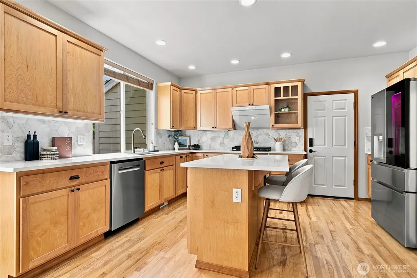
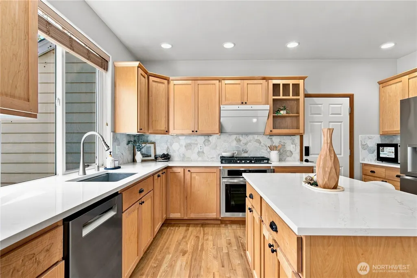
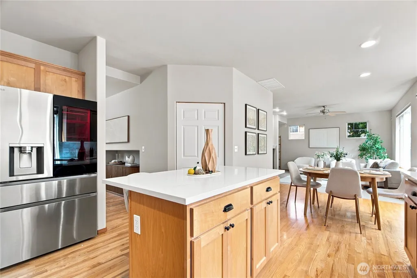
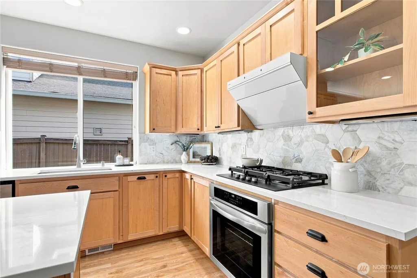
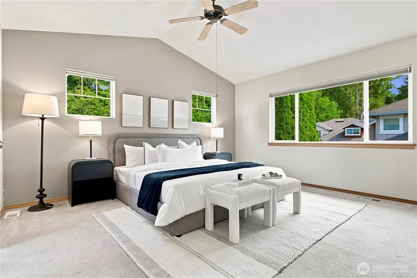
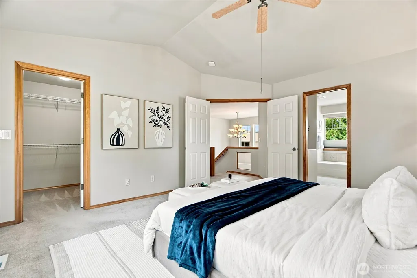
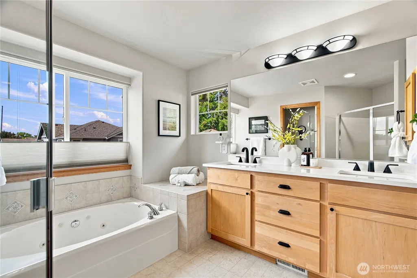
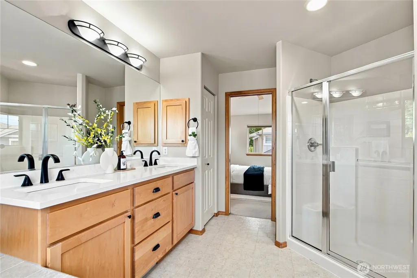
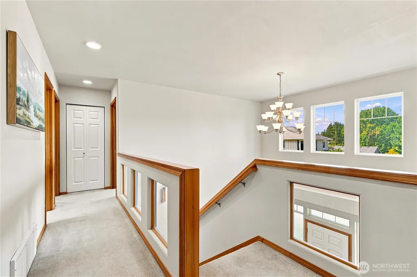
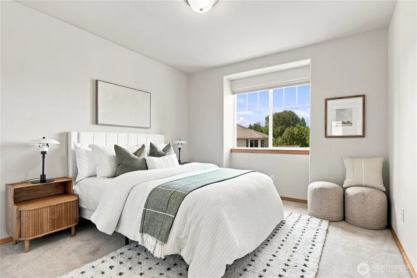
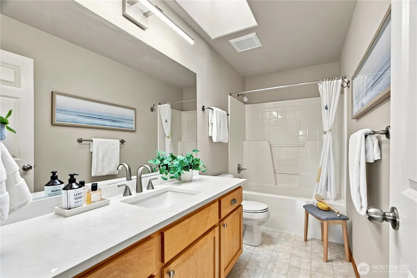
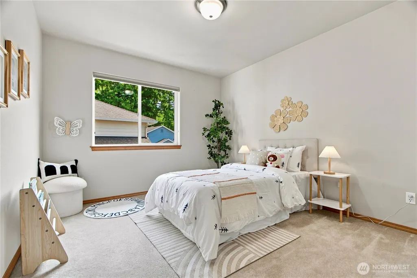
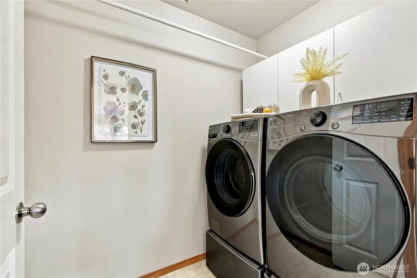
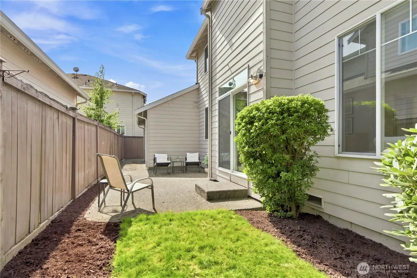
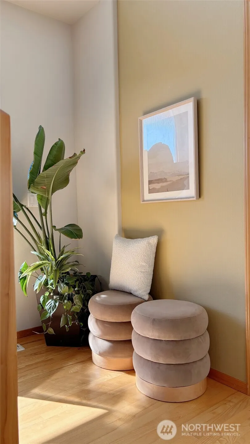
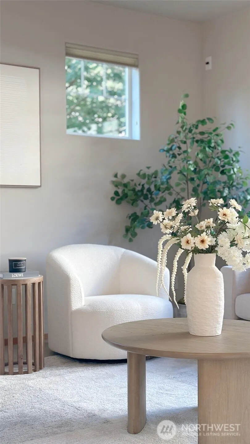
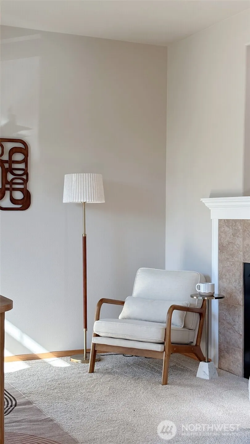
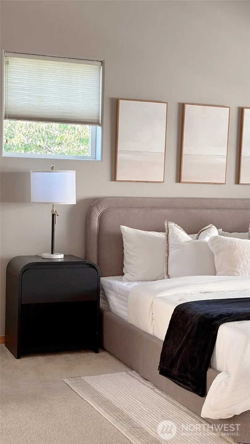
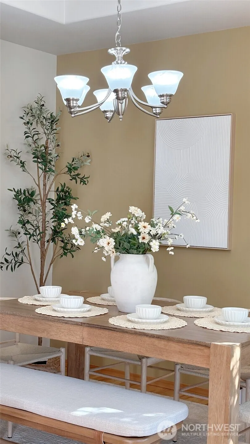
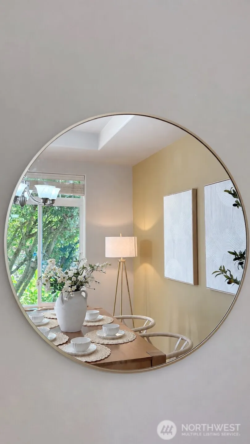
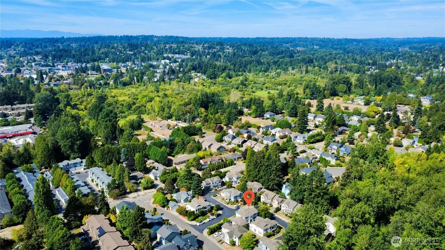
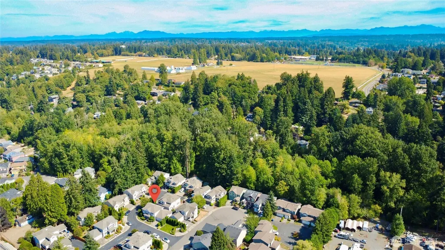
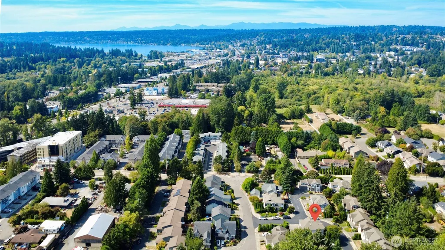
Thoughtfully enhanced beyond builder grade and meticulously maintained, this move-in ready residence offers a rare combination of timeless style, modern convenience, and meaningful investments that elevate everyday living. Designed with flexibility in mind, the light-filled floor plan features a dedicated main-level office, inviting gathering spaces, and a seamless balance of functionality and comfort.The refreshed kitchen pairs clean, contemporary finishes with a suite of updated brand-name appliances, creating a welcoming space for everyday living and effortless entertaining. Updated bathrooms, smart home features—including keyless entry, security cameras, and an integrated home hub—and freshly repainted walls in the upstairs master and hallway further enhance the home's comfort and convenience.Equally impressive are the improvements you don't immediately see. A new water heater (2025), professional attic cleanup, air sealing, and upgraded R-49 insulation contribute to enhanced energy efficiency, year-round comfort, and lasting peace of mind.The extra-deep garage extends well beyond everyday parking, offering exceptional space for storage, a workshop, bikes, or all the gear that comes with an active Pacific Northwest lifestyle. Set within a welcoming community with low HOA dues, this home reflects thoughtful ownership at every turn—ready for its next chapter from the moment you arrive!
| Elementary School | Middle School | High School |
|---|---|---|
| Kenmore Elem | Kenmore Middle School | Inglemoor Hs |
| Price History | |
|---|---|
| 9/11/2026 | Listed $1,088,000 |
General Features
| Living Area | 2034 |
|---|---|
| Sewer | Available |
| Heating | Forced Air |
| Cooling | None |
| Possession | Closing |
| Roof | Composition |
| Appliances | Dishwasher,Disposal,Double Oven,Dryer,Microwave,Refrigerator,Stove(s)/Range(s),Washer |
| HOA Fee | 125 |
| Association Fee Includes | Common Area Maintenance,Road Maintenance |
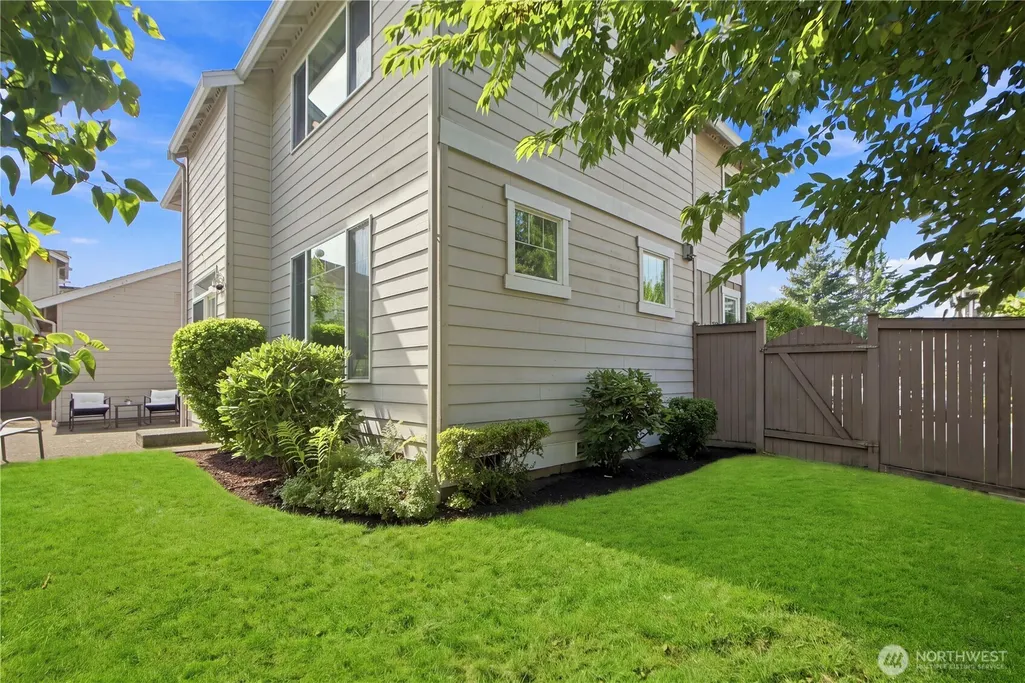
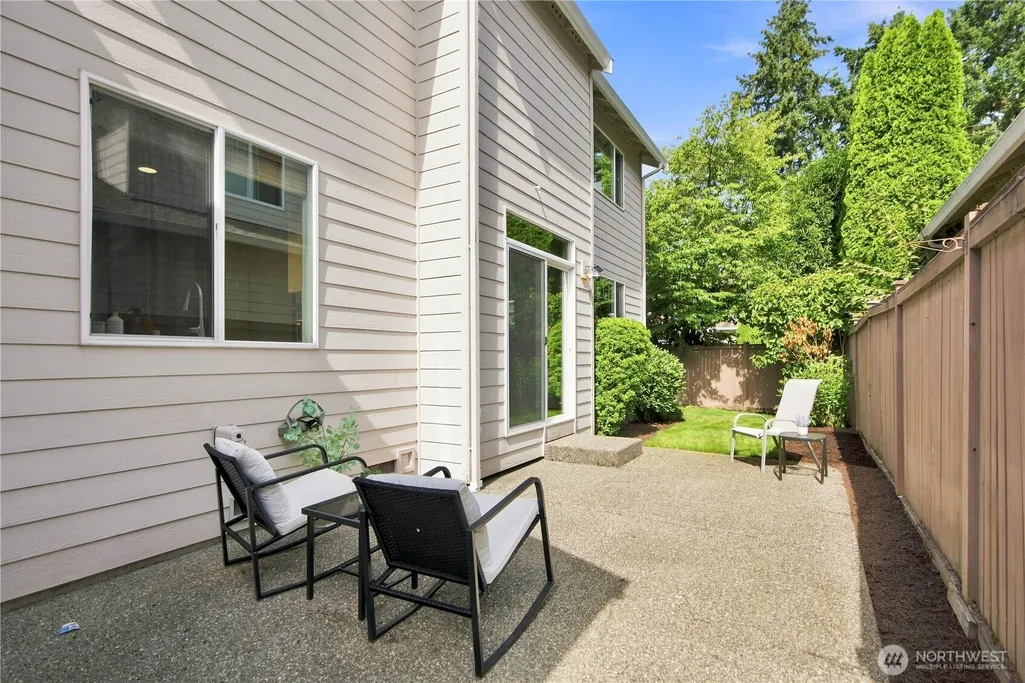
| Security Features | Fully Fenced,Security System |
| Year Built | 2003 |
| Levels | Two |
| Property Subtype | Single Family Residence |
| Tax Year | 2026 |
| Community Features | Park,Trail(s) |
| Building Name | Willow Creek |
| Assoc Fee Paid Per | Quarterly |
| County | King |
| New Construction | No |
| Property Type | Residential |
| HOA | Yes |
| Attached Garage | Yes |
| Subdivision Name | Kenmore |
| Garage Y/N | Yes |
| Full Baths | 2 |
| Special Listing Conditions | None |
| Status | Active |
| Directions | GPS friendly. Temporary Road upgrade on 80th Ave NE. |
| High School | Inglemoor Hs |
| City | Kenmore |
| Entry Location | Main |
| Senior Community Y/N | No |
| High School District | Northshore |
| MLS Area | 610 - Southeast Snohomish |
| Lot Size Units | Square Feet |
| Lot Size Square Feet | 4668 |
| Carport Y/N | No |
| Listing Terms | Cash,Conventional,FHA,VA Loan |
| Elementary School | Kenmore Elem |
| Land Lease Y/N | No |
| Tax Annual Amount | 11491.07 |
| Middle/Junior High School | Kenmore Middle School |
| Public Remarks | Thoughtfully enhanced beyond builder grade and meticulously maintained,this move-in ready residence offers a rare combination of timeless style,modern convenience,and meaningful investments that elev |
| Structure Type | House |
| Building Area Units | Square Feet |
| Standard Status | Active |
| Property Style | 12 - 2 Story |
| NWM_ShowMapLink | Yes |
Interior Features
| Interior Amenities | Bath Off Primary,Ceiling Fan(s),Dbl Pane/Storm Window,Dining Room,Fireplace,High Tech Cabling,Jetted Tub,Pantry,Security System,Skylight(s),SMART Wired,Sprinkler System,Walk-In Closet(s),Water Heater |
|---|---|
| Basement | None |
| Flooring | Ceramic Tile,Hardwood,Carpet |
| Total Fireplaces | 1 |
| Fireplace Features | Gas |
| Air Conditioning Y/N | No |
| Heating Y/N | Yes |
| Fireplace Y/N | Yes |
| Half Baths | 1 |
| Total Bedrooms | 3 |
| Total Baths | 3 |
| Bedrooms Possible | 3 |
| Water Heater Type | Tank |
| Water Heater Location | Garage |
| Fireplaces Main | 1 |
| Power Production Type | Electric,Natural Gas |
| Bedrooms Upper | 3 |
| Baths Half Main | 1 |
| Baths Full Upper | 2 |
| Bathrooms | 2.5 |
Exterior Features
| Exterior Amenities | Wood,Wood Products |
|---|---|
| Vegetation | Brush,Garden Space |
| Parking Features | Driveway,Attached Garage,Off Street |
| Lot Features | Corner Lot,Dead End Street,Paved,Sidewalk |
| Water Source | Public |
| Total Parking | 4 |
| Inclusions | Dishwasher(s),Double Oven,Dryer(s),Garbage Disposal,Microwave(s),Refrigerator(s),Stove(s)/Range(s),Washer(s) |
| Foundation Details | Poured Concrete |
| Building Area Total | 2034 |
| Lot Size Acres | 0.1072 |
| Waterfront Y/N | No |
| Covered Spaces | 2 |
| Irrigation Water Rights Y/N | No |
| Site Features | Fenced-Fully,Gas Available,High Speed Internet,Patio,Sprinkler System |
| Parking Uncovered Total | 2 |
| Lot Number | 2 |
Amenities
- Foreclosure
- Views
- Short Sale
- New Construction
- Adult 55+
- Lease To Own
- No HOA Fees
- Furnished
- Primary On Main
- Air Conditioning
- Seller Finance
- Green
- Fixer Upper
- Horse
- Golf
- Fireplace
- Deck
- Garage
- Basement
- Pool
Property vs Single Family Average in 98028
Price
Taxes
Year Built
Visits
In The Neighborhood
Viewed
Kenmore
$ 799,000
- Type
- Single Family | Active
- Size
- 2,057 SqFt
- Rooms
- 3 Beds + 3.5 Baths
 Listed by: Realogics Sotheby's Int'l Rlty
Just Listed
Kenmore
$ 875,000
- Type
- Single Family | Active
- Size
- 1,800 SqFt
- Rooms
- 3 Beds + 3 Baths
Listed by: Windermere Northlake
Just Listed
Kenmore
$ 825,000
- Type
- Single Family | Active
- Size
- 2,107 SqFt
- Rooms
- 3 Beds + 3.5 Baths
Listed by: Realogics Sotheby's Int'l Rlty
Just Listed
Kenmore
$ 1,150,000
- Type
- Single Family | Active
- Size
- 2,195 SqFt
- Rooms
- 4 Beds + 3 Baths
Listed by: Heaton Dainard, LLC
Kenmore
$ 990,000
- Type
- Single Family | Active
- Size
- 2,080 SqFt
- Rooms
- 4 Beds + 2 Baths
Listed by: Windermere R.E. Northeast, Inc
Views
Kenmore
$ 920,000
- Type
- Single Family | Active
- Size
- 2,340 SqFt
- Rooms
- 3 Beds + 2.5 Baths
Listed by: The Preview Group
Views
Kenmore
$ 959,950
- Type
- Single Family | Active
- Size
- 2,310 SqFt
- Rooms
- 4 Beds + 3.5 Baths
Listed by: John L. Scott Snohomish
New Construction
Kenmore
$ 1,874,950
- Type
- Single Family | Active
- Size
- 3,777 SqFt
- Rooms
- 5 Beds + 4.5 Baths
Listed by: Keller Williams Realty Bothell
Views
Kenmore
$ 739,900
- Type
- Single Family | Active
- Size
- 1,630 SqFt
- Rooms
- 4 Beds + 2 Baths
Listed by: Real Property Associates, Inc.
Reduced
Kenmore
$ 1,050,000
- Type
- Single Family | Active
- Size
- 2,990 SqFt
- Rooms
- 3 Beds + 3 Baths
Listed by: AgencyOne
Views
Kenmore
$ 945,000
- Type
- Single Family | Active
- Size
- 1,870 SqFt
- Rooms
- 3 Beds + 2.5 Baths
Listed by: RE/MAX Northwest
Views
Kenmore
$ 1,890,000
- Type
- Single Family | Active
- Size
- 3,386 SqFt
- Rooms
- 5 Beds + 3 Baths
Listed by: Windermere Real Estate/M2, LLC
New Construction
Kenmore
$ 1,874,950
- Type
- Single Family | Active
- Size
- 3,813 SqFt
- Rooms
- 5 Beds + 4.5 Baths
Listed by: Keller Williams Realty Bothell
