
Views
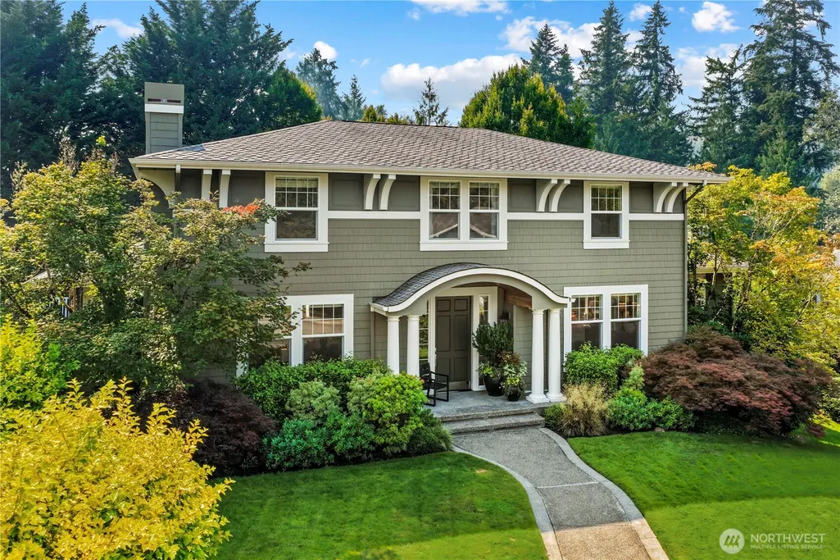
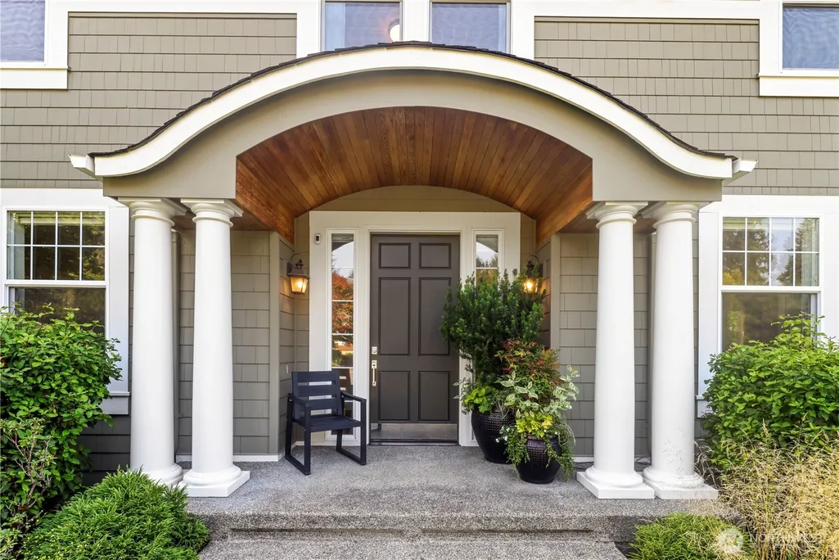
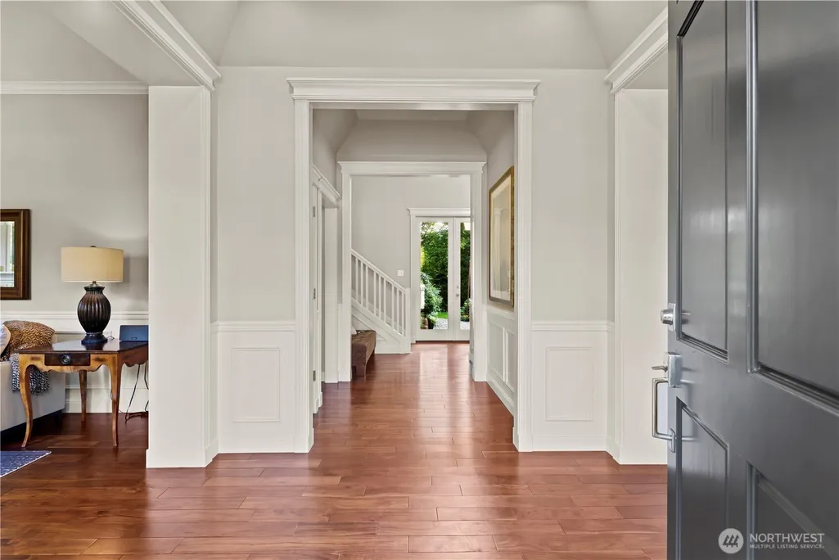
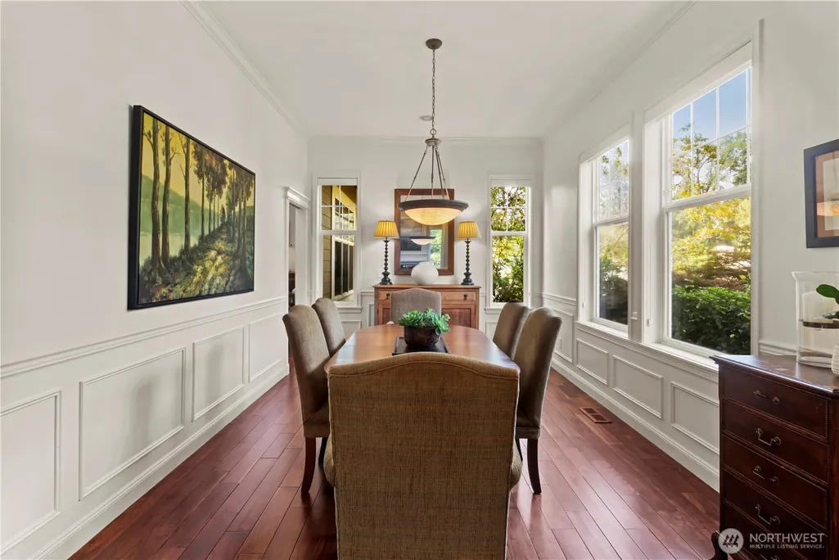
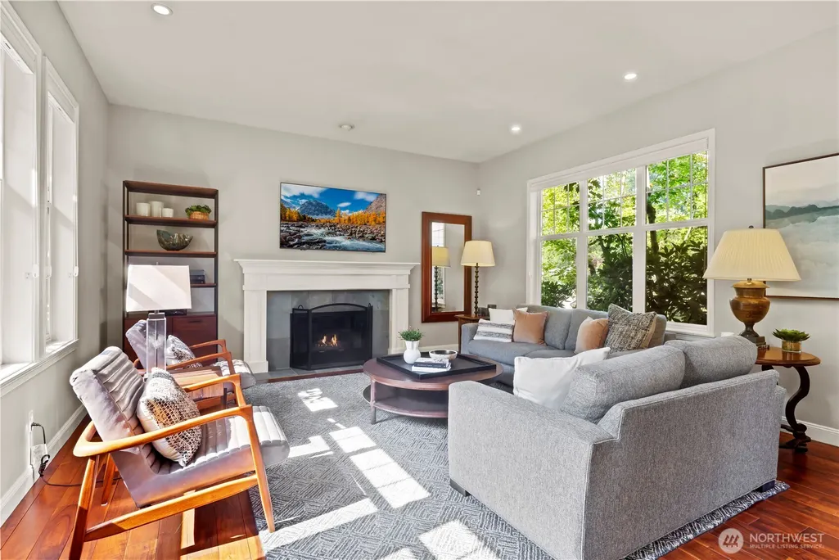
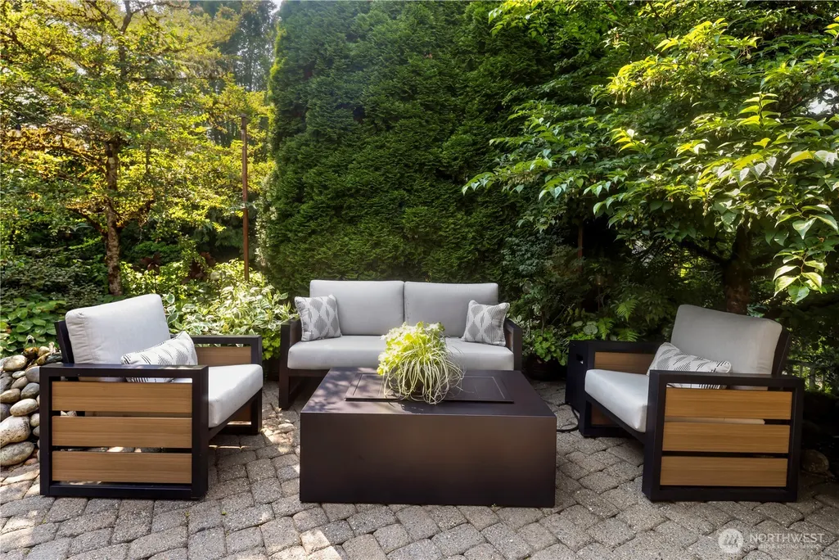
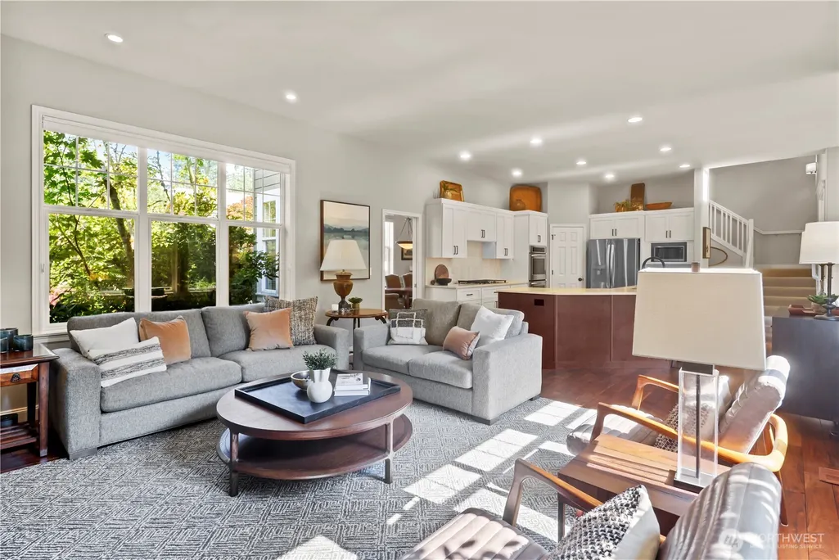
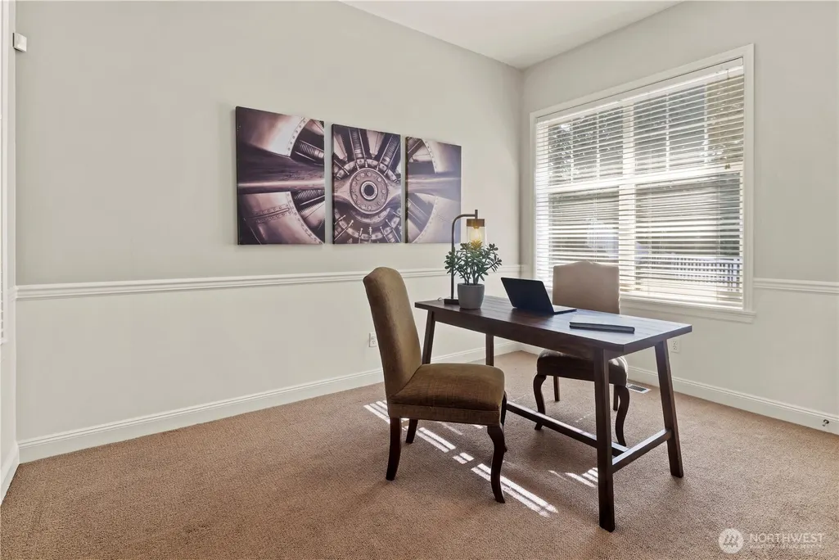
Address
4357 232nd Court Se, Sammamish, WA
Price
$ 2,100,000
Property Attributes
- ID#2575946
- TypeSingle Family
- CountyKING
- CitySammamish
- AreaEast of Lake Sammamish
- NeighborhoodSammamish
- Zip98075
- StyleTraditional
- Year Built1998
- Taxes$ 16711
- Price$ 2,100,000
- Bedrooms5
- Full Bathrooms3
- Half Bathrooms0
- Sqr Footage3390
- Lot Size0.2895 Acres
Data Source:
Northwest Multiple Listing Service (NWMLS)
Property Description
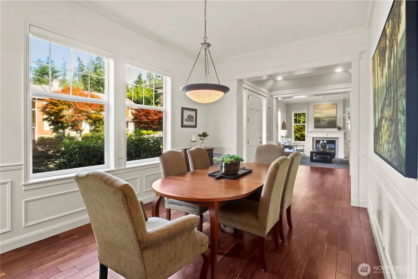
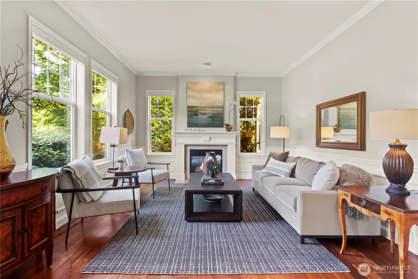
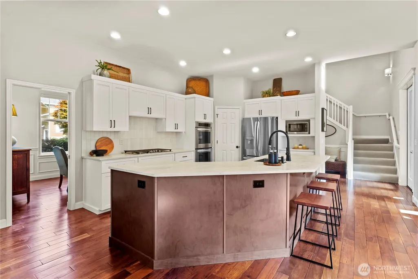
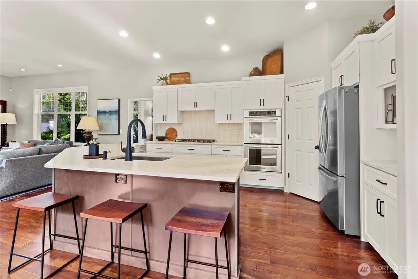
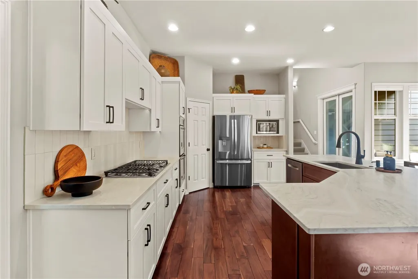
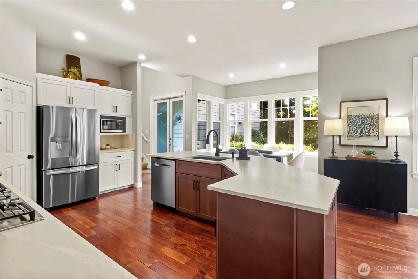
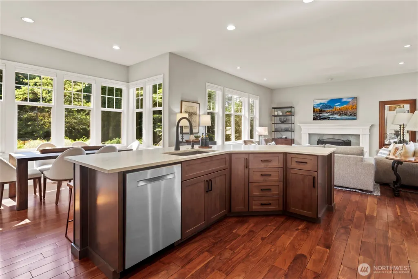
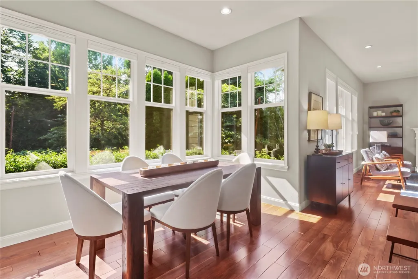
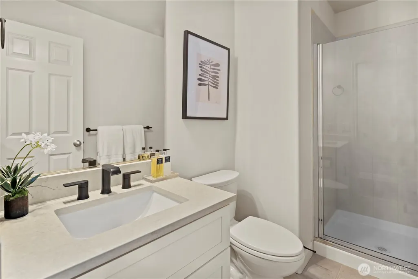
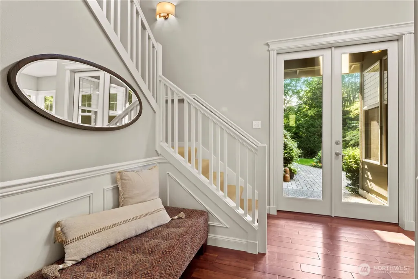
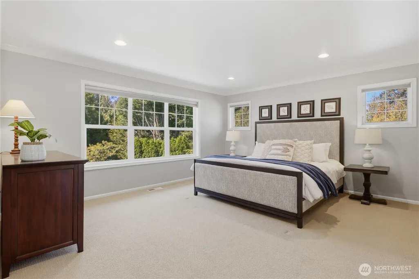
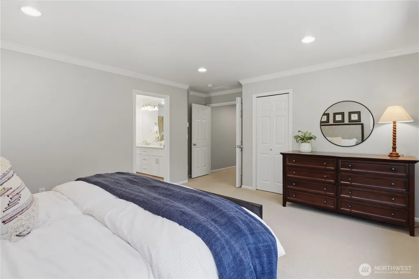
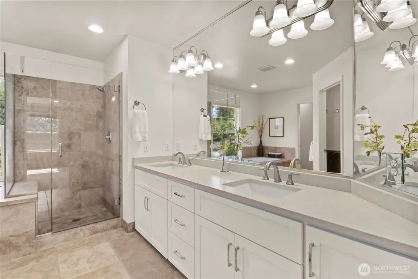
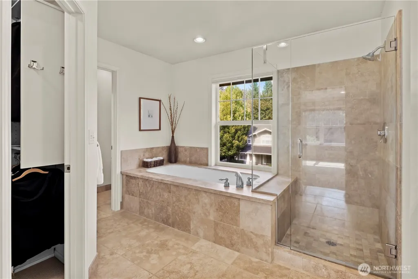
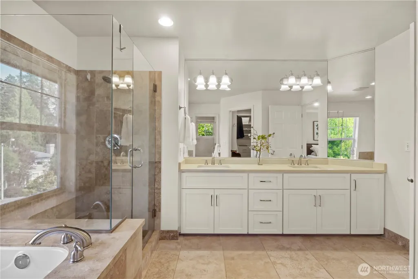
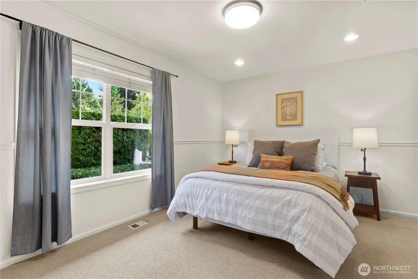
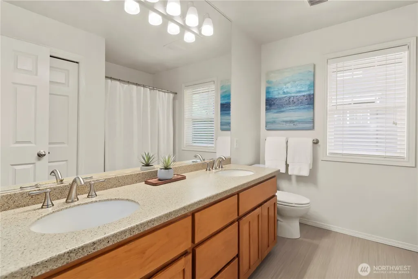
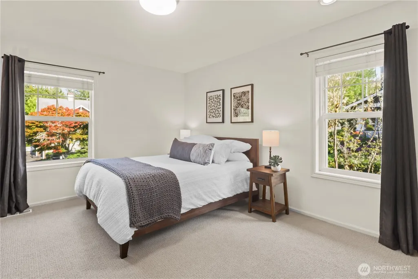
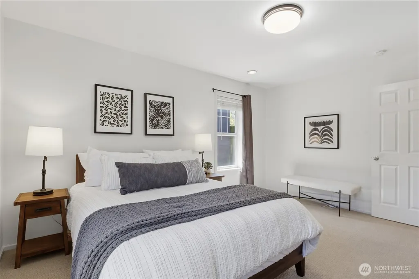
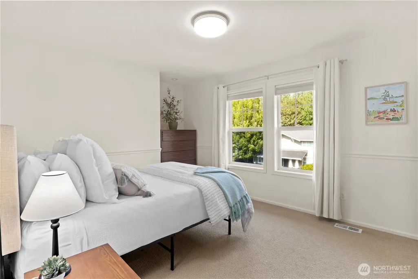
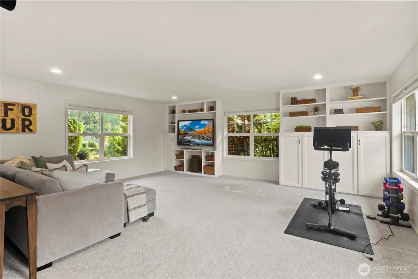
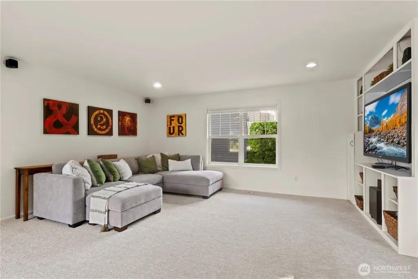
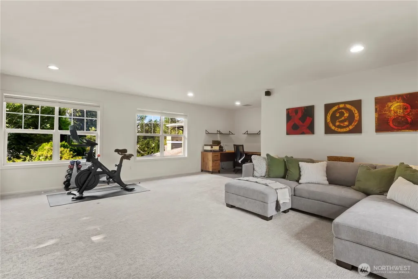
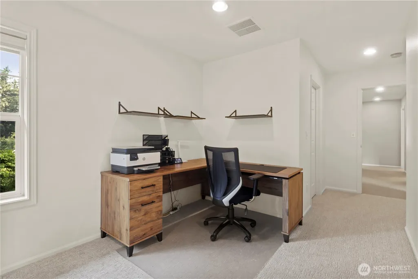
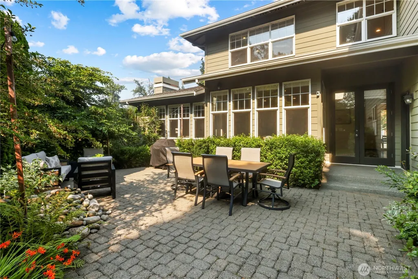
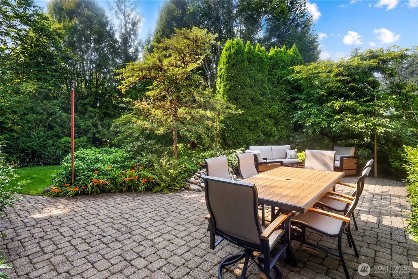
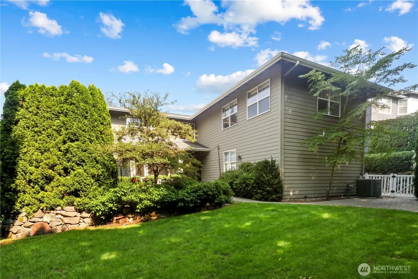
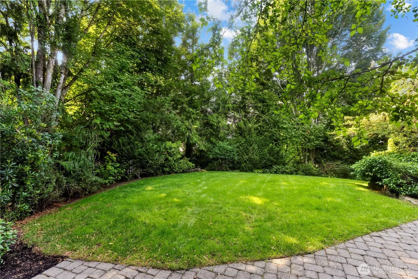
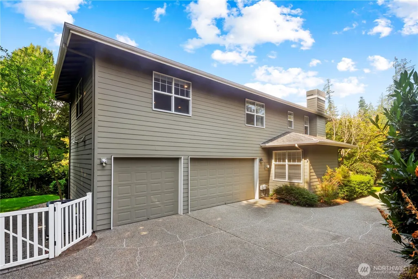
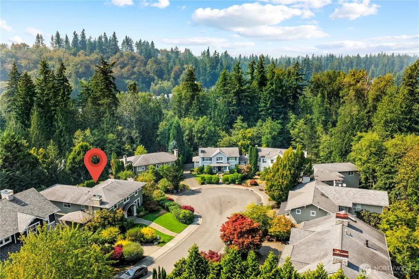
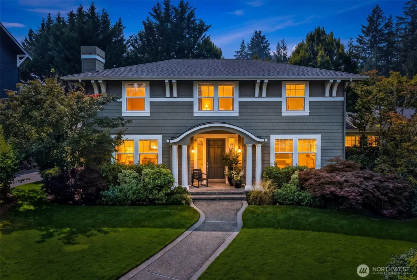
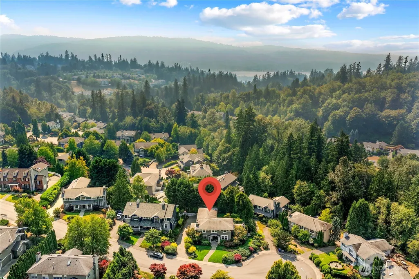
Timeless luxury in coveted Highland Creek Estates! Privately positioned on a quiet cul-de-sac, this beautifully remodeled 5-bedroom home offers exceptional luxury living on a level 12K+ SF lot. Striking curb appeal features a graceful curved covered porch and discreet side-load 3-car garage. Inside, rich hardwood floors lead to light-filled formal living & dining rooms enhanced by classic millwork, wainscoting & fireplace. The remodeled designer kitchen shines with custom cabinetry, quartz counters, expansive island, newer stainless appliances, walk-in pantry & sun-filled nook. The adjoining family room features a handsome fireplace, while nearby French doors open to a peaceful, fully fenced backyard with level lawn & private patio. A secluded main-floor bedroom/office with adjacent remodeled ¾ bath offers ideal flexibility for guests or work-from-home. Upstairs, the serene primary retreat features a gorgeous remodeled 5-piece spa bath with custom cabinetry, quartz, soaking tub, frameless shower and designer tile. 3 additional spacious bedrooms plus a versatile bonus room all feature premium California Closet systems & built-in storage. Significant upgrades include tankless hot water, GenTran generator transfer switch & whole-home plumbing replacement. Enjoy Highland Creek's neighborhood amenities, nearby parks and trails, easy access to I-90, shopping and dining, plus acclaimed Issaquah schools. An exceptional combination of location, thoughtful updates and timeless style.
| Elementary School | Middle School | High School |
|---|---|---|
| Sunny Hills Elem | Pine Lake Mid | Skyline High |
| Price History | |
|---|---|
| 9/5/2026 | Listed $2,100,000 |
General Features
| Living Area | 3390 |
|---|---|
| Sewer | Sewer Connected |
| Heating | 90%+ High Efficiency,Forced Air |
| Cooling | Heat Pump |
| Possession | Closing |
| Roof | Composition |
| Appliances | Dishwasher,Disposal,Double Oven,Dryer,Microwave,Refrigerator,Stove(s)/Range(s),Tankless Water Heater,Washer |
| HOA Fee | 800 |
| Association Fee Includes | Common Area Maintenance |
| Architectural Style | Traditional |
| Security Features | Fully Fenced |
| Year Built | 1998 |
| View | Territorial |
| Topography | Level |
| Levels | Two |
| Property Subtype | Single Family Residence |
| Tax Year | 2026 |
| Community Features | CCRs,Park,Playground,Trail(s) |
| Building Name | Highland Creek Estates |
| Assoc Fee Paid Per | Annually |
| County | King |
| New Construction | No |
| Property Type | Residential |
| HOA | Yes |
| Attached Garage | Yes |
| Subdivision Name | Sammamish |
| Facing Direction | East |
| Garage Y/N | Yes |
| Full Baths | 2 |
| Special Listing Conditions | None |
| Status | Active |
| Directions | N/S on Issaquah-Pine Lake Rd,turn onto SE 42nd St,Continue on 230th Way SE,Left onto SE 44th St,Left onto 232nd Ct SE,home is down on the left. |
| High School | Skyline High |
| City | Sammamish |
| Entry Location | Main |
| Senior Community Y/N | No |
| High School District | Issaquah |
| MLS Area | 540 - East of Lake Sammamish |
| Lot Size Units | Square Feet |
| Lot Size Square Feet | 12610 |
| Carport Y/N | No |
| Listing Terms | Cash,Conventional |
| Elementary School | Sunny Hills Elem |
| Land Lease Y/N | No |
| Tax Annual Amount | 16711.94 |
| Middle/Junior High School | Pine Lake Mid |
| Property Condition | Very Good |
| Public Remarks | Timeless luxury in coveted Highland Creek Estates! Privately positioned on a quiet cul-de-sac,this beautifully remodeled 5-bedroom home offers exceptional luxury living on a level 12K+ SF lot. Striki |
| Virtual Tour | https://www.zillow.com/view-imx/68ec4c92-1ad1-441c-9a14-5a961cafdbf7?setAttribution=mls&wl=true&initialViewType=pano&utm_source=dashboard |
| Structure Type | House |
| Building Area Units | Square Feet |
| Builder Name | Parkwood |
| Standard Status | Active |
| Water Company | Sammamish Plateau Water |
| Property Style | 12 - 2 Story |
| NWM_ShowMapLink | Yes |
Interior Features
| Interior Amenities | Bath Off Primary,Dbl Pane/Storm Window,Dining Room,Fireplace,French Doors,Pantry,Vaulted Ceiling(s),Walk-In Closet(s),Water Heater,Wired for Generator |
|---|---|
| Basement | None |
| Flooring | Ceramic Tile,Hardwood,Carpet |
| Total Fireplaces | 2 |
| Fireplace Features | Gas |
| Air Conditioning Y/N | Yes |
| Heating Y/N | Yes |
| Fireplace Y/N | Yes |
| 3/4 Baths | 1 |
| Total Bedrooms | 5 |
| Main Level Bedrooms | 1 |
| Total Baths | 3 |
| Water Heater Type | Gas |
| Water Heater Location | Garage |
| Fireplaces Main | 2 |
| Power Production Type | Electric,Natural Gas |
| Baths Three Quarter Main | 1 |
| Bedrooms Upper | 4 |
| Baths Full Upper | 2 |
| Bathrooms | 2.75 |
Exterior Features
| Exterior Amenities | Cement Planked |
|---|---|
| Parking Features | Attached Garage |
| Lot Features | Cul-De-Sac,Paved,Sidewalk |
| Water Source | Public |
| Total Parking | 3 |
| Inclusions | Dishwasher(s),Double Oven,Dryer(s),Garbage Disposal,Leased Equipment,Microwave(s),Refrigerator(s),Stove(s)/Range(s),Washer(s) |
| Foundation Details | Poured Concrete |
| Building Area Total | 3390 |
| Lot Size Acres | 0.2895 |
| Waterfront Y/N | No |
| Covered Spaces | 3 |
| Irrigation Water Rights Y/N | No |
| Site Features | Cable TV,Fenced-Fully,High Speed Internet,Patio,Sprinkler System |
| Lot Number | 36 |
Amenities
- Foreclosure
- Views
- Short Sale
- New Construction
- Adult 55+
- Lease To Own
- No HOA Fees
- Furnished
- Primary On Main
- Air Conditioning
- Seller Finance
- Green
- Fixer Upper
- Horse
- Golf
- Fireplace
- Deck
- Garage
- Basement
- Pool
Property vs Single Family Average in 98075
Price
Taxes
Year Built
Visits
In The Neighborhood
Just Listed
Sammamish
$ 2,700,000
- Type
- Single Family | Active
- Size
- 4,316 SqFt
- Rooms
- 4 Beds + 3 Baths
 Listed by: Windermere Real Estate/East
Just Listed
Sammamish
$ 2,100,000
- Type
- Single Family | Active
- Size
- 3,711 SqFt
- Rooms
- 4 Beds + 3 Baths
Listed by: John L. Scott, Inc.
Just Listed
Sammamish
$ 1,495,000
- Type
- Single Family | Active
- Size
- 3,256 SqFt
- Rooms
- 6 Beds + 3 Baths
Listed by: John L. Scott, Inc.
Views
Sammamish
$ 1,128,000
- Type
- Single Family | Active
- Size
- 1,580 SqFt
- Rooms
- 3 Beds + 2.5 Baths
Listed by: RE/MAX Alliance
Views
Sammamish
$ 1,399,990
- Type
- Single Family | Active
- Size
- 2,140 SqFt
- Rooms
- 4 Beds + 3 Baths
Listed by: Realogics Sotheby's Int'l Rlty
Views
Sammamish
$ 1,799,990
- Type
- Single Family | Active
- Size
- 3,210 SqFt
- Rooms
- 5 Beds + 4.5 Baths
Listed by: Realogics Sotheby's Int'l Rlty
Views
Sammamish
$ 1,299,990
- Type
- Single Family | Active
- Size
- 2,058 SqFt
- Rooms
- 4 Beds + 3.5 Baths
Listed by: Realogics Sotheby's Int'l Rlty
Views
Sammamish
$ 1,800,000
- Type
- Single Family | Active
- Size
- 3,220 SqFt
- Rooms
- 4 Beds + 2.5 Baths
Listed by: Keller Williams North Seattle
Views
Sammamish
$ 1,565,000
- Type
- Single Family | Active
- Size
- 2,590 SqFt
- Rooms
- 4 Beds + 2.5 Baths
Listed by: John L. Scott, Inc
Sammamish
$ 1,500,000
- Type
- Single Family | Active
- Size
- 2,940 SqFt
- Rooms
- 5 Beds + 2.5 Baths
Listed by: Portico Real Estate
Golf Course
Sammamish
$ 2,349,000
- Type
- Single Family | Active
- Size
- 4,500 SqFt
- Rooms
- 5 Beds + 4.5 Baths
Listed by: John L. Scott, Inc
Open House
Sammamish
$ 2,000,000
- Type
- Single Family | Active
- Size
- 3,920 SqFt
- Rooms
- 4 Beds + 4 Baths
Listed by: Windermere Real Estate/East
