
Views - New Construction - Eco Friendly
Address
434 222nd Place Se, Sammamish, WA
Price
$ 1,399,990
Property Attributes
- ID#2579767
- TypeSingle Family
- CountyKING
- CitySammamish
- AreaEast of Lake Sammamish
- NeighborhoodSammamish
- Zip98074
- StyleTraditional
- Year Built2026
- Price$ 1,399,990
- Bedrooms4
- Full Bathrooms3
- Half Bathrooms0
- Sqr Footage2140
- Lot Size0.0643 Acres
Data Source:
Northwest Multiple Listing Service (NWMLS)
Property Description
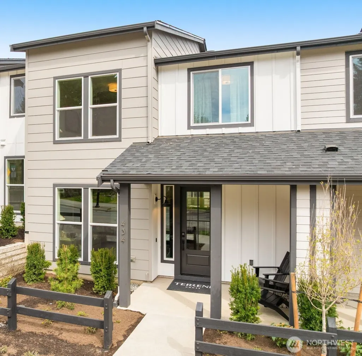
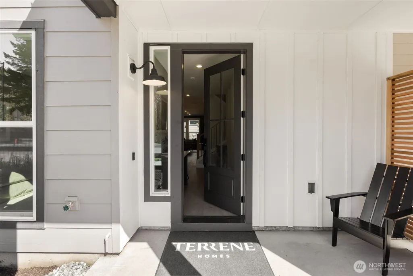
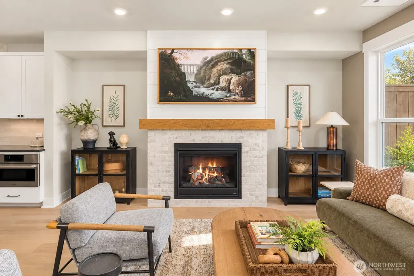
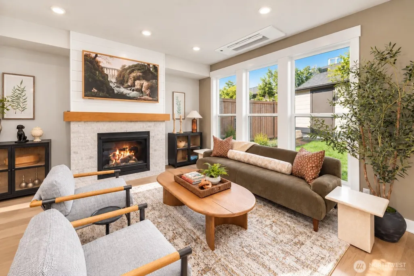
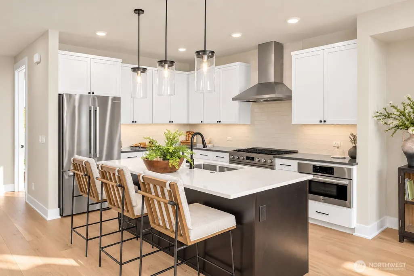
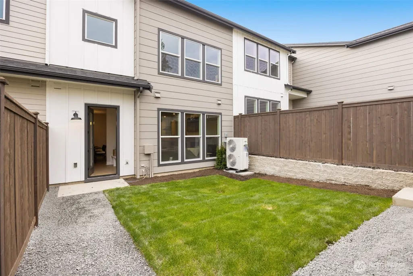
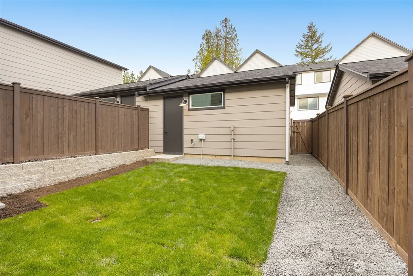
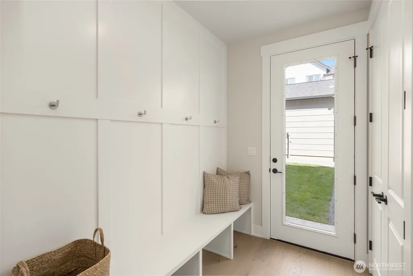
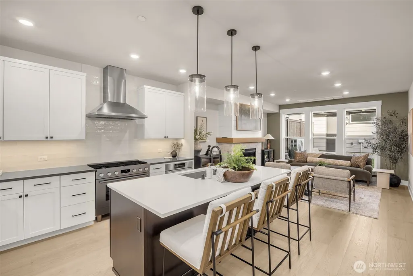
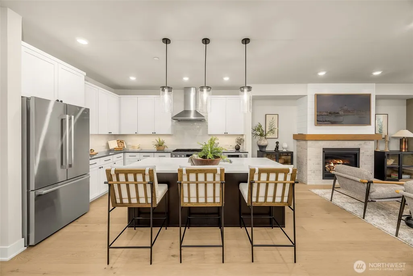
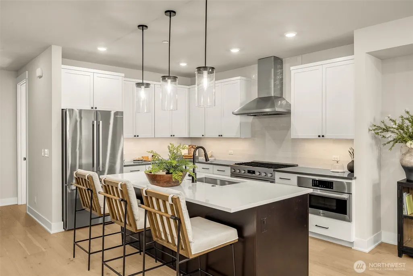
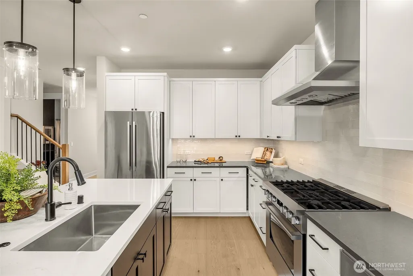
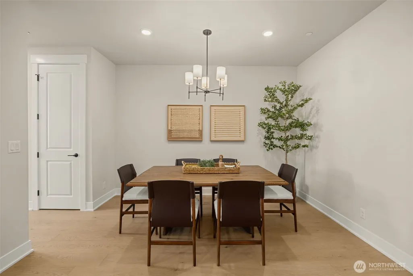
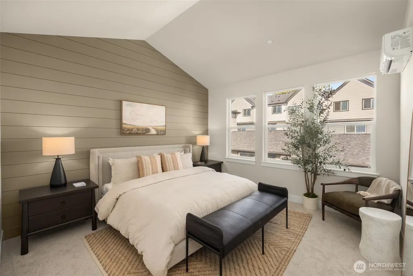
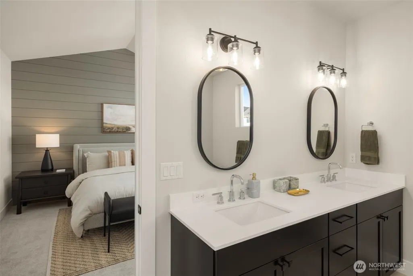
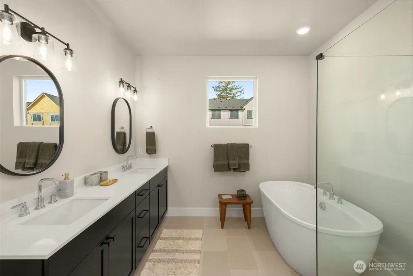
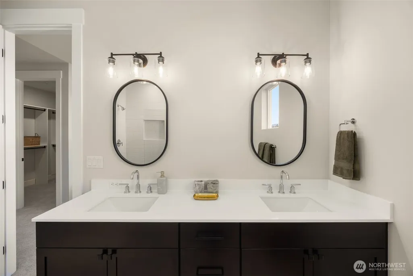
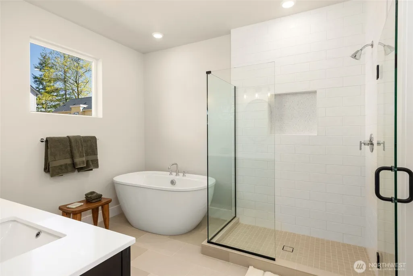
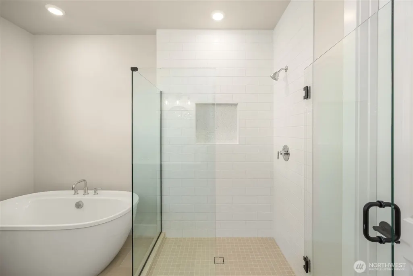
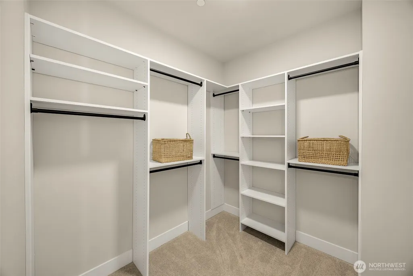
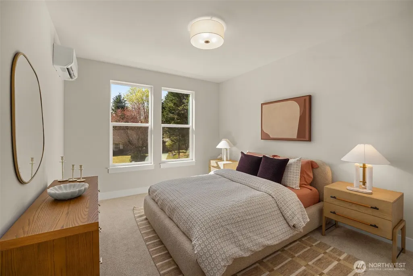
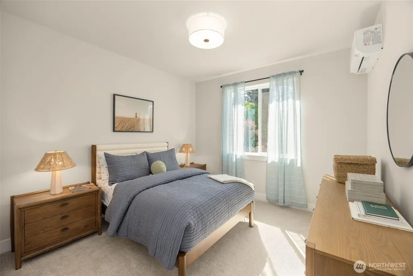
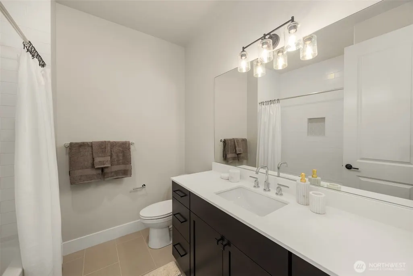
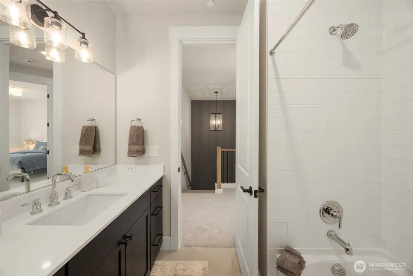
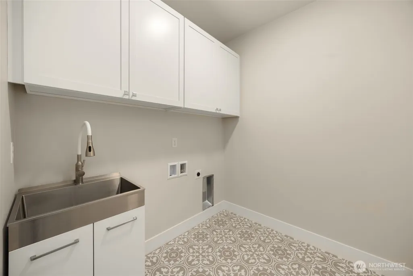
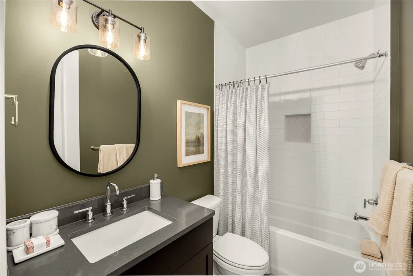
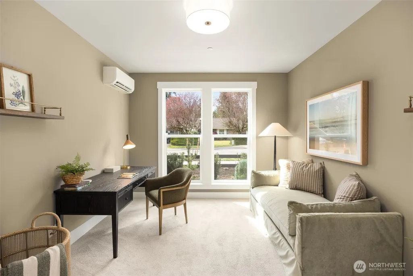
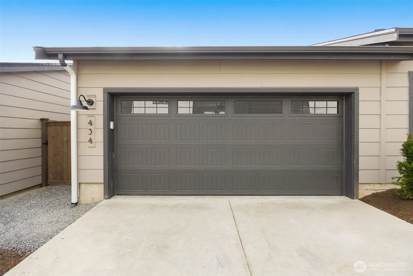
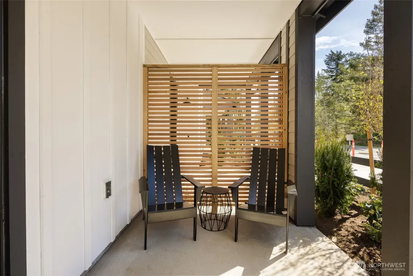
Welcome to Parkside alongside Sammamish Commons Park. PHASE 2 NOW RELEASED | PRICED FROM $1,275,990! Step back into a quieter, way of life, where you know your neighbors, chat across the alley & impromptu block parties feel entirely possible. Start your morning with coffee in your private yard, while a welcoming community creates a genuine sense of connection. Just outside your door, enjoy direct access to trails, green space, playgrounds & the beautiful park setting that defines life at Parkside. Plentiful guest parking makes it easy for friends & family to visit, gather & stay awhile. Crafted by Terrene Homes, these thoughtfully designed 2-level homes pair modern architecture with enduring materials, open-concept living & light-filled interiors. Wide-plank hardwoods ground the main level, where life gathers around chef-inspired kitchens with oversized islands, Bosch appliances, custom cabinetry & quartz countertops. A back-door drop zone with built-in bench & coat storage connects everyday life to the private yard. Upstairs, spa-inspired primary suites offer a quiet retreat, with flexible spaces for guests, multigenerational living or a home office. Energy-efficient systems, EV-ready 2-car garages. Set within Sammamish’s highly sought-after Tier 1 school district & minutes to major tech campuses. At Parkside, it’s about a home that adapts to real life, private outdoor space, a serene setting & a neighborhood that feels like one.
| Elementary School | Middle School | High School |
|---|---|---|
| Smith Elem | Inglewood Middle | Eastlake High |
| Price History | |
|---|---|
| 9/10/2026 | Listed $1,399,990 |
General Features
| Living Area | 2140 |
|---|---|
| Sewer | Sewer Connected |
| Heating | Ductless |
| Cooling | Ductless |
| Possession | Closing |
| Roof | Composition |
| Appliances | Dishwasher,Disposal,Microwave,Refrigerator,Stove(s)/Range(s) |
| HOA Fee | 374 |
| Association Fee Includes | See Remarks |
| Architectural Style | Traditional |
| Security Features | Fully Fenced,Partially Fenced |
| Year Built | 2026 |
| View | Territorial |
| Topography | Level |
| Levels | Two |
| Property Subtype | Single Family Residence |
| Tax Year | 2026 |
| Community Features | CCRs,Park,Trail(s) |
| Assoc Fee Paid Per | Monthly |
| County | King |
| New Construction | Yes |
| Property Type | Residential |
| HOA | Yes |
| Attached Garage | No |
| Subdivision Name | Sammamish |
| Facing Direction | West |
| Garage Y/N | Yes |
| Full Baths | 3 |
| Special Listing Conditions | None |
| Status | Active |
| Directions | Google friendly! |
| High School | Eastlake High |
| City | Sammamish |
| Entry Location | Main |
| Senior Community Y/N | No |
| High School District | Lake Washington |
| MLS Area | 540 - East of Lake Sammamish |
| Lot Size Units | Square Feet |
| Lot Size Square Feet | 2801 |
| Carport Y/N | No |
| Listing Terms | Cash,Conventional,VA Loan |
| Elementary School | Smith Elem |
| Land Lease Y/N | No |
| Middle/Junior High School | Inglewood Middle |
| Property Condition | Very Good |
| Public Remarks | Welcome to Parkside alongside Sammamish Commons Park. PHASE 2 NOW RELEASED | PRICED FROM $1,275,990! Step back into a quieter,way of life,where you know your neighbors,chat across the alley & impromp |
| Structure Type | House |
| Building Area Units | Square Feet |
| Builder Name | Terrene Homes |
| Standard Status | Active |
| Water Company | Sammamish Plateau |
| Property Style | 12 - 2 Story |
| NWM_ShowMapLink | Yes |
Interior Features
| Interior Amenities | Bath Off Primary,Dbl Pane/Storm Window,Dining Room,Fireplace,Walk-In Closet(s),Water Heater |
|---|---|
| Basement | None |
| Flooring | Ceramic Tile,Engineered Hardwood,Carpet |
| Total Fireplaces | 1 |
| Fireplace Features | Gas |
| Air Conditioning Y/N | Yes |
| Heating Y/N | Yes |
| Fireplace Y/N | Yes |
| Total Bedrooms | 4 |
| Main Level Bedrooms | 1 |
| Total Baths | 3 |
| Water Heater Type | Tank |
| Water Heater Location | 1st Foor Closet |
| Fireplaces Main | 1 |
| Power Production Type | Electric,Natural Gas |
| Bedrooms Upper | 3 |
| Baths Full Upper | 2 |
| Baths Full Main | 1 |
| Bathrooms | 3 |
Exterior Features
| Exterior Amenities | Cement Planked,Wood,Wood Products |
|---|---|
| Vegetation | Garden Space |
| Parking Features | Detached Garage |
| Lot Features | Alley,Curbs,Paved,Sidewalk |
| Water Source | Public |
| Total Parking | 2 |
| Inclusions | Dishwasher(s),Garbage Disposal,Microwave(s),Refrigerator(s),Stove(s)/Range(s) |
| Foundation Details | Poured Concrete |
| Building Area Total | 2140 |
| Lot Size Acres | 0.0643 |
| Waterfront Y/N | No |
| Covered Spaces | 2 |
| Irrigation Water Rights Y/N | No |
| Site Features | Electric Car Charging,Fenced-Fully,Fenced-Partially,Gas Available,Patio |
Amenities
- Foreclosure
- Views
- Short Sale
- New Construction
- Adult 55+
- Lease To Own
- No HOA Fees
- Furnished
- Primary On Main
- Air Conditioning
- Seller Finance
- Green
- Fixer Upper
- Horse
- Golf
- Fireplace
- Deck
- Garage
- Basement
- Pool
Property vs Single Family Average in 98074
Price
Year Built
In The Neighborhood
Just Listed
Sammamish
$ 2,700,000
- Type
- Single Family | Active
- Size
- 4,316 SqFt
- Rooms
- 4 Beds + 3 Baths
 Listed by: Windermere Real Estate/East
Just Listed
Sammamish
$ 2,100,000
- Type
- Single Family | Active
- Size
- 3,711 SqFt
- Rooms
- 4 Beds + 3 Baths
Listed by: John L. Scott, Inc.
Just Listed
Sammamish
$ 1,495,000
- Type
- Single Family | Active
- Size
- 3,256 SqFt
- Rooms
- 6 Beds + 3 Baths
Listed by: John L. Scott, Inc.
Views
Sammamish
$ 1,128,000
- Type
- Single Family | Active
- Size
- 1,580 SqFt
- Rooms
- 3 Beds + 2.5 Baths
Listed by: RE/MAX Alliance
Views
Sammamish
$ 1,799,990
- Type
- Single Family | Active
- Size
- 3,210 SqFt
- Rooms
- 5 Beds + 4.5 Baths
Listed by: Realogics Sotheby's Int'l Rlty
Views
Sammamish
$ 1,299,990
- Type
- Single Family | Active
- Size
- 2,058 SqFt
- Rooms
- 4 Beds + 3.5 Baths
Listed by: Realogics Sotheby's Int'l Rlty
Views
Sammamish
$ 1,800,000
- Type
- Single Family | Active
- Size
- 3,220 SqFt
- Rooms
- 4 Beds + 2.5 Baths
Listed by: Keller Williams North Seattle
Views
Sammamish
$ 1,565,000
- Type
- Single Family | Active
- Size
- 2,590 SqFt
- Rooms
- 4 Beds + 2.5 Baths
Listed by: John L. Scott, Inc
Sammamish
$ 1,500,000
- Type
- Single Family | Active
- Size
- 2,940 SqFt
- Rooms
- 5 Beds + 2.5 Baths
Listed by: Portico Real Estate
Golf Course
Sammamish
$ 2,349,000
- Type
- Single Family | Active
- Size
- 4,500 SqFt
- Rooms
- 5 Beds + 4.5 Baths
Listed by: John L. Scott, Inc
Open House
Sammamish
$ 2,000,000
- Type
- Single Family | Active
- Size
- 3,920 SqFt
- Rooms
- 4 Beds + 4 Baths
Listed by: Windermere Real Estate/East
Views
Sammamish
$ 1,199,000
- Type
- Single Family | Active
- Size
- 2,573 SqFt
- Rooms
- 3 Beds + 4.5 Baths
Listed by: John L. Scott, Inc.
