
Views
Address
23000 Ne 8th Street # E5, Sammamish, WA
Price
$ 830,000
Property Attributes
- ID#2571376
- TypeSingle Family
- CountyKING
- CitySammamish
- AreaEast of Lake Sammamish
- NeighborhoodSammamish
- Zip98074
- StyleTownhouse
- Year Built2016
- Taxes$ 6479
- Price$ 830,000
- Bedrooms3
- Full Bathrooms2
- Half Bathrooms2
- Sqr Footage1657
- Lot Size3.3468 Acres
Data Source:
Northwest Multiple Listing Service (NWMLS)
Property Description
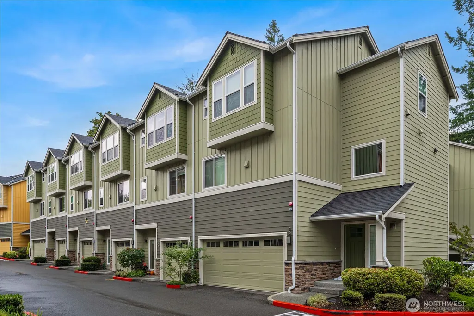
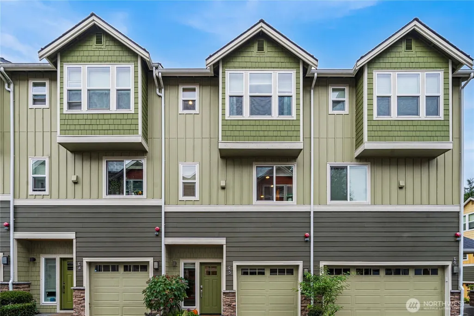
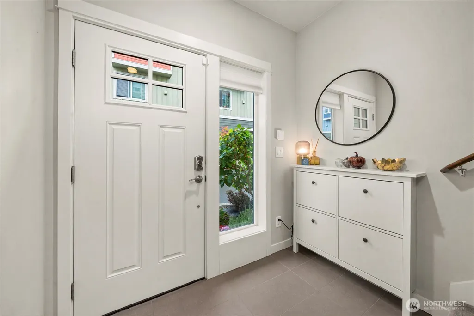
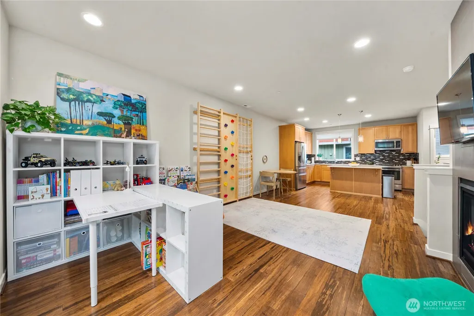
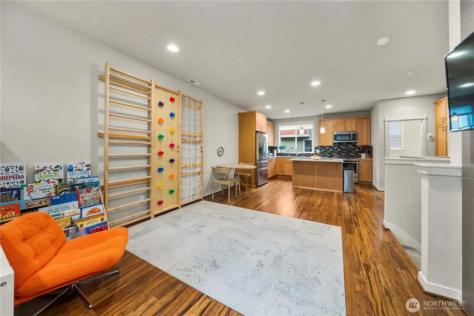
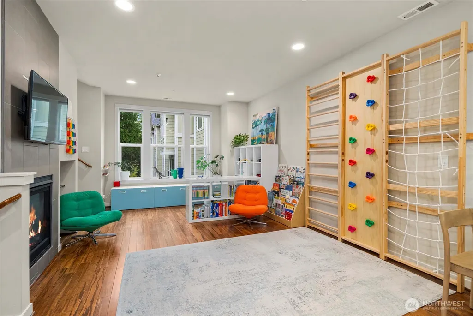
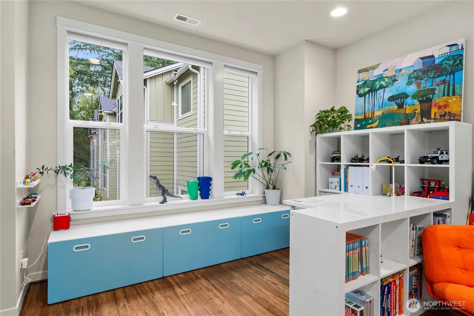
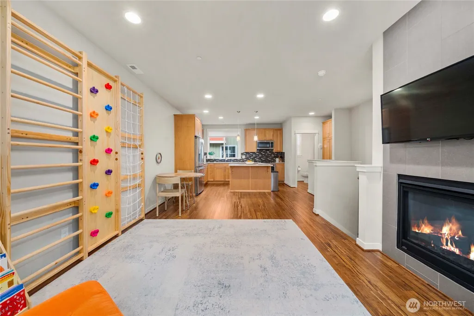
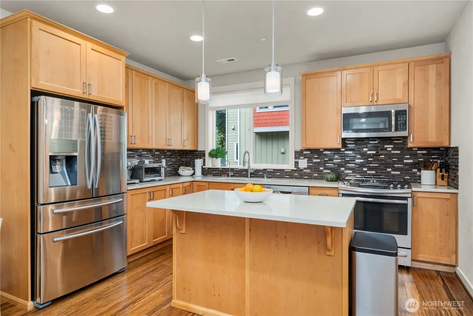
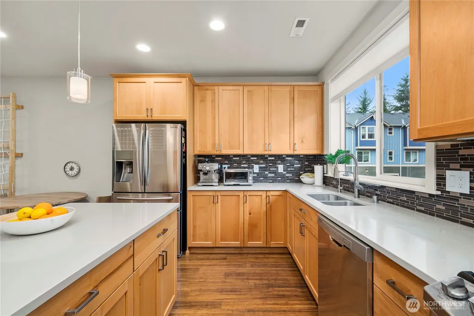
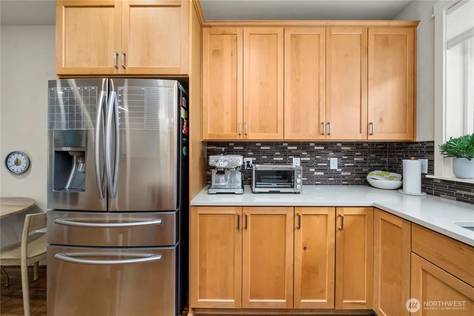
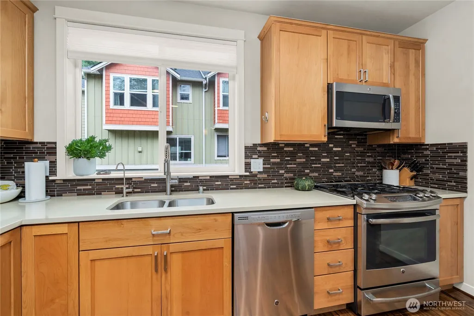
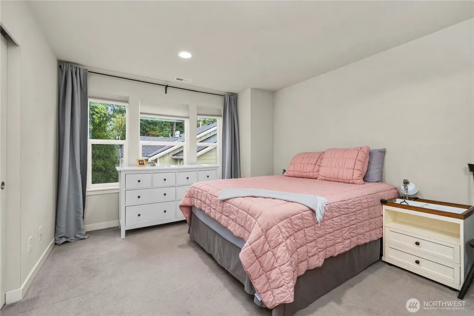
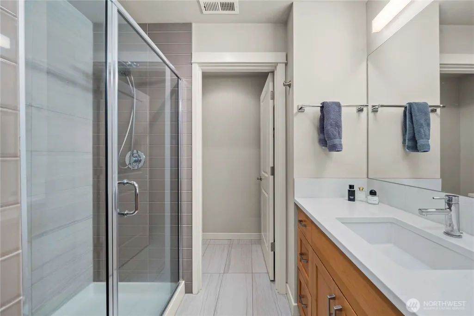
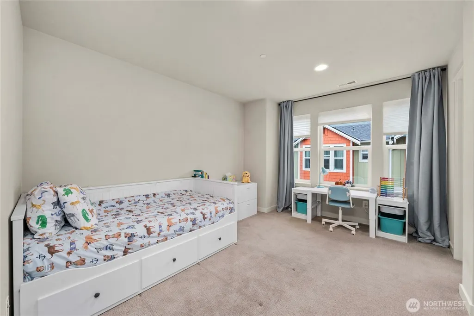
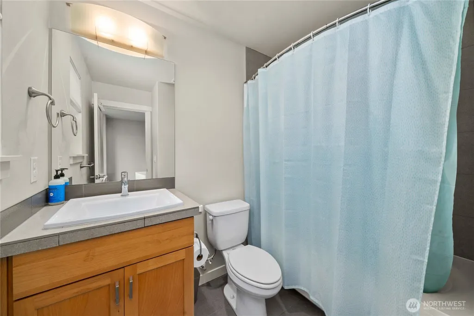
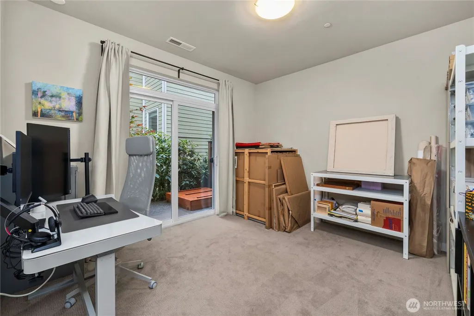
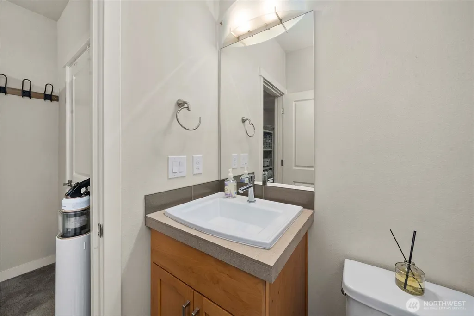
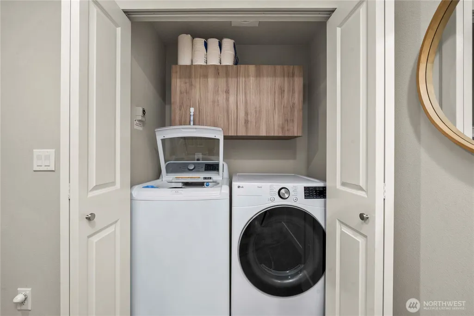
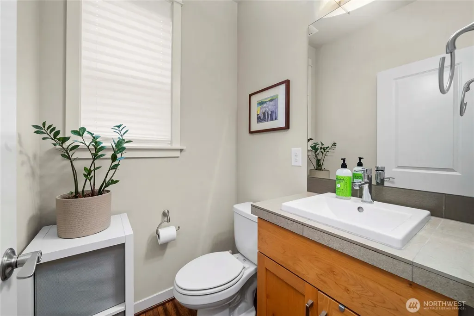
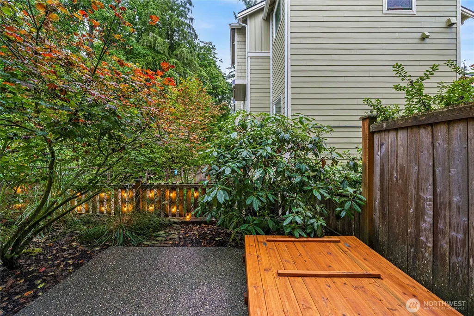
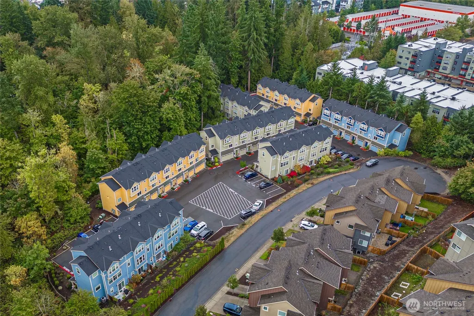
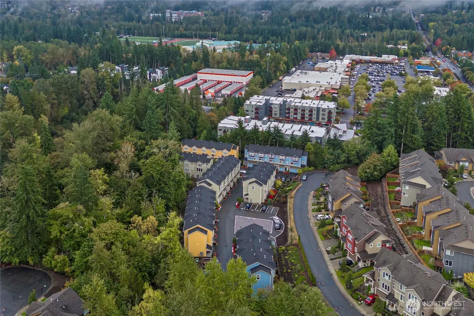
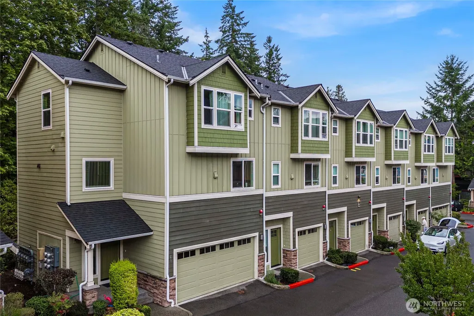
Spacious & Contemporary Kestrel Ridge Townhome Beautifully maintained and move-in ready, this premium Kestrel Ridge townhome offers modern elegance, quality craftsmanship, and an exceptional Sammamish location. The chef-inspired kitchen is designed for both everyday living and entertaining, featuring stainless steel appliances, a five-burner gas range, a large quartz island, and abundant cabinetry. The open-concept great room showcases soaring ceilings, expansive windows that fill the home with natural light, and a cozy gas fireplace, creating a warm and inviting atmosphere. The versatile floor plan offers three bedrooms, including two spacious upper-level primary suites, plus a lower-level bedroom that's perfect as a guest suite, home office, or fitness room. Step outside to your private patio and fully fenced, low-maintenance backyard backing to a tranquil greenbelt—an ideal setting for relaxing or entertaining. Additional highlights include a low HOA, a beautifully maintained community, an attached one-car garage with extra storage and updated EV charge, and an additional reserved parking space. Located within the highly acclaimed Lake Washington School District and just a short walk to Sammamish Town Center, you'll enjoy easy access to restaurants, grocery stores, parks, and everyday conveniences, making this home the perfect blend of comfort, style, and convenience. Lender 1% towards closing cost.
| Elementary School | Middle School | High School |
|---|---|---|
| Smith Elem | Inglewood Middle | Eastlake High |
| Price History | |
|---|---|
| 8/19/2026 | Listed $830,000 |
General Features
| Living Area | 1657 |
|---|---|
| Sewer | Sewer Connected |
| Heating | 90%+ High Efficiency,Forced Air |
| Cooling | Central Air,Forced Air |
| Possession | Closing,Negotiable |
| Roof | Built-Up,Composition |
| Appliances | Dishwasher,Disposal,Dryer,Microwave,Refrigerator,Stove(s)/Range(s),Washer |
| HOA Fee | 279 |
| Association Fee Includes | Common Area Maintenance,Earthquake Insurance,Snow Removal |
| Security Features | Fully Fenced,Security System |
| Year Built | 2016 |
| View | Territorial |
| Levels | Multi/Split |
| Unit Number | E5 |
| Property Subtype | Single Family Residence |
| Tax Year | 2025 |
| Building Name | Kestrel Ridge |
| Assoc Fee Paid Per | Monthly |
| County | King |
| New Construction | No |
| Property Type | Residential |
| HOA | Yes |
| Attached Garage | Yes |
| Subdivision Name | Sammamish |
| Facing Direction | West |
| Garage Y/N | Yes |
| Full Baths | 1 |
| Special Listing Conditions | None |
| Status | Active |
| Directions | From SR 520 East,Take WA-202 Redmond Way Exit,Right (south) onto Sahalee Way NE,turns into 228th Ave NE. Turn left (east) onto NE 8th,community is on left (north) side. |
| High School | Eastlake High |
| City | Sammamish |
| Entry Location | Lower |
| Senior Community Y/N | No |
| High School District | Lake Washington |
| MLS Area | 540 - East of Lake Sammamish |
| Lot Size Units | Square Feet |
| Lot Size Square Feet | 145787 |
| Carport Y/N | No |
| Listing Terms | Cash,Conventional,VA Loan |
| Elementary School | Smith Elem |
| Land Lease Y/N | No |
| Tax Annual Amount | 6479 |
| Middle/Junior High School | Inglewood Middle |
| Public Remarks | Spacious & Contemporary Kestrel Ridge Townhome Beautifully maintained and move-in ready,this premium Kestrel Ridge townhome offers modern elegance,quality craftsmanship,and an exceptional Sammamis |
| Structure Type | Townhouse |
| Building Area Units | Square Feet |
| Standard Status | Active |
| Water Company | Sammamish Plateau Water |
| Property Style | 32 - Townhouse |
| NWM_ShowMapLink | Yes |
Interior Features
| Interior Amenities | Bath Off Primary,Dbl Pane/Storm Window,Dining Room,Security System,Sprinkler System,Walk-In Closet(s) |
|---|---|
| Basement | None |
| Flooring | Bamboo/Cork,Ceramic Tile,Carpet |
| Fireplace Features | Gas |
| Air Conditioning Y/N | Yes |
| Heating Y/N | Yes |
| Fireplace Y/N | No |
| Half Baths | 2 |
| 3/4 Baths | 1 |
| Total Bedrooms | 3 |
| Total Baths | 4 |
| Power Production Type | Electric,Natural Gas |
| Baths Three Quarter Upper | 1 |
| Bedrooms Lower | 1 |
| Bedrooms Upper | 2 |
| Baths Half Main | 1 |
| Baths Half Lower | 1 |
| Baths Full Upper | 1 |
| Bathrooms | 2.75 |
Exterior Features
| Exterior Amenities | Wood Products |
|---|---|
| Parking Features | Attached Garage |
| Lot Features | Adjacent to Public Land,Cul-De-Sac,Curbs,Dead End Street,Paved,Sidewalk |
| Water Source | Public |
| Total Parking | 1 |
| Inclusions | Dishwasher(s),Dryer(s),Garbage Disposal,Microwave(s),Refrigerator(s),Stove(s)/Range(s),Washer(s) |
| Foundation Details | Poured Concrete |
| Building Area Total | 1657 |
| Lot Size Acres | 3.3468 |
| Waterfront Y/N | No |
| Covered Spaces | 1 |
| Irrigation Water Rights Y/N | No |
| Site Features | Electric Car Charging,Fenced-Fully,Gas Available,High Speed Internet,Patio |
Amenities
- Foreclosure
- Views
- Short Sale
- New Construction
- Adult 55+
- Lease To Own
- No HOA Fees
- Furnished
- Primary On Main
- Air Conditioning
- Seller Finance
- Green
- Fixer Upper
- Horse
- Golf
- Fireplace
- Deck
- Garage
- Basement
- Pool
Property vs Single Family Average in 98074
Price
Taxes
Year Built
Visits
In The Neighborhood
Just Listed
Sammamish
$ 985,000
- Type
- Single Family | Active
- Size
- 1,540 SqFt
- Rooms
- 3 Beds + 2 Baths
 Listed by: Redfin
Just Listed
Sammamish
$ 2,700,000
- Type
- Single Family | Active
- Size
- 4,316 SqFt
- Rooms
- 4 Beds + 3 Baths
Listed by: Windermere Real Estate/East
Just Listed
Sammamish
$ 2,100,000
- Type
- Single Family | Active
- Size
- 3,711 SqFt
- Rooms
- 4 Beds + 3 Baths
Listed by: John L. Scott, Inc.
Just Listed
Sammamish
$ 1,495,000
- Type
- Single Family | Active
- Size
- 3,256 SqFt
- Rooms
- 6 Beds + 3 Baths
Listed by: John L. Scott, Inc.
Just Listed
Sammamish
$ 1,128,000
- Type
- Single Family | Active
- Size
- 1,580 SqFt
- Rooms
- 3 Beds + 2.5 Baths
Listed by: RE/MAX Alliance
Just Listed
Sammamish
$ 1,399,990
- Type
- Single Family | Active
- Size
- 2,140 SqFt
- Rooms
- 4 Beds + 3 Baths
Listed by: Realogics Sotheby's Int'l Rlty
Just Listed
Sammamish
$ 1,799,990
- Type
- Single Family | Active
- Size
- 3,210 SqFt
- Rooms
- 5 Beds + 4.5 Baths
Listed by: Realogics Sotheby's Int'l Rlty
Just Listed
Sammamish
$ 1,299,990
- Type
- Single Family | Active
- Size
- 2,058 SqFt
- Rooms
- 4 Beds + 3.5 Baths
Listed by: Realogics Sotheby's Int'l Rlty
Views
Sammamish
$ 1,800,000
- Type
- Single Family | Active
- Size
- 3,220 SqFt
- Rooms
- 4 Beds + 2.5 Baths
Listed by: Keller Williams North Seattle
Views
Sammamish
$ 1,565,000
- Type
- Single Family | Active
- Size
- 2,590 SqFt
- Rooms
- 4 Beds + 2.5 Baths
Listed by: John L. Scott, Inc
Sammamish
$ 1,500,000
- Type
- Single Family | Active
- Size
- 2,940 SqFt
- Rooms
- 5 Beds + 2.5 Baths
Listed by: Portico Real Estate
Golf Course
Sammamish
$ 2,349,000
- Type
- Single Family | Active
- Size
- 4,500 SqFt
- Rooms
- 5 Beds + 4.5 Baths
Listed by: John L. Scott, Inc
Open House
Sammamish
$ 2,000,000
- Type
- Single Family | Active
- Size
- 3,920 SqFt
- Rooms
- 4 Beds + 4 Baths
Listed by: Windermere Real Estate/East
